
Open House Sun, Sep 20th 02:00 PM - 04:00 PM
Address
214 Gainsborough Road, Toronto (Woodbine Corridor), ON
Price
$ 1,399,000
Open House Sun, Sep 20th 02:00 PM - 04:00 PM
Property Attributes
- ID#E13790550
- TypeSingle Family
- Listing Status Active
- MunicipalityToronto (Woodbine Corridor)
- CityToronto (Woodbine Corridor)
- AreaWoodbine Corridor
- NeighbourhoodWoodbine Corridor
- Postal CodeM4L 3C6
- Style
- Price$ 1,399,000
- Bedrooms3
- Bathrooms2
- Half Bathrooms0
Data Source:
Canadian Real Estate Association (CREA)
Property Description
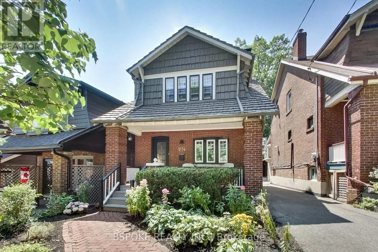
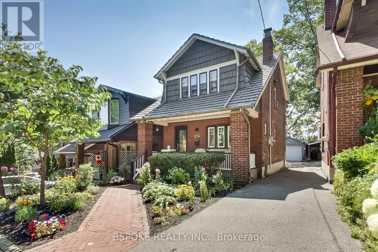
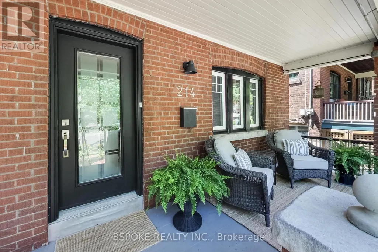
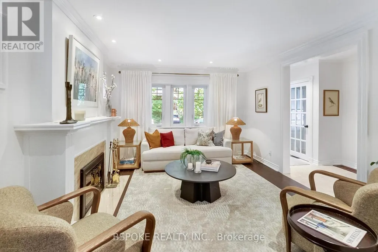
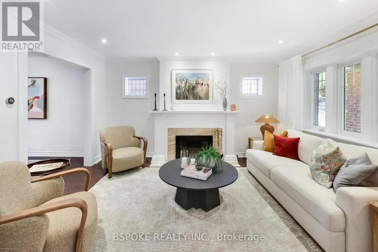
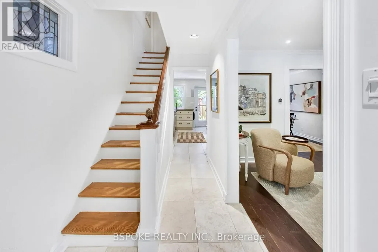
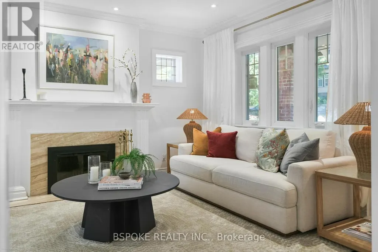
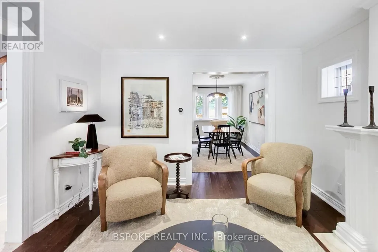
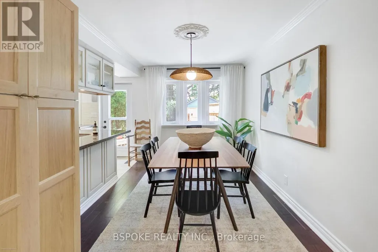
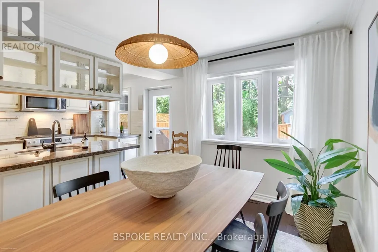
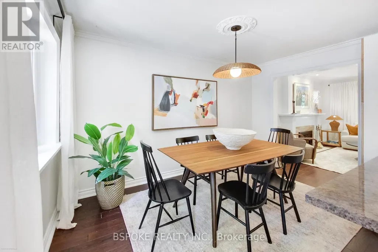
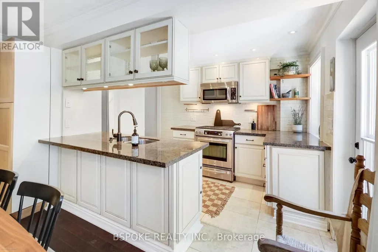
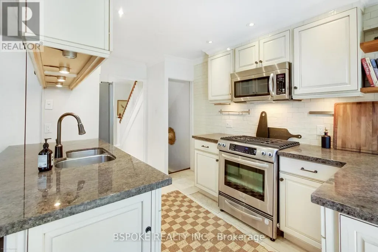
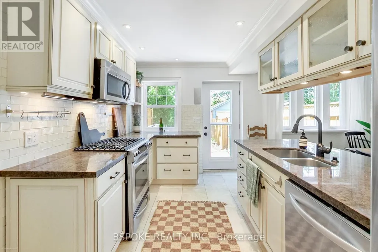
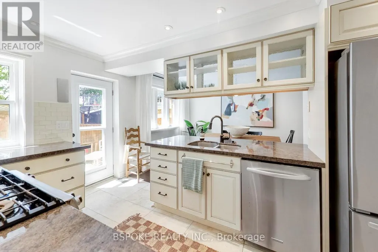
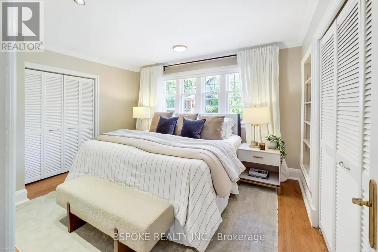
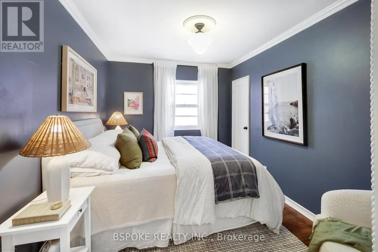
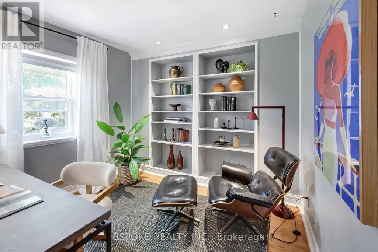
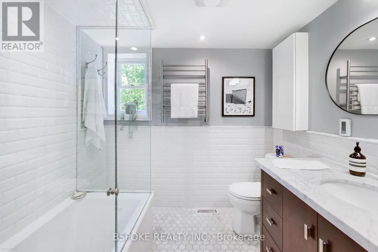
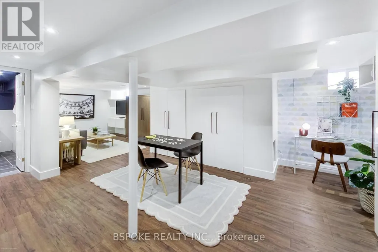
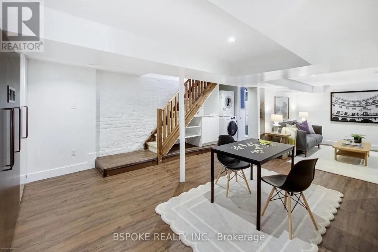
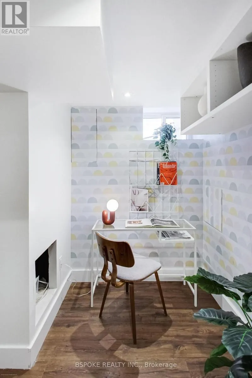
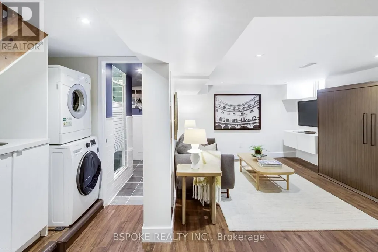
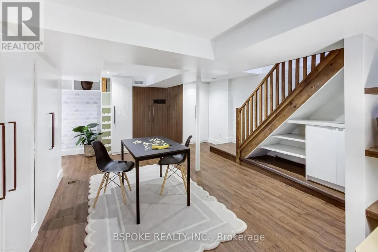
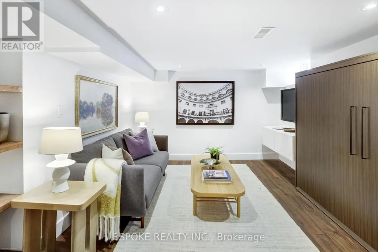
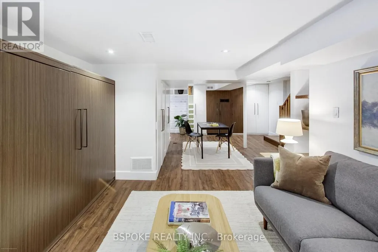
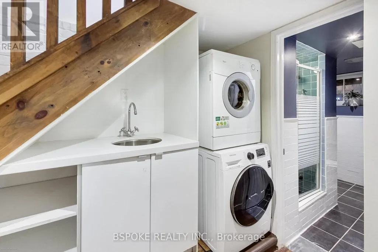
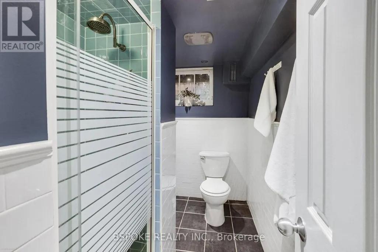
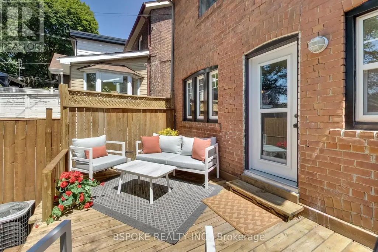
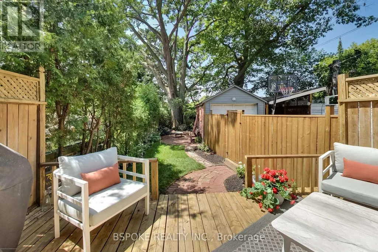
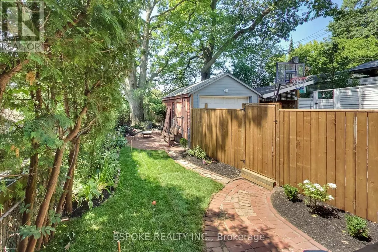
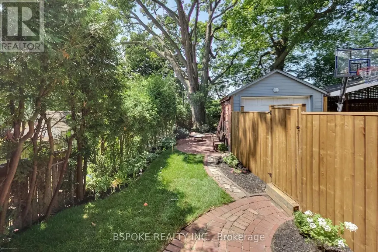
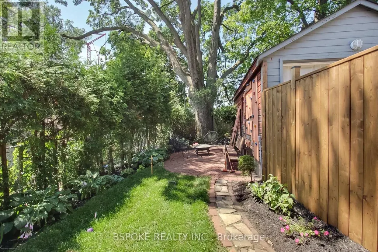
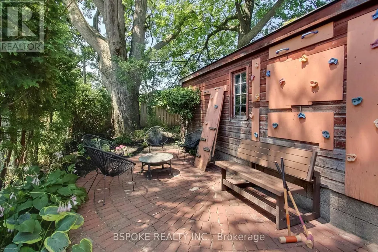
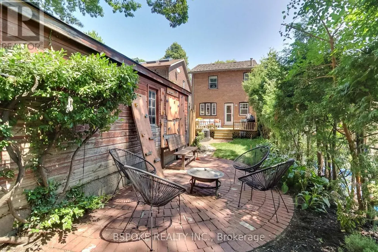
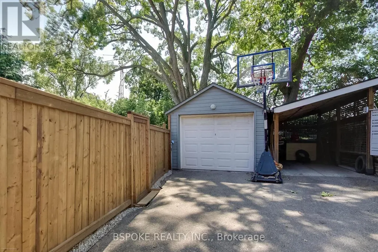
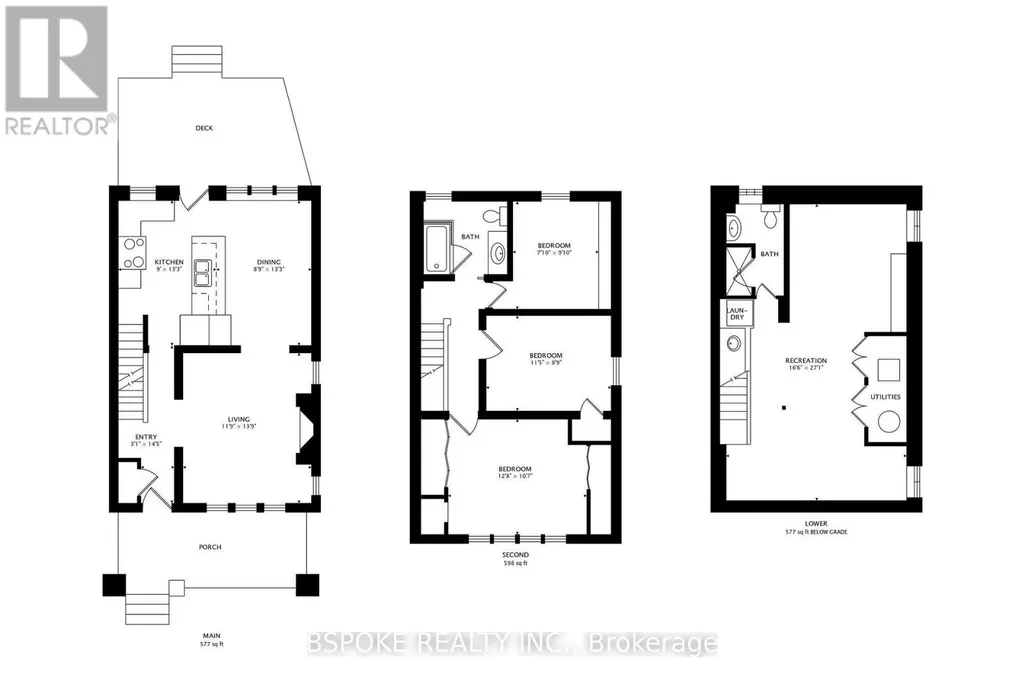
A detached home you can really settle into, on a street where families put down roots. 214 Gainsborough is a well-cared-for, 3 bed Arts & Crafts home in the popular Woodbine Corridor, with the space and flexibility to suit a growing family for years to come. A generous front porch opens to bright principal rooms with east and west facing windows, hardwood floors and a welcoming wood-burning fireplace. Original details, including distinctive artichoke finials on the staircase and vintage upstairs doorknobs, give the home its character, while the kitchen features stainless steel appliances and granite counters. Upstairs are 3 comfortable bedrooms and a 4-piece family bath. Downstairs, the finished basement adds valuable flexibility with extensive built-in storage, a Murphy bed and a 3-piece bath for guests, work, play or additional family space. Out back, a large deck overlooks the private backyard with beautiful perennial gardens and a beautiful mature tree anchoring the end of yard. A mutual drive leads to a detached single-car garage, complete with a fun exterior climbing wall. Williamson Park Ravine is across the street, with Fairmount Park, Monarch Park and two elementary schools offering French-language programs within a short walk. Gainsborough offers a community that's highly sought-after with a mix of young families and long-time neighbours, and you have a home with a genuine sense of place. OFFERS ANYTIME. (id:7434)
General Features
| Property Type | Single Family |
|---|---|
| CommunityName | Woodbine Corridor |
| Building Amenities | Fireplace(s) |
| Building Appliances | Dishwasher, Dryer, Gas stove(s), Washer, Refrigerator |
| Building Cooling Type | Central air conditioning |
| Location Description | Cross Streets: Coxwell Ave/Gerrard St E. ** Directions: . |
| Parking Space Total | 2 |
| Foundation Type | Brick |
| Building Type | House |
| Ownership Type | Freehold |
| Building.StoriesTotal | 2 |
Interior Features
| Building Fireplace Present | True |
|---|---|
| Building Fireplace Total | 1 |
| Building Heating Type | Forced air |
| Building Heating Fuel | Natural gas |
| Basement Development | Finished |
| Basement Type | Full (Finished) |
| Construction Style Attachment | Detached |
| Flooring Type | Hardwood, Laminate |
| Living Area Range | 1100 |
| Bedrooms | 3 |
Exterior Features
| Sewer | Sanitary sewer |
|---|---|
| Exterior Finish | Brick |
Room Details
| Room | Dimensions | Level | Flooring | Details |
|---|---|---|---|---|
| Bedroom 2 | 3.5 m x 2.7 m | Second level | 2.7 m | |
| Bedroom 3 | 3 m x 2.4 m | Second level | 2.4 m | |
| Dining room | 4 m x 2.7 m | Main level | 2.7 m | |
| Kitchen | 4 m x 2.7 m | Main level | 2.7 m | |
| Living room | 4.2 m x 3.6 m | Main level | 3.6 m | |
| Primary Bedroom | 3.9 m x 3.2 m | Second level | 3.2 m | |
| Recreational, Games room | 8.3 m x 5 m | Basement | 5 m |
Amenities
- Views
- New Construction
- Adult 55+
- Lease To Own
- No Strata Fees
- Furnished
- Primary On Main
- Air Conditioning
- Seller Finance
- Green
- Fixer Upper
- Horse
- Golf
- Fireplace
- Deck
- Garage
- Basement
- Pool

Property vs Single Family Average in M4L 3C6
Price
In The Neighbourhood
Open House
Toronto (Woodbine Corridor)
$ 1,499,000
- Type
- Single Family
- Rooms
- 6 Beds + 2.5 Baths
SAGE REAL ESTATE LIMITED
Open House
Toronto (Woodbine Corridor)
$ 1,199,000
- Type
- Single Family
- Rooms
- 4 Beds + 3.5 Baths
AIMHOME REALTY INC.
Open House
Toronto (Woodbine Corridor)
$ 1,250,000
- Type
- Single Family
- Rooms
- 3 Beds + 2 Baths
ROYAL LEPAGE ESTATE REALTY
Open House
Toronto (Woodbine Corridor)
$ 1,399,000
- Type
- Single Family
- Rooms
- 4 Beds + 2 Baths
ROYAL LEPAGE SIGNATURE REALTY
 Toronto Real Estate Board (TRREB); All information deemed reliable but not guaranteed. All properties are subject to prior sale, change or withdrawal. Neither listing broker(s) or information provider(s) shall be responsible for any typographical errors, misinformation, misprints and shall be held totally harmless. Listing(s) information is provided for consumer's personal, non-commercial use and may not be used for any purpose other than to identify prospective properties consumers may be interested

 All information deemed reliable but not guaranteed. All properties are subject to prior sale, change or withdrawal. Neither listing broker(s) or information provider(s) shall be responsible for any typographical errors, misinformation, misprints and shall be held totally harmless. Listing(s) information is provided for consumer's personal, non-commercial use and may not be used for any purpose other than to identify prospective properties consumers may be interested in purchasing. The data relating