

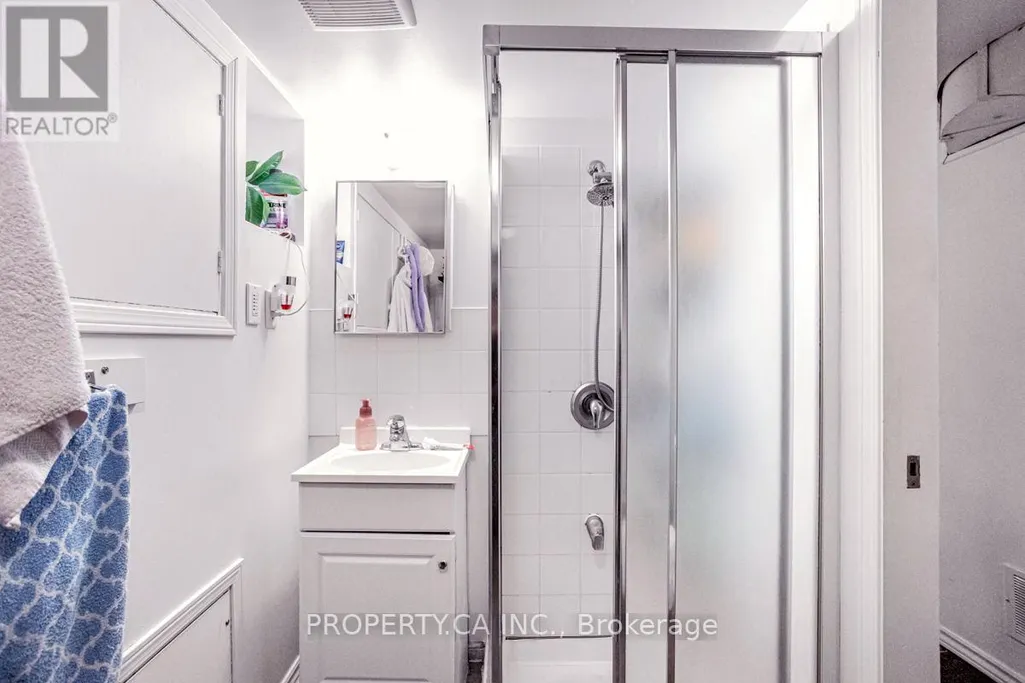
Address
133 Drayton Avenue, Toronto (Woodbine Corridor), ON
Price
$ 974,000
Property Attributes
- ID#E13780174
- TypeSingle Family
- Listing Status Active
- MunicipalityToronto (Woodbine Corridor)
- CityToronto (Woodbine Corridor)
- AreaWoodbine Corridor
- NeighbourhoodWoodbine Corridor
- Postal CodeM4C 3L8
- Style
- Price$ 974,000
- Bedrooms5+1
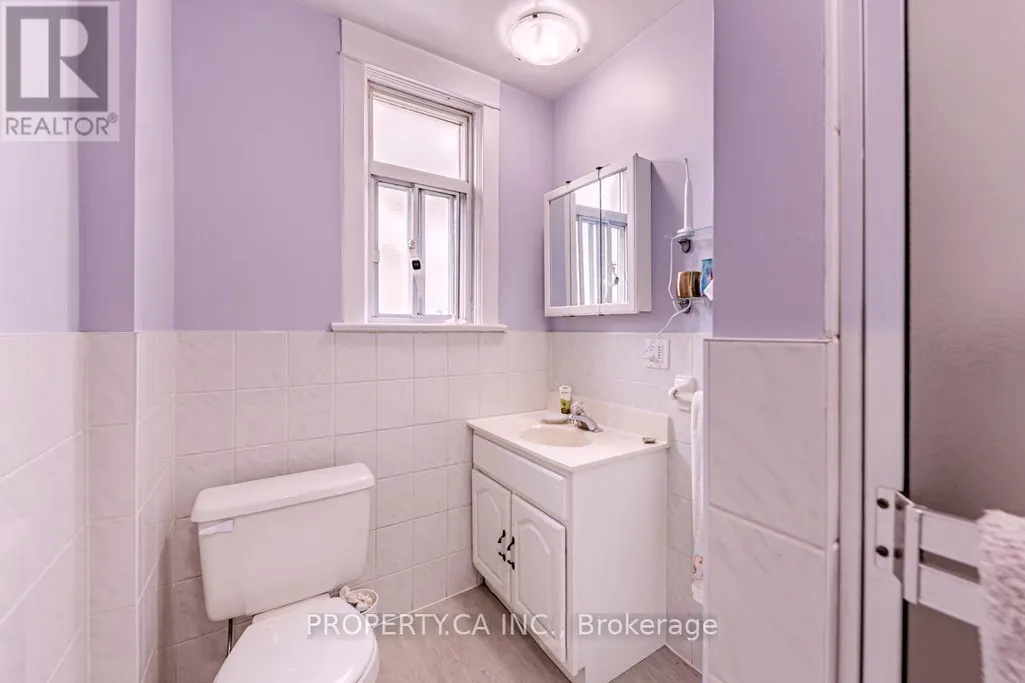
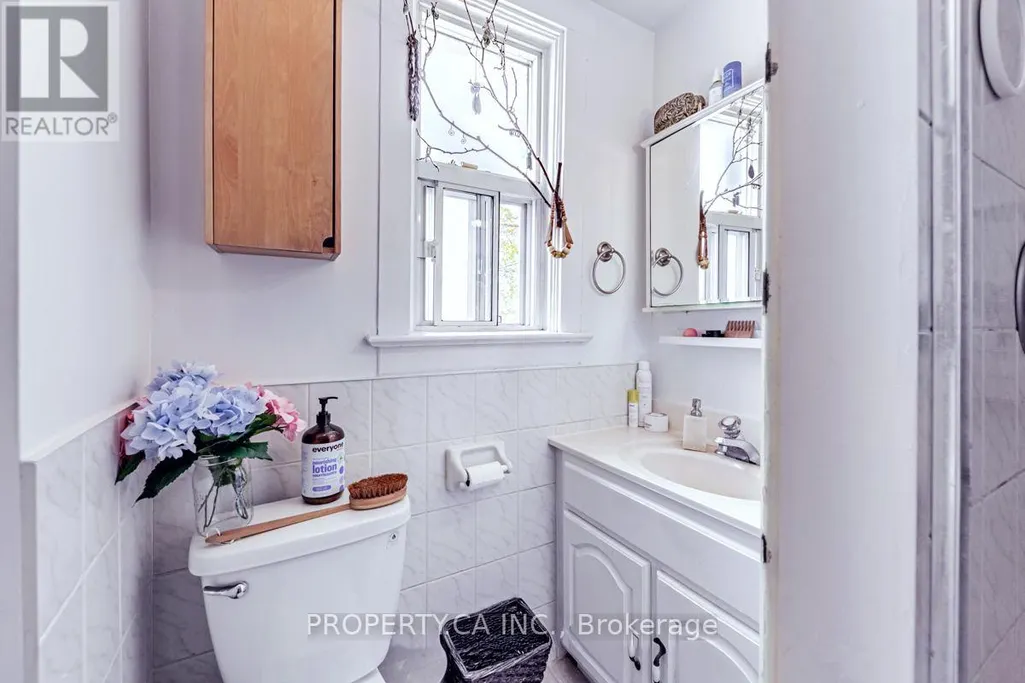
- Bathrooms3
- Half Bathrooms0
Data Source:
Canadian Real Estate Association (CREA)
Property Description
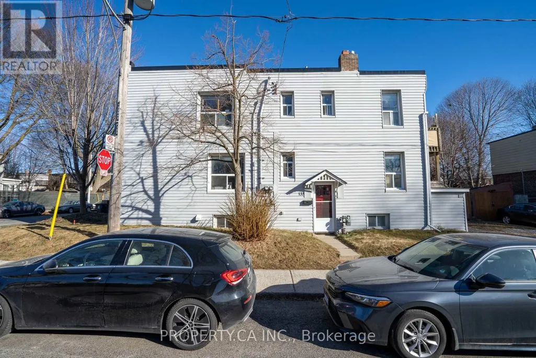
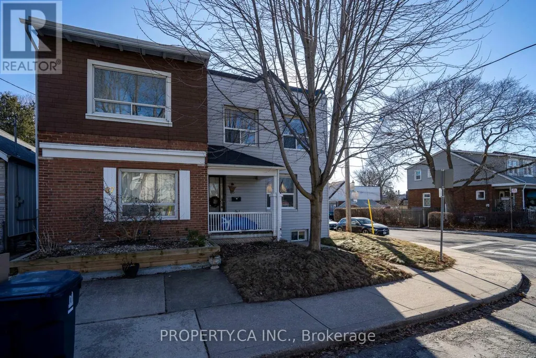
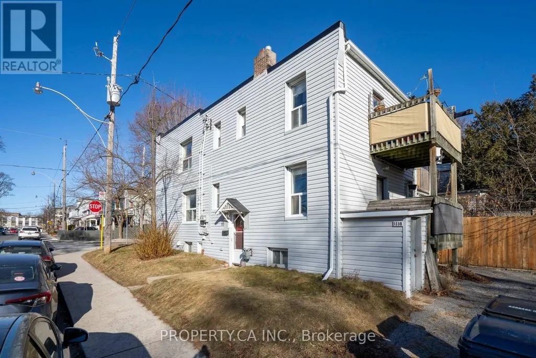
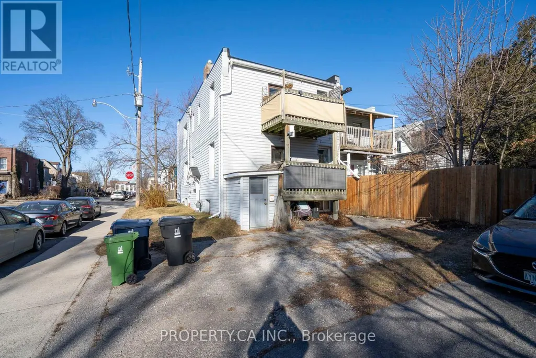
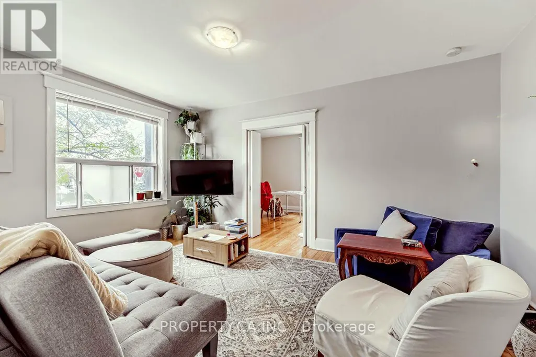
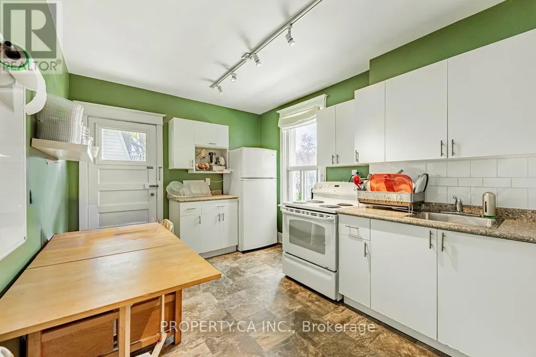
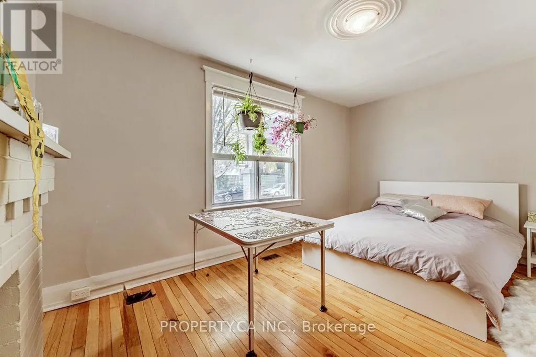
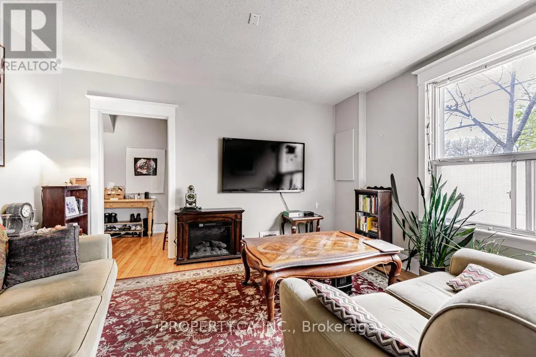
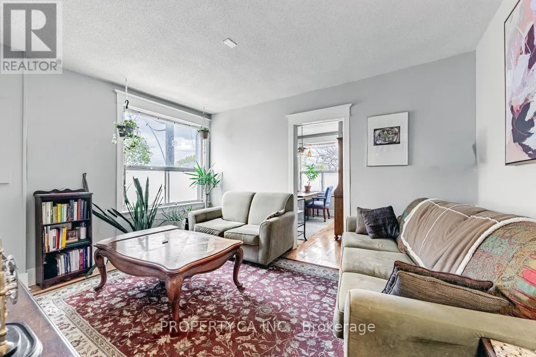
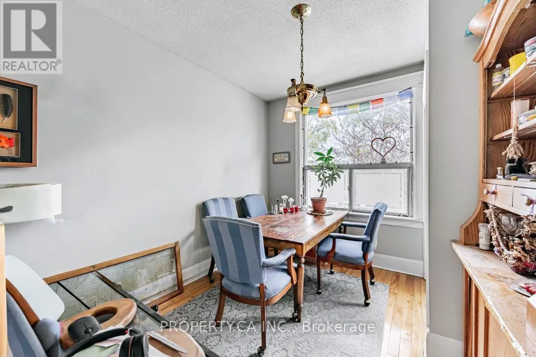
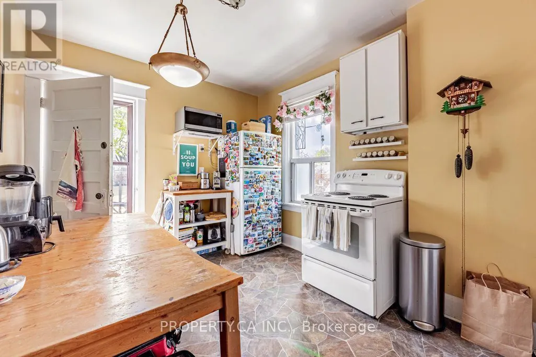
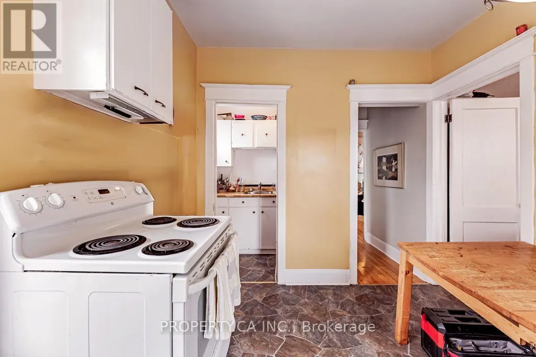
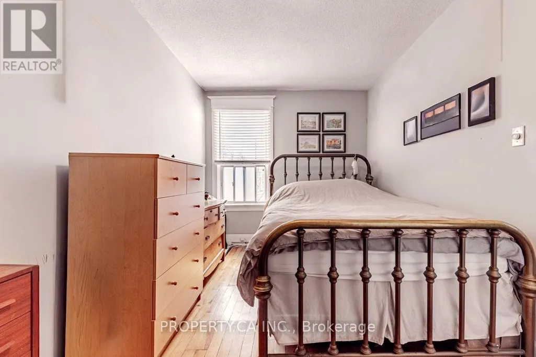
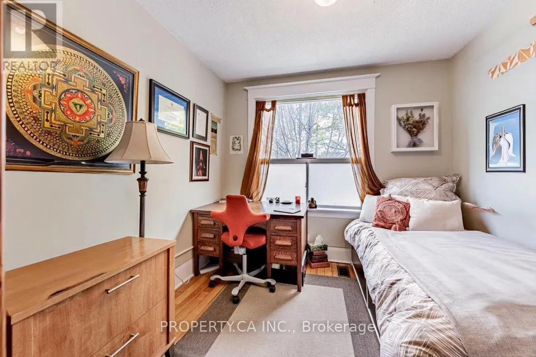
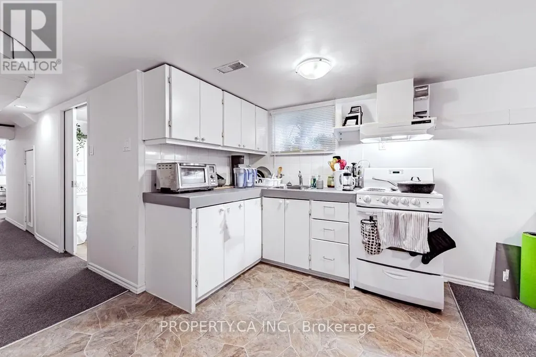
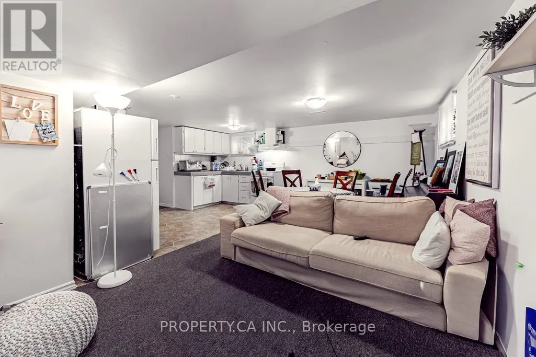
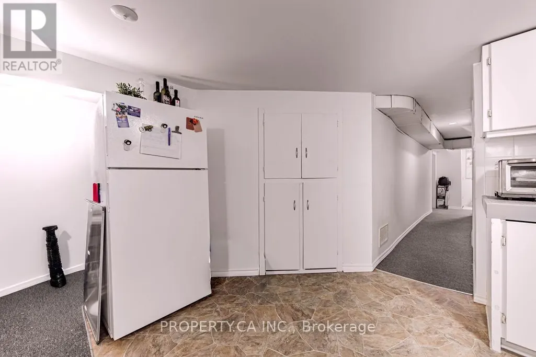
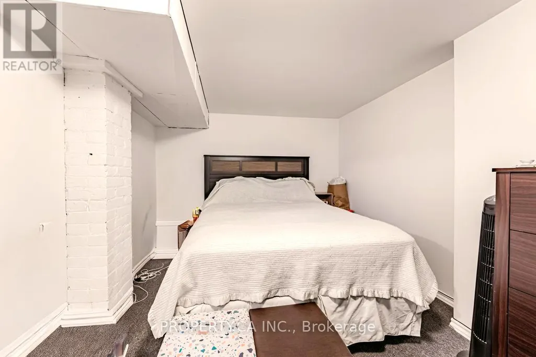
Investment opportunity knocks in the heart of East York. This fully rented triplex (as per Geowarehouse) offers stable income and long-term upside in one of Toronto's most sought-after neighbourhoods. Comprising of a main floor two bedroom unit, an upper level 3 bedroom unit and a lower level one bedroom unit with each separate entrances. Approximately 2400 sq ft of living area inclusive of the lower level, on a corner lot 20.67 x 85 ft. Roof completed in 2019, Electrical service two 100 amps panels completed in 2015. Located within close proximity to the Danforth, Woodbine Subway Station, Taylor Creek Park, schools, shops, cafes, and everyday amenities. (id:7434)
General Features
| Property Type | Single Family |
|---|---|
| CommunityName | Woodbine Corridor |
| Amenities | Hospital, Public Transit, Schools |
| Building Appliances | Stove, Refrigerator |
| Building Cooling Type | None |
| Location Description | Coxwell & Danforth |
| Parking Space Total | 2 |
| Foundation Type | Brick |
| Building Type | House |
| Ownership Type | Freehold |
| Building.StoriesTotal | 2 |
Interior Features
| Building Fireplace Present | False |
|---|---|
| Building Heating Type | Forced air |
| Building Heating Fuel | Natural gas |
| Basement Development | Finished |
| Basement Type | N/A (Finished) |
| Construction Style Attachment | Semi-detached |
| Flooring Type | Hardwood, Vinyl, Tile |
| Living Area Range | 1500 |
| Bedrooms | 5+1 |
Exterior Features
| Land Amenities | Hospital, Public Transit, Schools |
|---|---|
| Sewer | Sanitary sewer |
| Exterior Finish | Steel |
Room Details
| Room | Dimensions | Level | Flooring | Details |
|---|---|---|---|---|
| Bedroom | 2.86 m x 4.48 m | Lower level | 4.48 m | |
| Bedroom 2 | 2.6 m x 3.75 m | Main level | 3.75 m | |
| Bedroom 3 | 2.85 m x 3.15 m | Second level | 3.15 m | |
| Kitchen | 3 m x 3.75 m | Main level | 3.75 m | |
| Living room | 4.85 m x 3.32 m | Main level | 3.32 m | |
| Primary Bedroom | 4.69 m x 3.15 m | Main level | 3.15 m | |
| Utility room | 2.97 m x 4.48 m | Lower level | 4.48 m |
Amenities
- Views
- New Construction
- Adult 55+
- Lease To Own
- No Strata Fees
- Furnished
- Primary On Main
- Air Conditioning
- Seller Finance
- Green
- Fixer Upper
- Horse
- Golf
- Fireplace
- Deck
- Garage
- Basement
- Pool

Property vs Single Family Average in M4C 3L8
Price
In The Neighbourhood
Toronto (Woodbine Corridor)
$ 1,399,000
- Type
- Single Family
- Rooms
- 3 Beds + 2 Baths
BSPOKE REALTY INC.
Toronto (Woodbine Corridor)
$ 1,499,000
- Type
- Single Family
- Rooms
- 6 Beds + 2.5 Baths
SAGE REAL ESTATE LIMITED
Toronto (Woodbine Corridor)
$ 1,199,000
- Type
- Single Family
- Rooms
- 4 Beds + 3.5 Baths
AIMHOME REALTY INC.
Toronto (Woodbine Corridor)
$ 1,250,000
- Type
- Single Family
- Rooms
- 3 Beds + 2 Baths
ROYAL LEPAGE ESTATE REALTY
Toronto (Woodbine Corridor)
$ 1,399,000
- Type
- Single Family
- Rooms
- 4 Beds + 2 Baths
ROYAL LEPAGE SIGNATURE REALTY
 Toronto Real Estate Board (TRREB); All information deemed reliable but not guaranteed. All properties are subject to prior sale, change or withdrawal. Neither listing broker(s) or information provider(s) shall be responsible for any typographical errors, misinformation, misprints and shall be held totally harmless. Listing(s) information is provided for consumer's personal, non-commercial use and may not be used for any purpose other than to identify prospective properties consumers may be interested

 All information deemed reliable but not guaranteed. All properties are subject to prior sale, change or withdrawal. Neither listing broker(s) or information provider(s) shall be responsible for any typographical errors, misinformation, misprints and shall be held totally harmless. Listing(s) information is provided for consumer's personal, non-commercial use and may not be used for any purpose other than to identify prospective properties consumers may be interested in purchasing. The data relating