
Open House Sun, Sep 20th 02:00 PM - 04:00 PM
Address
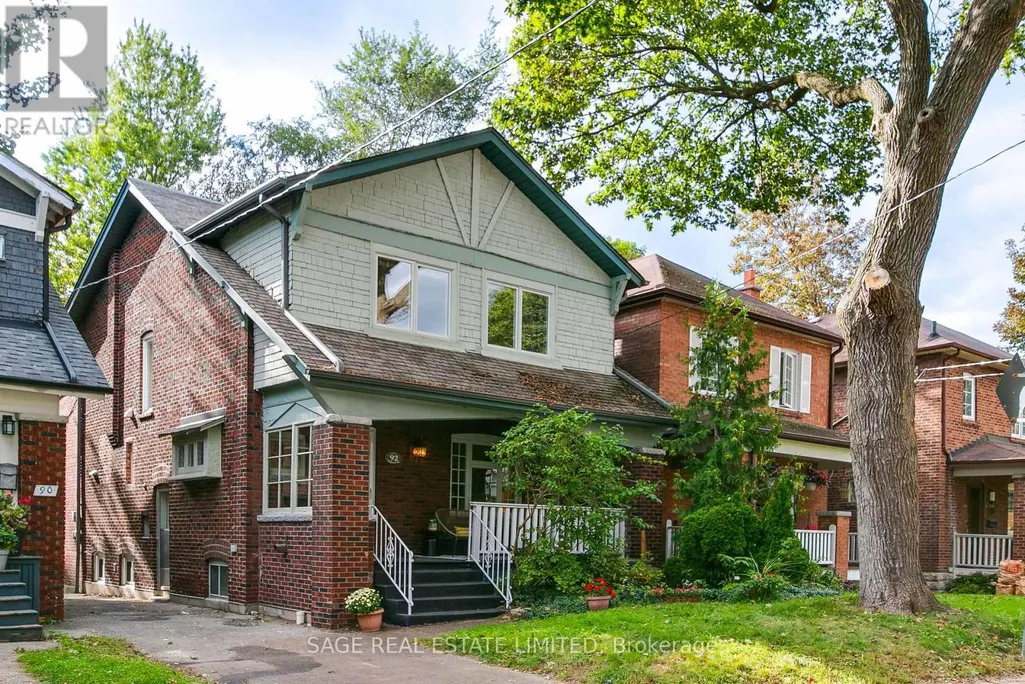
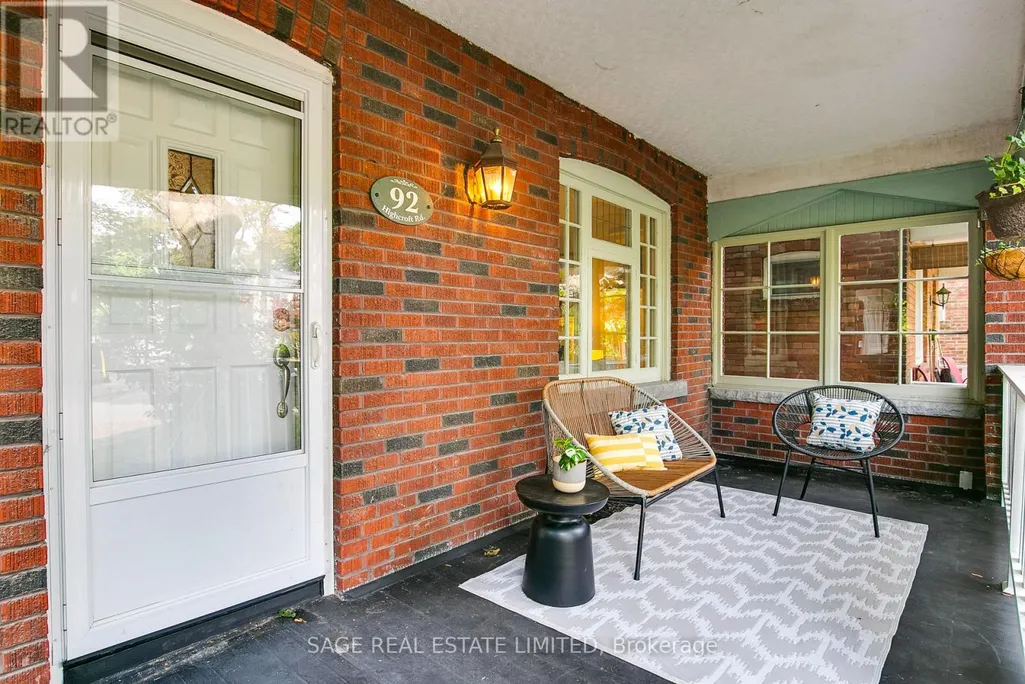
92 Highcroft Road, Toronto (Woodbine Corridor), ON
Price
$ 1,499,000
Open House Sun, Sep 20th 02:00 PM - 04:00 PM
Property Attributes
- ID#E13790278
- TypeSingle Family
- Listing Status Active
- MunicipalityToronto (Woodbine Corridor)
- CityToronto (Woodbine Corridor)
- AreaWoodbine Corridor
- NeighbourhoodWoodbine Corridor
- Postal CodeM4L 3G5
- Style
- Price$ 1,499,000
- Bedrooms4+2
- Bathrooms2
- Half Bathrooms1
Data Source:
Canadian Real Estate Association (CREA)
Property Description
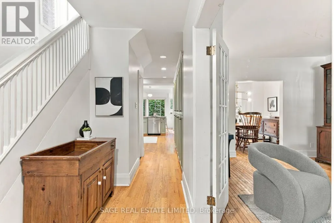
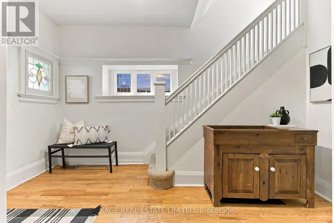
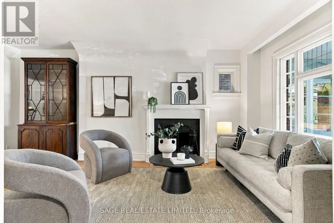
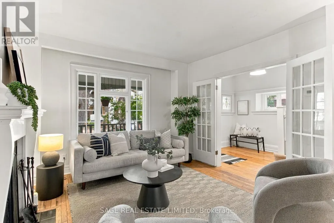
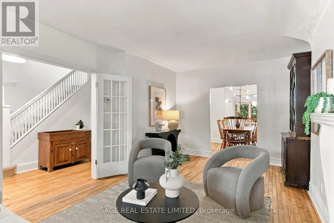
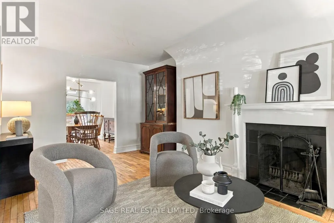
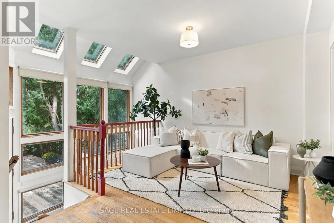
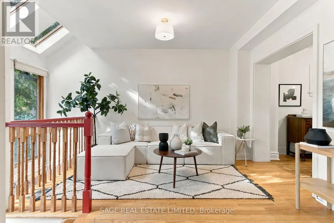
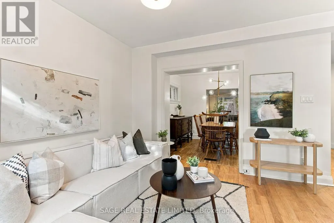
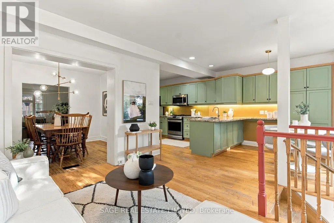
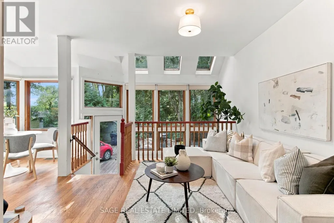
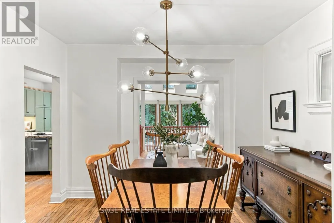
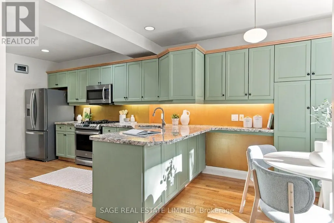
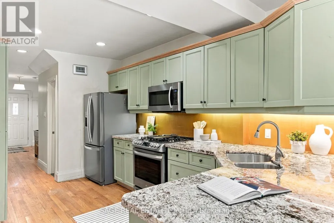
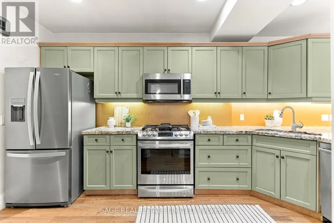
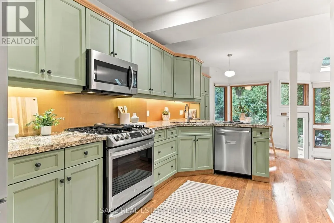
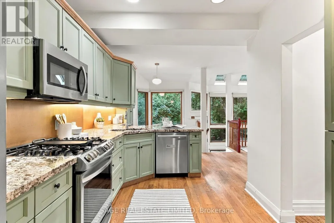
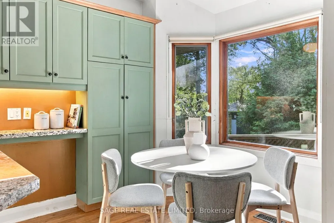
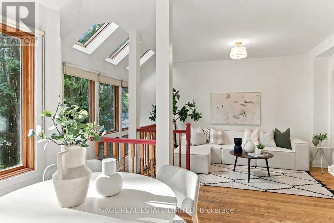
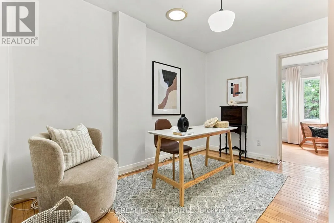
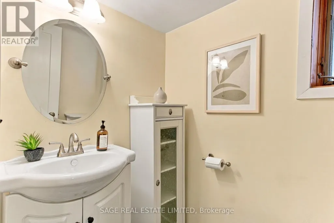
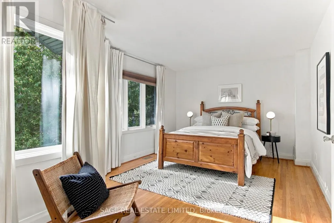
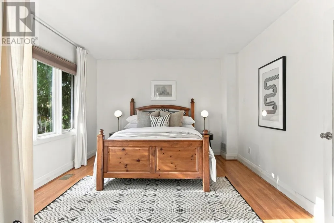
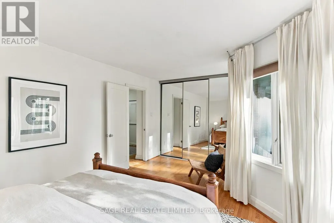
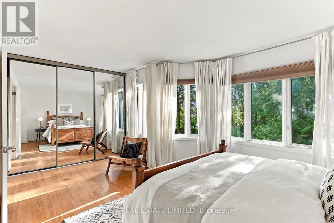
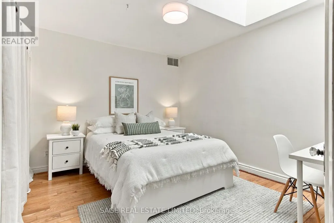
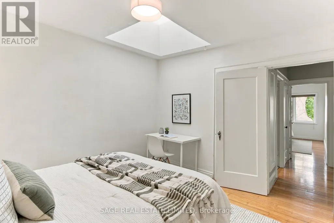
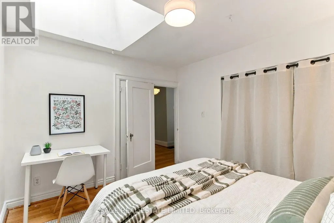
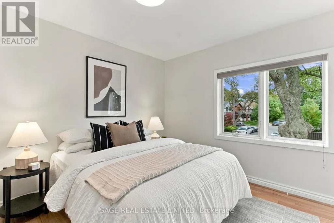
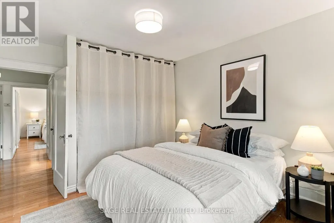
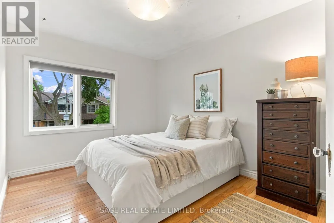
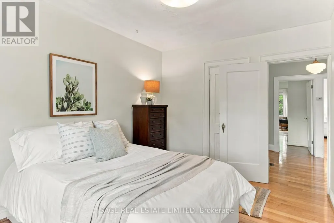
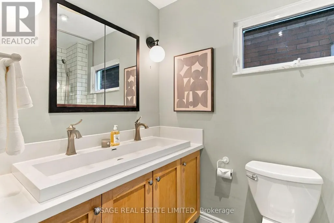
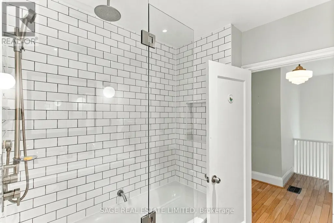
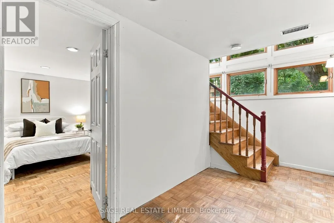
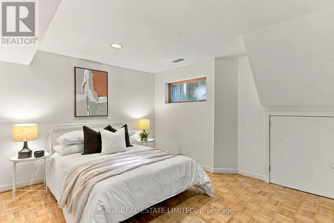
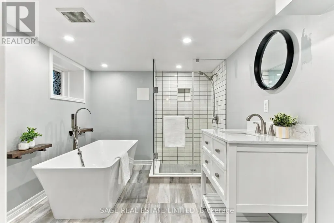
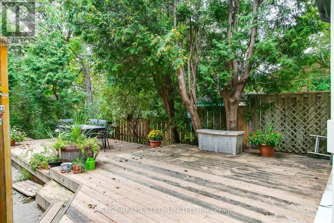
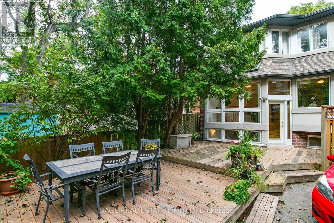
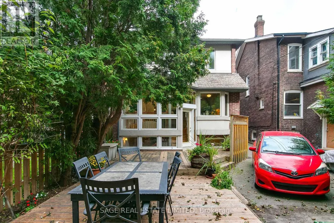
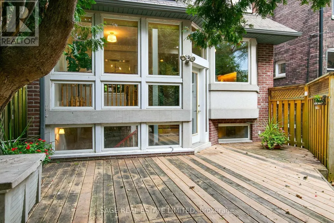
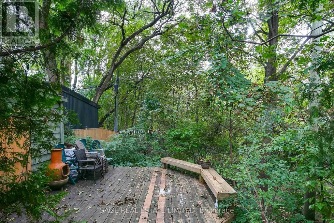
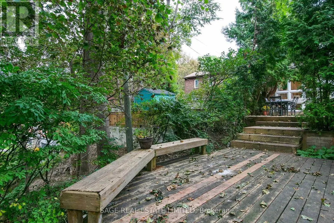
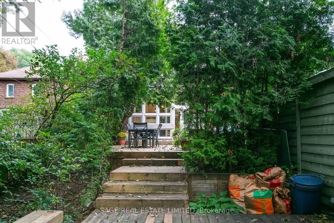
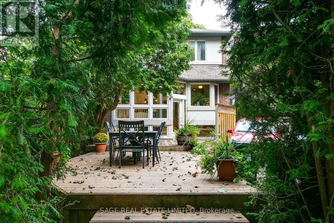
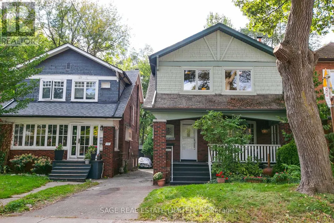
Experience "Big House Energy" in the heart of the Upper Beaches. Tucked away on Highcroft, one of the neighbourhood's sweetest, tree-lined streets, this spacious detached home is the perfect blend of family living, natural beauty, and urban charm. The bright, open-concept main floor is designed for everyday life. An inviting foyer flows into comfortable living spaces, where a generous family room and a large kitchen with a breakfast nook serve as the true heart of the home. Bathed in abundant natural light, the entire level feels warm, airy, and inviting, providing a perfect backdrop for gathering with friends or enjoying quiet family moments. Designed to make family life feel easy, the second floor features four spacious bedrooms, each with large windows and closets. The principal suite is a highlight, offering a flexible adjoining room perfect for a home office, studio, or nursery. One additional bedroom is enhanced by a skylight, adding character and warmth. With three thoughtfully positioned bathrooms, including a heated-floor 4-piece on the second floor and a spa-like bath on the ground level, the home's layout is as practical as it is luxurious. Step outside to your own private retreat. The rare ravine lot provides leafy views, a sense of privacy, and a magical backyard that feels wonderfully removed from the city, surrounded by mature greenery. It's the kind of setting that makes morning coffee better and summer evenings feel like a getaway. With 4+2 bedrooms in total, there is ample room to grow, work from home, and host guests. Everyday convenience is assured with a dedicated parking spot, abundant storage throughout, and a large basement cellar providing plenty of space for everything a busy family needs. This is the Upper Beaches at its best: peaceful streets, incredible community energy, and a rare combination of space, light, and flexibility right at your doorstep. (id:7434)
General Features
| Features | Ravine |
|---|---|
| Community Features | Community Centre |
| Property Type | Single Family |
| CommunityName | Woodbine Corridor |
| Amenities | Park, Public Transit, Schools |
| Building Age | 100+ years |
| Building Amenities | Fireplace(s) |
| Building Appliances | Dishwasher, Dryer, Microwave, Range, Gas stove(s), Washer, Whirlpool, Window Coverings, Refrigerator |
| Building Basement Features | Separate entrance |
| Building Cooling Type | Central air conditioning |
| Location Description | Cross Streets: Coxwell & Gerrard. ** Directions: From Coxwell Ave, east on Gerrard/Eastwood Rd, north on Highcroft Rd. |
| Parking Space Total | 1 |
| Foundation Type | Brick |
| Building Type | House |
| Ownership Type | Freehold |
| Building.StoriesTotal | 2 |
Interior Features
| Building Fireplace Present | True |
|---|---|
| Building Fireplace Total | 1 |
| Building Heating Type | Forced air |
| Building Heating Fuel | Natural gas |
| Basement Development | Partially finished |
| Basement Type | N/A, N/A (Partially finished), Full |
| Construction Style Attachment | Detached |
| Flooring Type | Hardwood, Parquet, Concrete, Tile |
| Living Area Range | 1500 |
| Bedrooms | 4+2 |
Exterior Features
| Structure | Deck, Shed |
|---|---|
| Land Amenities | Park, Public Transit, Schools |
| Sewer | Sanitary sewer |
| Exterior Finish | Brick, Wood |
Room Details
| Room | Dimensions | Level | Flooring | Details |
|---|---|---|---|---|
| Bathroom | 1.37 m x 1.22 m | Main level | 1.22 m | |
| Bedroom | 4.14 m x 3.45 m | Basement | 3.45 m | |
| Bedroom 2 | 3.66 m x 3.15 m | Second level | 3.15 m | |
| Bedroom 3 | 3.71 m x 3.1 m | Second level | 3.1 m | |
| Bedroom 4 | 3.71 m x 2.92 m | Second level | 2.92 m | |
| Cold room | 5.64 m x 1.98 m | Basement | 1.98 m | |
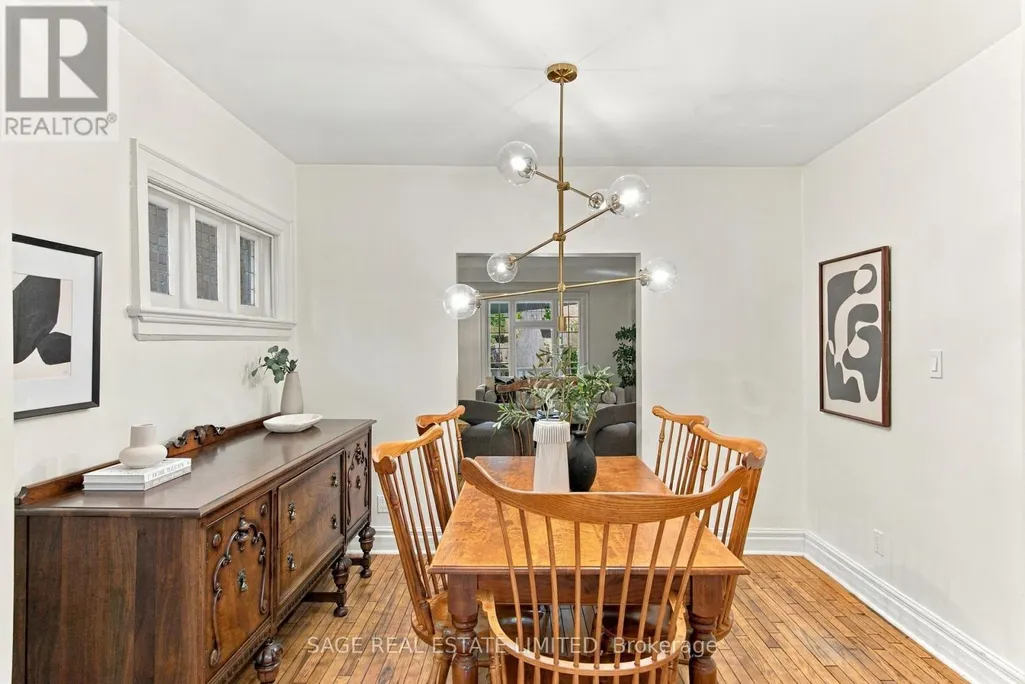
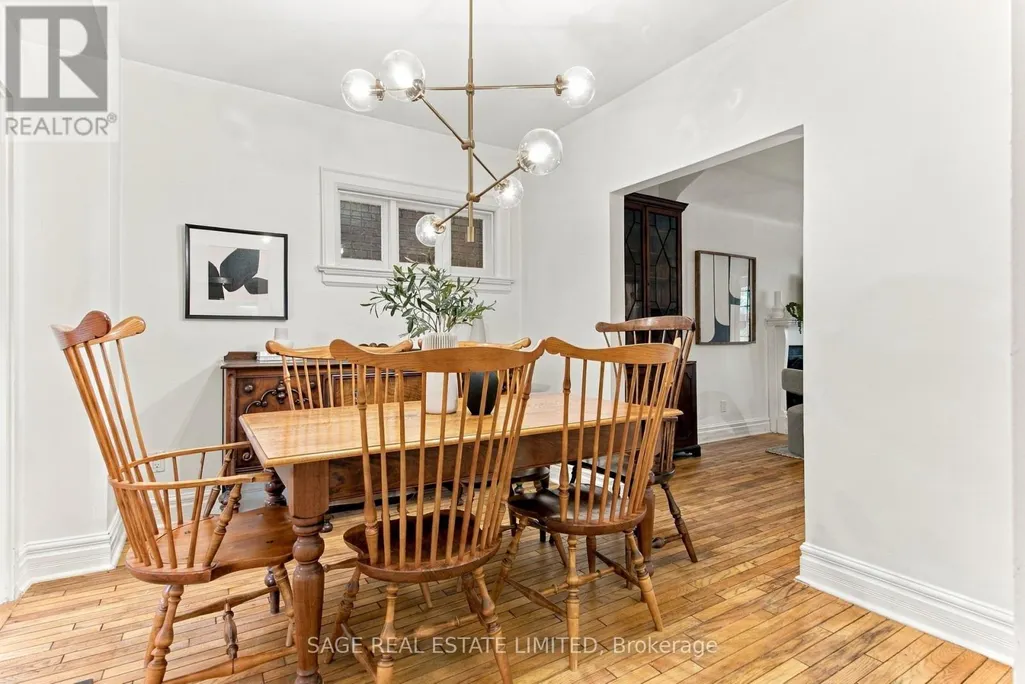
| Dining room | 3.35 m x 2.92 m | Main level | 2.92 m | |
| Eating area | 6.99 m x 2.57 m | Main level | 2.57 m | |
| Family room | 3.56 m x 3.53 m | Main level | 3.53 m | |
| Foyer | 3.94 m x 2.41 m | Main level | 2.41 m | |
| Kitchen | 6.99 m x 2.57 m | Main level | 2.57 m | |
| Laundry room | 3.71 m x 2.74 m | Basement | 2.74 m | |
| Living room | 5.59 m x 3.45 m | Main level | 3.45 m | |
| Office | 3.66 m x 2.36 m | Second level | 2.36 m | |
| Primary Bedroom | 5.31 m x 3.48 m | Second level | 3.48 m |
Amenities
- Views
- New Construction
- Adult 55+
- Lease To Own
- No Strata Fees
- Furnished
- Primary On Main
- Air Conditioning
- Seller Finance
- Green
- Fixer Upper
- Horse
- Golf
- Fireplace
- Deck
- Garage
- Basement
- Pool

Property vs Single Family Average in M4L 3G5
Price
In The Neighbourhood
Open House
Toronto (Woodbine Corridor)
$ 1,399,000
- Type
- Single Family
- Rooms
- 3 Beds + 2 Baths
BSPOKE REALTY INC.
Open House
Toronto (Woodbine Corridor)
$ 1,199,000
- Type
- Single Family
- Rooms
- 4 Beds + 3.5 Baths
AIMHOME REALTY INC.
Open House
Toronto (Woodbine Corridor)
$ 1,250,000
- Type
- Single Family
- Rooms
- 3 Beds + 2 Baths
ROYAL LEPAGE ESTATE REALTY
Open House
Toronto (Woodbine Corridor)
$ 1,399,000
- Type
- Single Family
- Rooms
- 4 Beds + 2 Baths
ROYAL LEPAGE SIGNATURE REALTY
 Toronto Real Estate Board (TRREB); All information deemed reliable but not guaranteed. All properties are subject to prior sale, change or withdrawal. Neither listing broker(s) or information provider(s) shall be responsible for any typographical errors, misinformation, misprints and shall be held totally harmless. Listing(s) information is provided for consumer's personal, non-commercial use and may not be used for any purpose other than to identify prospective properties consumers may be interested

 All information deemed reliable but not guaranteed. All properties are subject to prior sale, change or withdrawal. Neither listing broker(s) or information provider(s) shall be responsible for any typographical errors, misinformation, misprints and shall be held totally harmless. Listing(s) information is provided for consumer's personal, non-commercial use and may not be used for any purpose other than to identify prospective properties consumers may be interested in purchasing. The data relating