
Open House Sat, Sep 19th 01:00 PM - 03:00 PM
Address
29 Mcilwraith Crescent, Guelph (Grange Road), ON
Price
$ 649,999
Open House Sat, Sep 19th 01:00 PM - 03:00 PM
Property Attributes
- ID#X13803230
- TypeSingle Family
- Listing Status Active
- MunicipalityGuelph (Grange Road)
- CityGuelph (Grange Road)
- AreaGrange Road
- NeighbourhoodGrange Road
- Postal CodeN1E 6J4
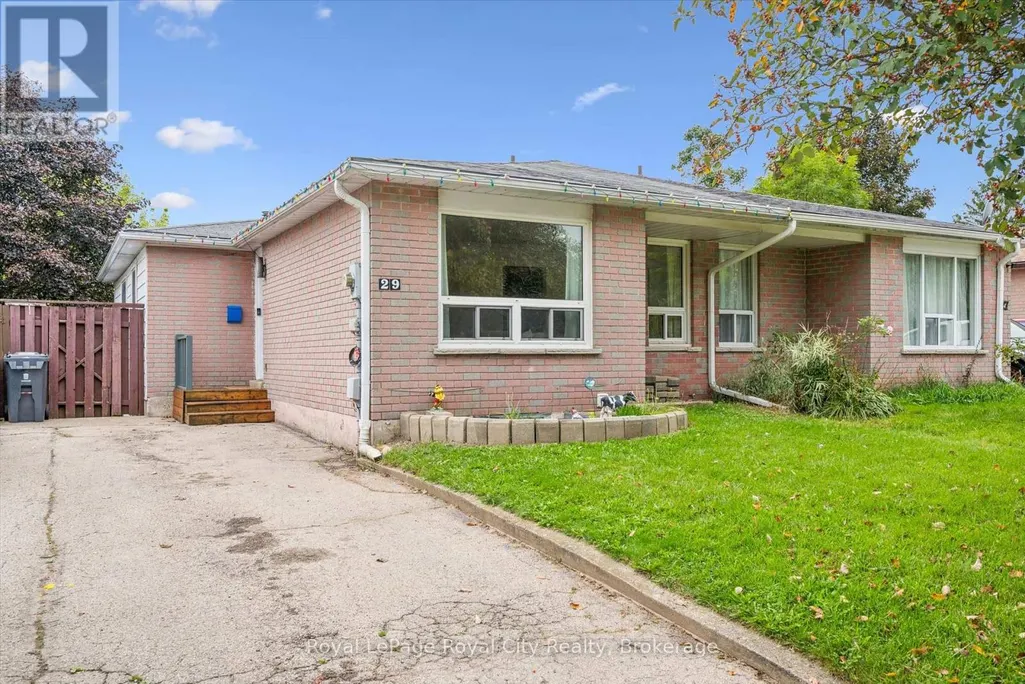
- StyleBungalow
- Price$ 649,999
- Bedrooms2+2
- Bathrooms2
- Half Bathrooms0
Data Source:
Canadian Real Estate Association (CREA)
Property Description
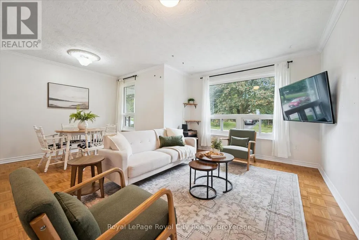
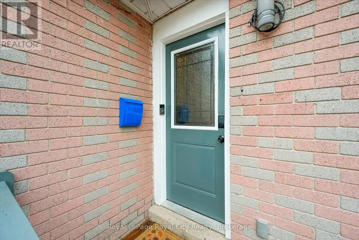
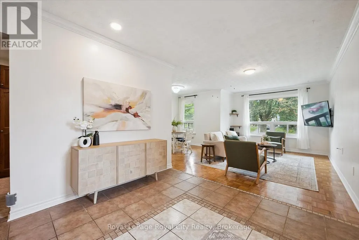
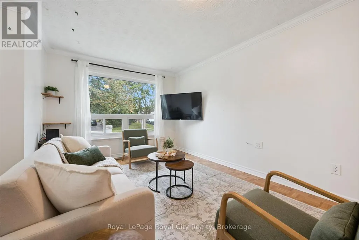
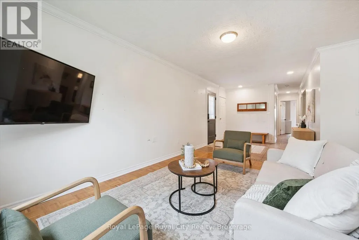
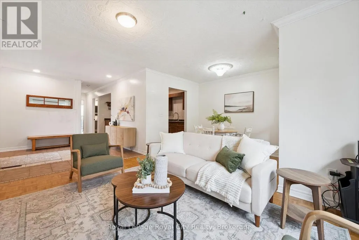
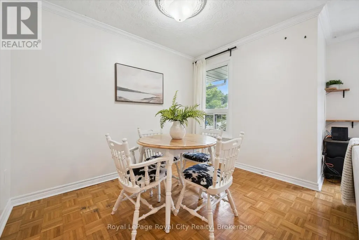
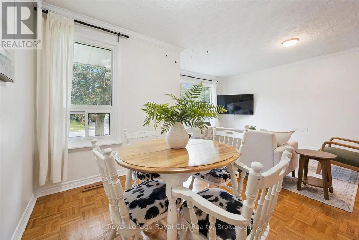
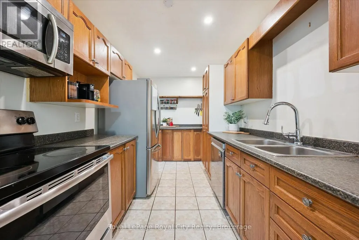
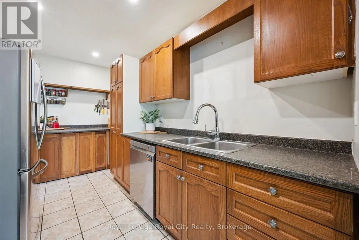
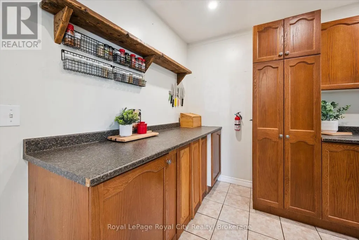
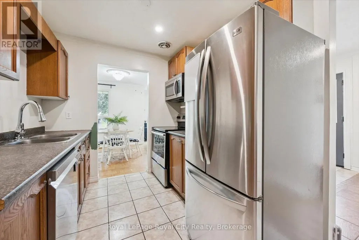
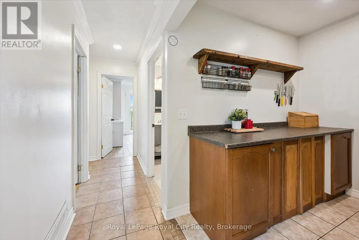
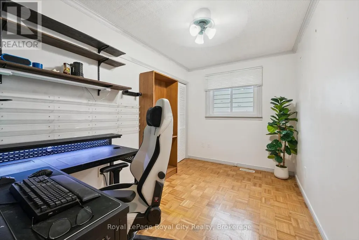
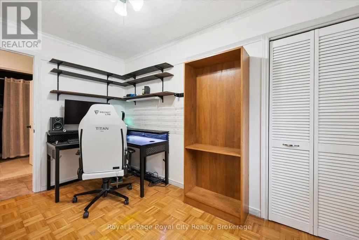
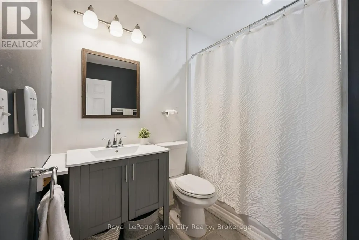
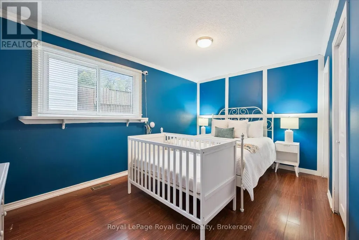
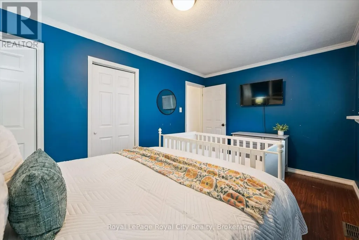
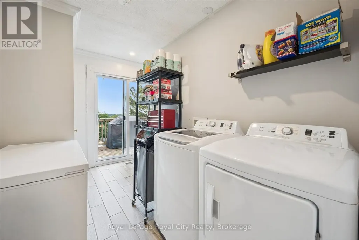
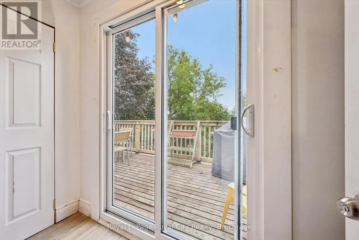
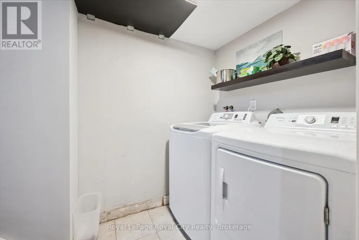
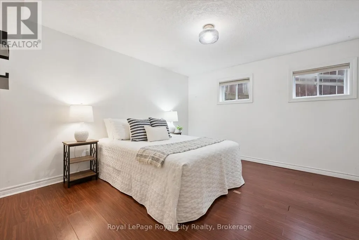
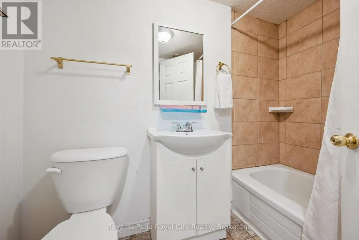
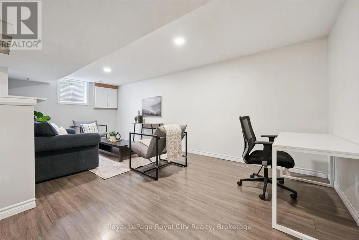
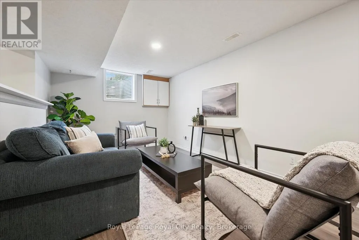
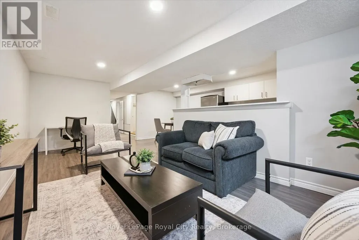
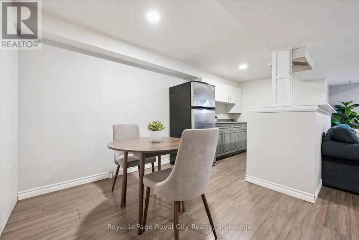
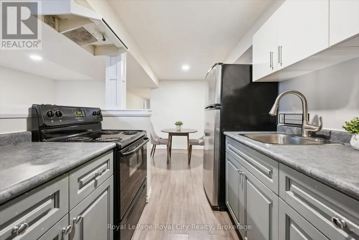
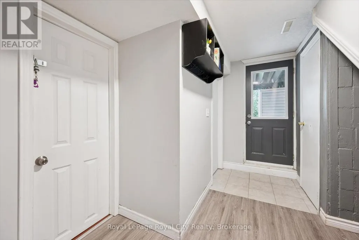
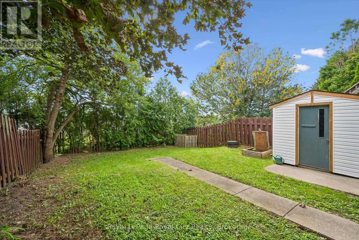
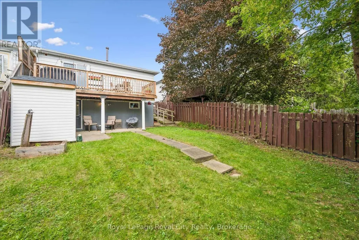
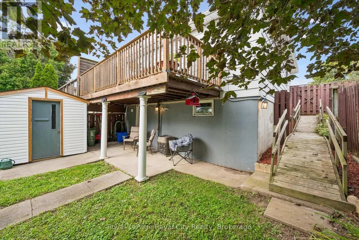
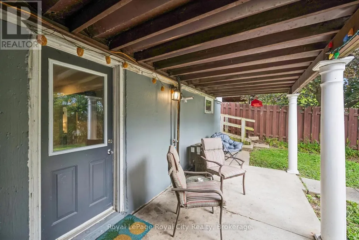
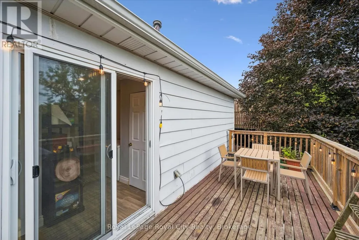
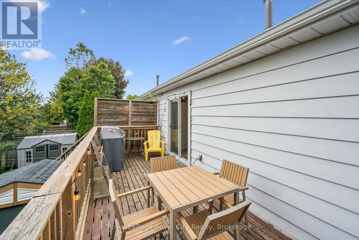
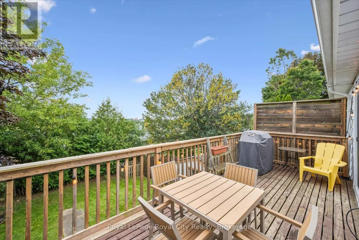
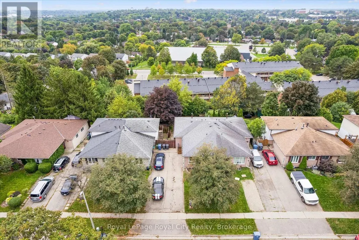
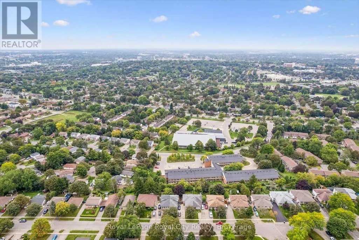
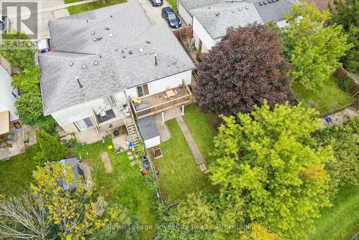
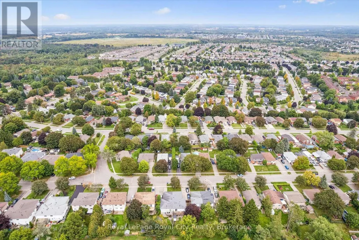
Welcome to 29 McIlwraith Crescent, a versatile semi-detached bungalow in Guelph's desirable East End! Offering approximately 1,100 sq. ft. of main-floor living space, this home features 2 bedrooms, a full bathroom, and a spacious living room filled with natural light. The dining area flows into a functional galley kitchen complete with stainless steel appliances, while the convenient main-floor laundry adds to the home's practicality. Step outside to a large back deck, perfect for outdoor dining, entertaining, and BBQs, overlooking a spacious, fully fenced backyard with plenty of room for dogs to run and play. The approximately 1,000 sq. ft. basement features a legal 2-bedroom, 1-bathroom apartment with its own entrance, kitchen, dining area, living space, and separate laundry, offering excellent flexibility for rental income or multi-generational living. Whether you're a first-time homebuyer, investor, or looking for space for extended family, 29 McIlwraith offers an exciting opportunity to make it your own! (id:7434)
General Features
| Property Type | Single Family |
|---|---|
| CommunityName | Grange Road |
| Building Appliances | Dishwasher, Dryer, Microwave, Washer, Refrigerator |
| Building Architectural Style | Bungalow |
| Building Cooling Type | Central air conditioning |
| Location Description | Cross Streets: Mountford Dr & Mcilwraith Cres. ** Directions: Eastview Rd to Mountford Dr to Mcilwraith Crescent. |
| Parking Space Total | 2 |
| Foundation Type | Block |
| Building Type | House |
| Ownership Type | Freehold |
| Building.StoriesTotal | 1 |
Interior Features
| Building Fireplace Present | False |
|---|---|
| Building Heating Type | Forced air |
| Building Heating Fuel | Natural gas |
| Basement Development | Finished |
| Basement Type | Full (Finished) |
| Construction Style Attachment | Semi-detached |
| Living Area Range | 700 |
| Bedrooms | 2+2 |
Exterior Features
| Sewer | Sanitary sewer |
|---|---|
| Exterior Finish | Brick, Aluminum siding |
Room Details
| Room | Dimensions | Level | Flooring | Details |
|---|---|---|---|---|
| Bathroom | 2.37 m x 2.32 m | Main level | 2.32 m | |
| Bedroom | 3.77 m x 2.37 m | Main level | 2.37 m | |
| Dining room | 2.3 m x 3.11 m | Main level | 3.11 m | |
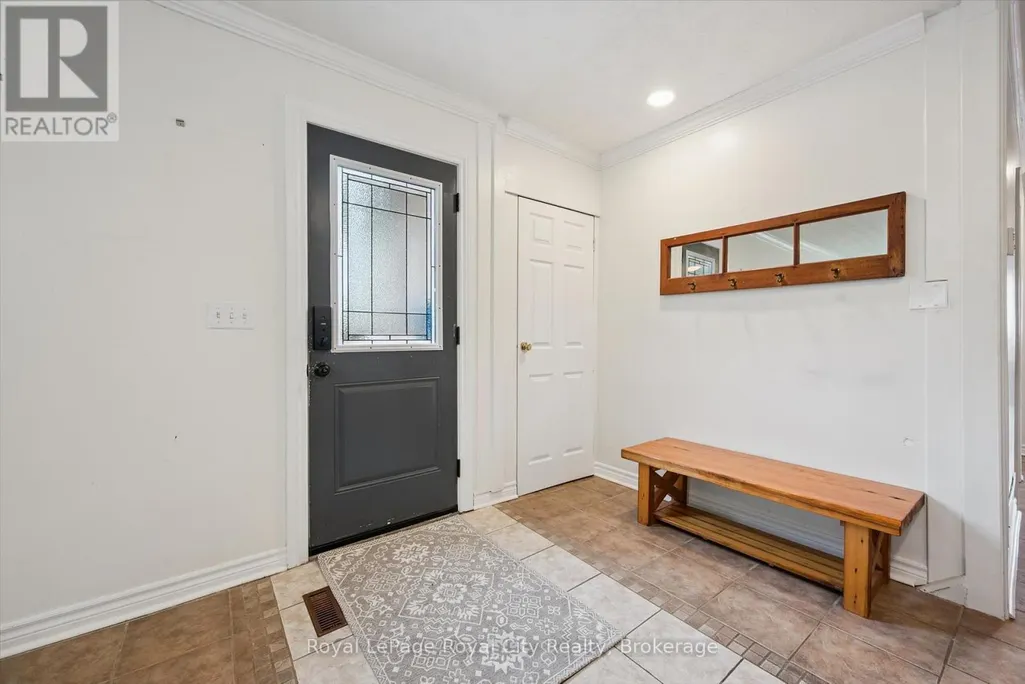
| Foyer | 2.98 m x 3.09 m | Main level | 3.09 m | |
| Kitchen | 2.4 m x 4.08 m | Main level | 4.08 m | |
| Laundry room | 3.44 m x 3.63 m | Main level | 3.63 m | |
| Living room | 3.19 m x 4.42 m | Main level | 4.42 m | |
| Primary Bedroom | 3.05 m x 4.68 m | Main level | 4.68 m | |
| Recreational, Games room | 3.11 m x 6.4 m | Basement | 6.4 m | |
| Utility room | 1.33 m x 1.92 m | Basement | 1.92 m |
Amenities
- Views
- New Construction
- Adult 55+
- Lease To Own
- No Strata Fees
- Furnished
- Primary On Main
- Air Conditioning
- Seller Finance
- Green
- Fixer Upper
- Horse
- Golf
- Fireplace
- Deck
- Garage
- Basement
- Pool

Property vs Single Family Average in N1E 6J4
Price
In The Neighbourhood
Open House
Guelph (Grange Road)
$ 929,900
- Type
- Single Family
- Rooms
- 4 Beds + 2.5 Baths
Keller Williams Home Group Realty
Just Listed
Guelph (Grange Road)
$ 2,800
- Type
- Single Family
- Rooms
- 3 Beds + 2.5 Baths
HOMELIFE/MIRACLE REALTY LTD
Open House
Guelph (Grange Road)
$ 759,900
- Type
- Single Family
- Rooms
- 4 Beds + 2.5 Baths
Royal LePage Royal City Realty
Just Listed
Guelph (Grange Road)
$ 869,900
- Type
- Single Family
- Rooms
- 3 Beds + 2.5 Baths
RE/MAX TWIN CITY REALTY INC.
Just Listed
Guelph (Grange Road)
$ 1,149,900
- Type
- Single Family
- Rooms
- 4 Beds + 3.5 Baths
RE/MAX TWIN CITY REALTY INC.
 Toronto Real Estate Board (TRREB); All information deemed reliable but not guaranteed. All properties are subject to prior sale, change or withdrawal. Neither listing broker(s) or information provider(s) shall be responsible for any typographical errors, misinformation, misprints and shall be held totally harmless. Listing(s) information is provided for consumer's personal, non-commercial use and may not be used for any purpose other than to identify prospective properties consumers may be interested

 All information deemed reliable but not guaranteed. All properties are subject to prior sale, change or withdrawal. Neither listing broker(s) or information provider(s) shall be responsible for any typographical errors, misinformation, misprints and shall be held totally harmless. Listing(s) information is provided for consumer's personal, non-commercial use and may not be used for any purpose other than to identify prospective properties consumers may be interested in purchasing. The data relating