
Just Listed
Address
128 Starwood Drive, Guelph (Grange Road), ON
Price
$ 1,149,900
Property Attributes
- ID#X13797296
- TypeSingle Family
- Listing Status Active
- MunicipalityGuelph (Grange Road)
- CityGuelph (Grange Road)
- AreaGrange Road
- NeighbourhoodGrange Road
- Postal CodeN1E 7G7
- Style
- Price$ 1,149,900
- Bedrooms4
- Bathrooms3
- Half Bathrooms1
Data Source:
Canadian Real Estate Association (CREA)
Property Description
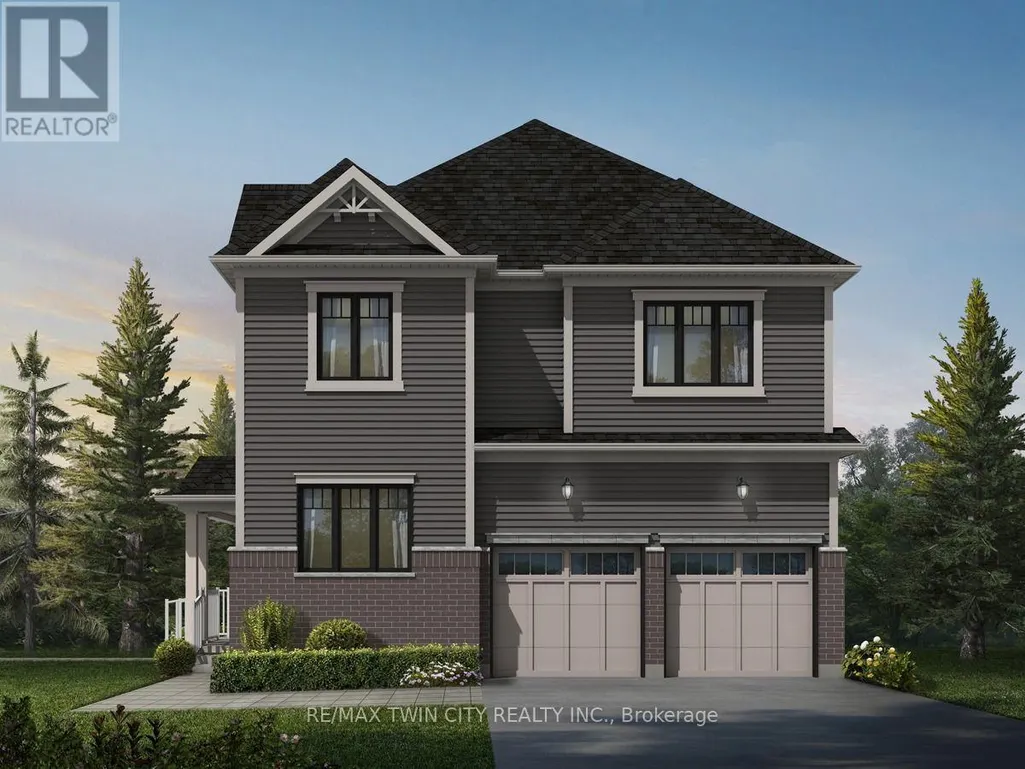
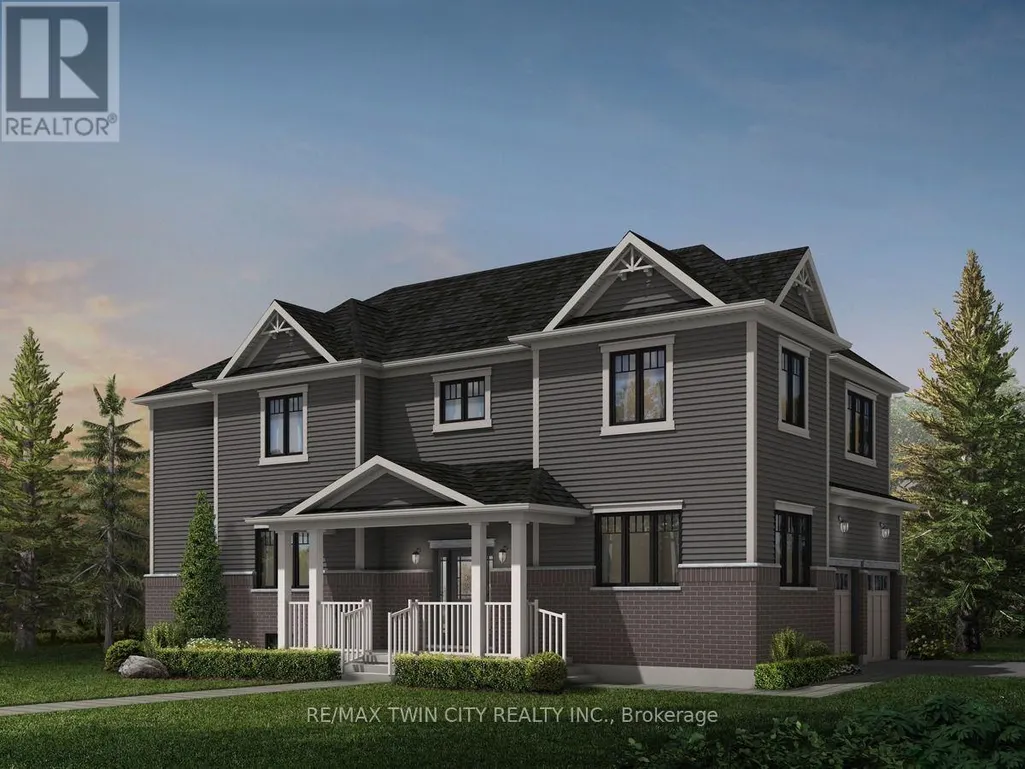
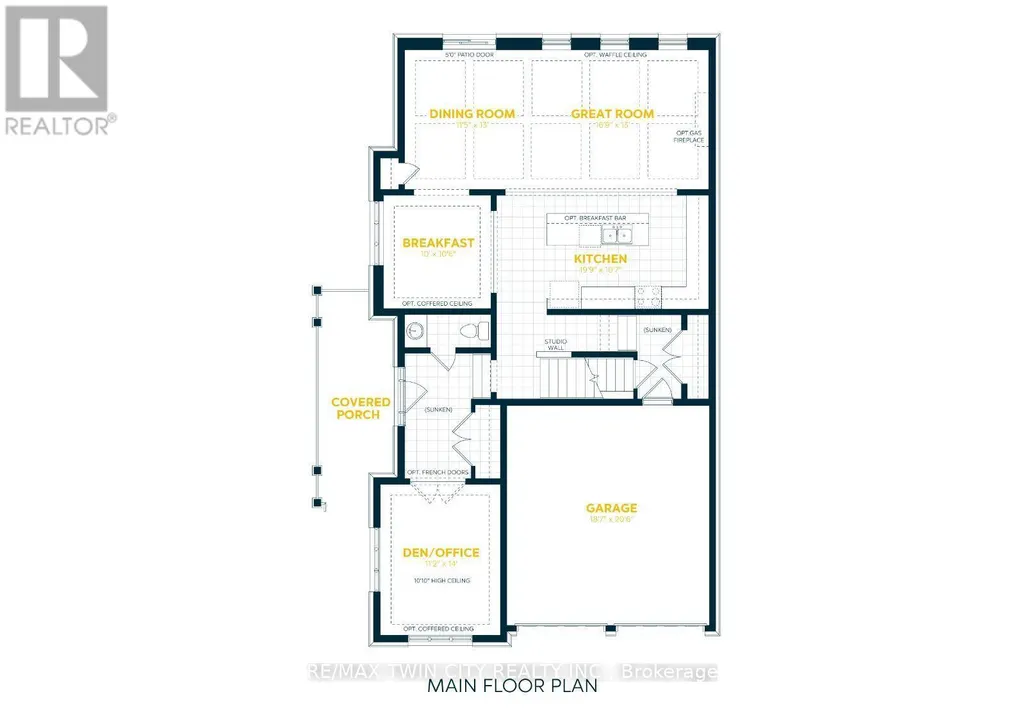
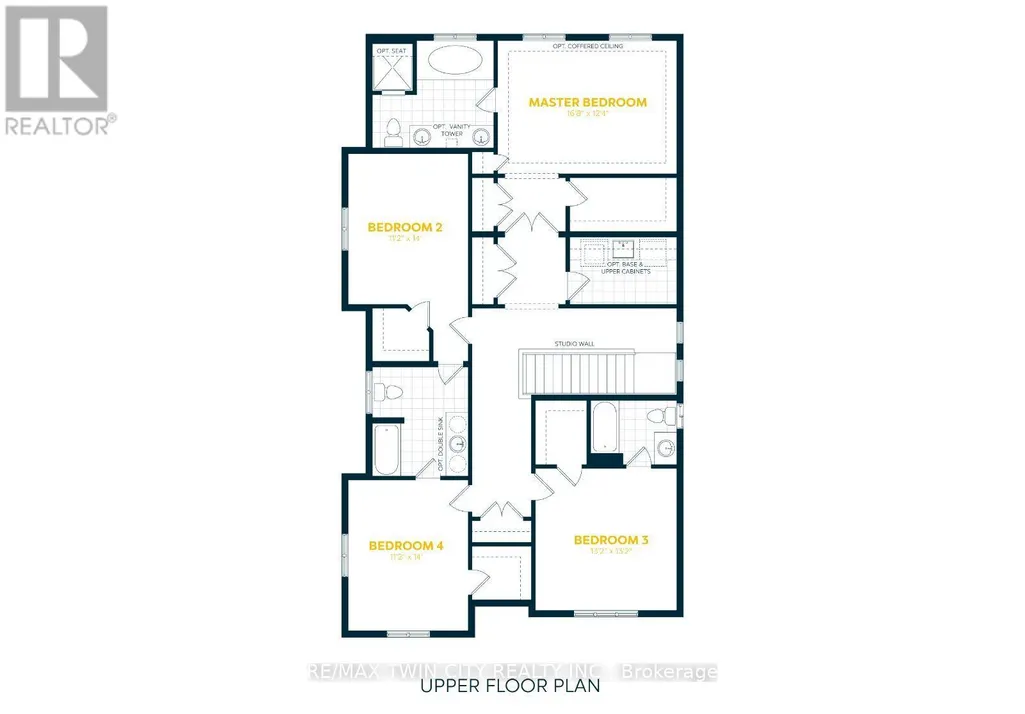
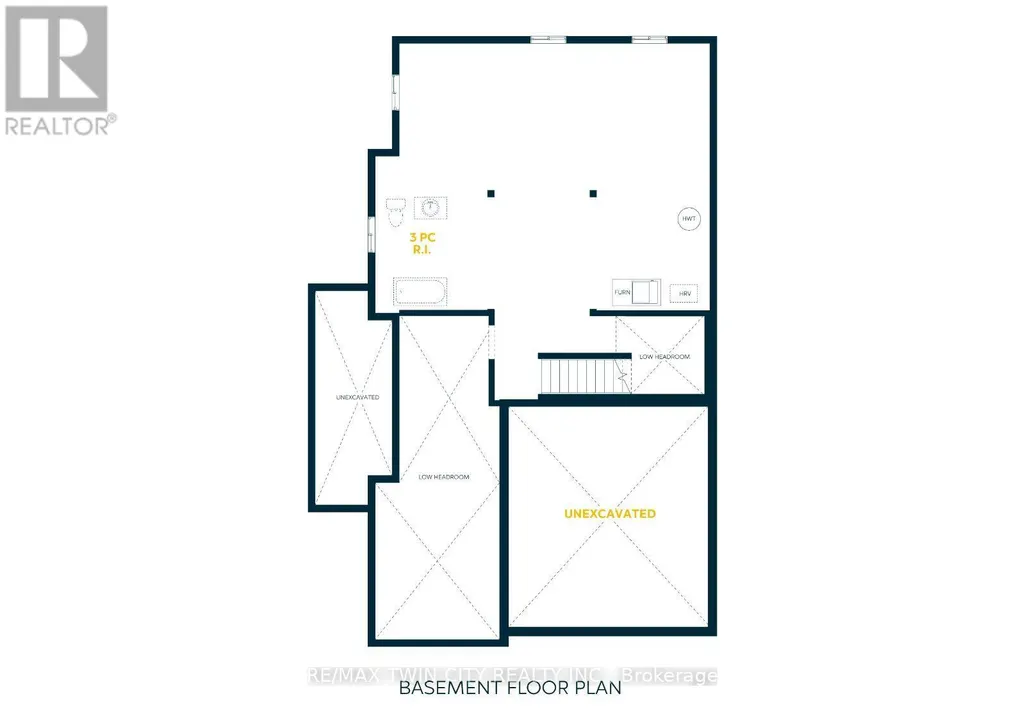
Welcome to 128 Starwood Drive, Guelph, a stunning King A Model by the renowned Fusion Homes, offering a beautifully crafted family home featuring 4 spacious bedrooms, 3.5 bathrooms, and parking for 4 vehicles with a double-car garage and double private driveway. Designed with both style and functionality in mind, this exceptional residence showcases quality construction, modern finishes, and energy-efficient features throughout. The inviting main floor boasts impressive 9-foot ceilings, elegant California ceilings, premium finishes, and upgraded flooring, creating a bright and sophisticated atmosphere. The spacious layout is ideal for growing families and everyday living, while the luxurious primary bedroom retreat features a well-appointed ensuite bathroom designed for comfort and privacy. All bathrooms are enhanced with ceramic tile finishes, upgraded fixtures, and thoughtful design elements. The gourmet kitchen features beautiful quartz countertops, soft-close cabinetry, ceramic tile flooring, a double stainless steel undermount sink, and modern finishes that make meal preparation and entertaining effortless. Energy efficiency is a standout feature with low-E argon-filled windows, a programmable digital thermostat, water-saving fixtures, enhanced insulation and a high-efficiency furnace, helping promote year-round comfort and improved indoor air quality. The unfinished basement offers excellent future potential with a spacious layout and a rough-in for a future three-piece bathroom. The exterior offers excellent curb appeal with attractive brick accents and upgraded exterior details. Combining quality craftsmanship, premium finishes, energy-conscious construction, and a highly desirable layout, 128 Starwood Drive presents an incredible opportunity to own a beautiful family home in one of Guelph's sought-after communities (id:7434)
General Features
| Features | Sump Pump |
|---|---|
| Property Type | Single Family |
| CommunityName | Grange Road |
| Building Appliances | Water Heater |
| Building Cooling Type | None |
| Location Description | Cross Streets: Eastview Road. ** Directions: Eastview Road To Starwood Dr. |
| Parking Space Total | 4 |
| Foundation Type | Poured Concrete |
| Building Type | House |
| Ownership Type | Freehold |
| Building.StoriesTotal | 2 |
Interior Features
| Building Fireplace Present | False |
|---|---|
| Building Heating Type | Forced air |
| Building Heating Fuel | Natural gas |
| Basement Development | Unfinished |
| Basement Type | Full (Unfinished) |
| Construction Style Attachment | Detached |
| Living Area Range | 2500 |
| Bedrooms | 4 |
Exterior Features
| Sewer | Sanitary sewer |
|---|---|
| Exterior Finish | Brick, Vinyl siding |
Room Details
| Room | Dimensions | Level | Flooring | Details |
|---|---|---|---|---|
| Bedroom 2 | 3.4 m x 4.2 m | Second level | 4.2 m | |
| Bedroom 3 | 4 m x 4 m | Second level | 4 m | |
| Bedroom 4 | 3.4 m x 4.2 m | Second level | 4.2 m | |
| Dining room | 3 m x 3.2 m | Main level | 3.2 m | |
| Eating area | 3.4 m x 4.5 m | Main level | 4.5 m | |
| Kitchen | 6 m x 3.2 m | Main level | 3.2 m | |
| Living room | 5.1 m x 3.9 m | Main level | 3.9 m | |
| Primary Bedroom | 5 m x 3.7 m | Second level | 3.7 m |
Amenities
- Views
- New Construction
- Adult 55+
- Lease To Own
- No Strata Fees
- Furnished
- Primary On Main
- Air Conditioning
- Seller Finance
- Green
- Fixer Upper
- Horse
- Golf
- Fireplace
- Deck
- Garage
- Basement
- Pool

Property vs Single Family Average in N1E 7G7
Price
In The Neighbourhood
Just Listed
Guelph (Grange Road)
$ 649,999
- Type
- Single Family
- Rooms
- 4 Beds + 2 Baths
Royal LePage Royal City Realty
Open House
Guelph (Grange Road)
$ 929,900
- Type
- Single Family
- Rooms
- 4 Beds + 2.5 Baths
Keller Williams Home Group Realty
Just Listed
Guelph (Grange Road)
$ 2,800
- Type
- Single Family
- Rooms
- 3 Beds + 2.5 Baths
HOMELIFE/MIRACLE REALTY LTD
Open House
Guelph (Grange Road)
$ 759,900
- Type
- Single Family
- Rooms
- 4 Beds + 2.5 Baths
Royal LePage Royal City Realty
Just Listed
Guelph (Grange Road)
$ 869,900
- Type
- Single Family
- Rooms
- 3 Beds + 2.5 Baths
RE/MAX TWIN CITY REALTY INC.
 Toronto Real Estate Board (TRREB); All information deemed reliable but not guaranteed. All properties are subject to prior sale, change or withdrawal. Neither listing broker(s) or information provider(s) shall be responsible for any typographical errors, misinformation, misprints and shall be held totally harmless. Listing(s) information is provided for consumer's personal, non-commercial use and may not be used for any purpose other than to identify prospective properties consumers may be interested

 All information deemed reliable but not guaranteed. All properties are subject to prior sale, change or withdrawal. Neither listing broker(s) or information provider(s) shall be responsible for any typographical errors, misinformation, misprints and shall be held totally harmless. Listing(s) information is provided for consumer's personal, non-commercial use and may not be used for any purpose other than to identify prospective properties consumers may be interested in purchasing. The data relating