


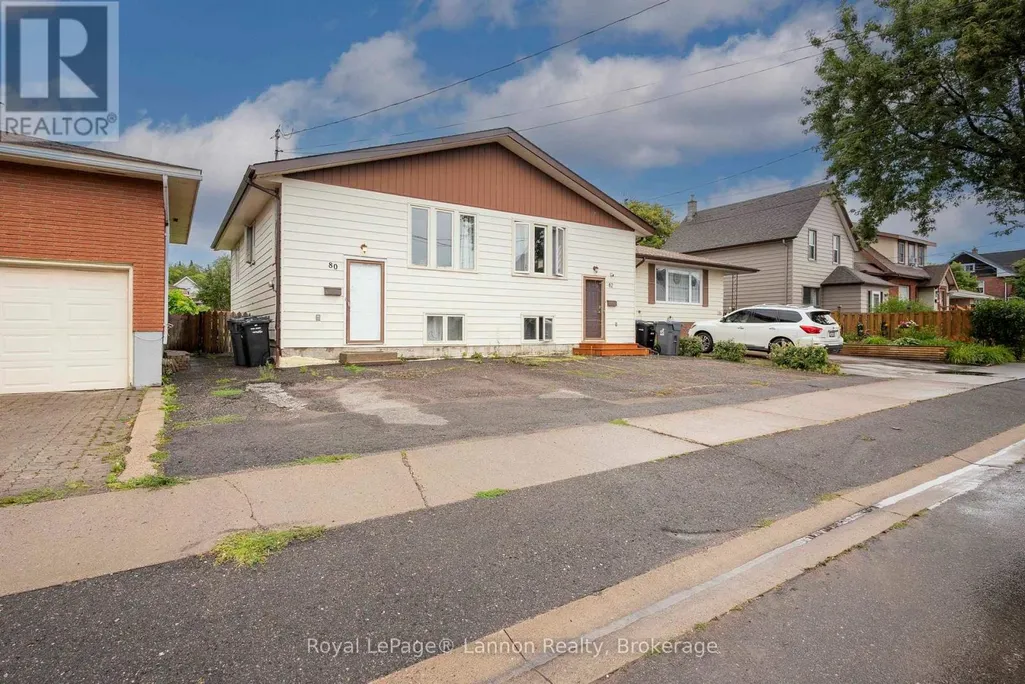
Address
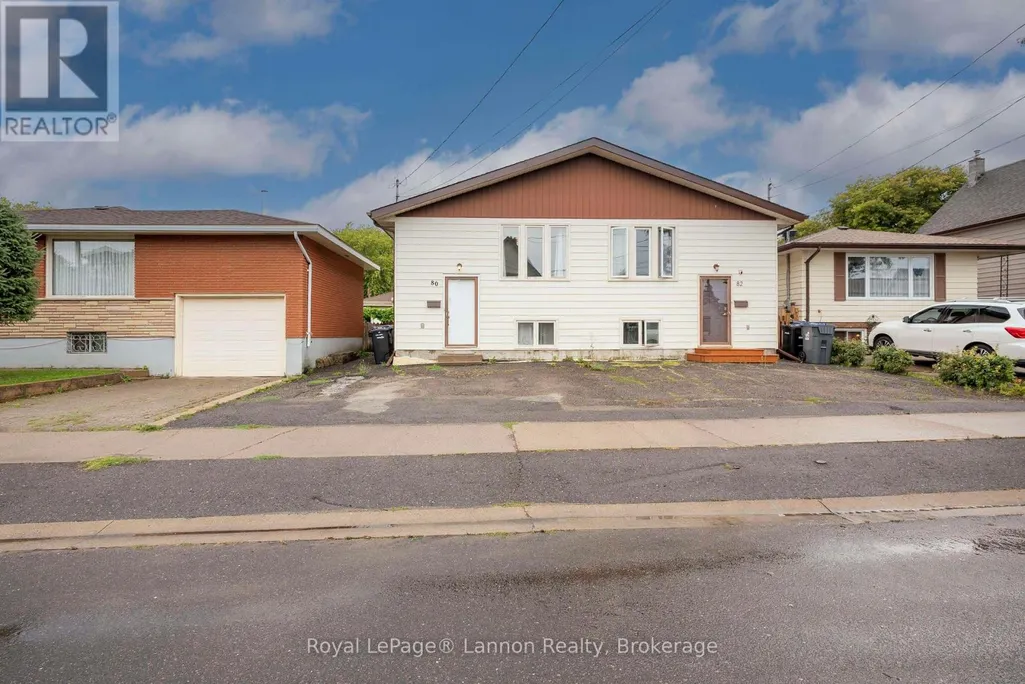
80 Peter Street, Thunder Bay (College Heights), ON
Price
$ 279,000
Property Attributes
- ID#X13713228
- TypeSingle Family
- Listing Status Active
- MunicipalityThunder Bay (College Heights)
- CityThunder Bay (College Heights)
- AreaCollege Heights
- NeighbourhoodCollege Heights
- Postal CodeP7A 5H3
- Style
- Price$ 279,000
- Bedrooms0+3
- Bathrooms1
- Half Bathrooms0
Data Source:
Canadian Real Estate Association (CREA)
Property Description
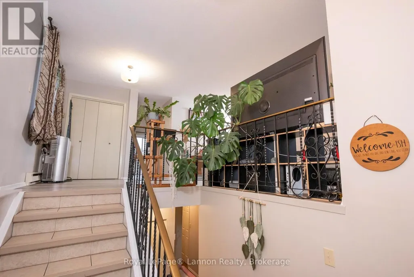
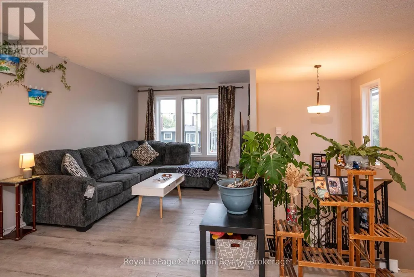
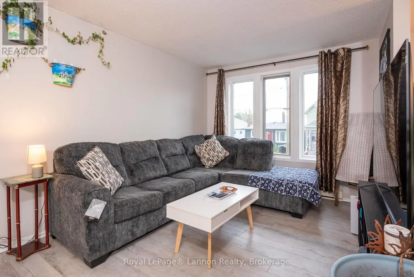
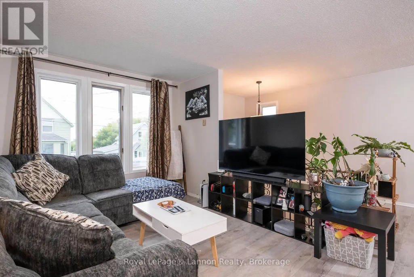
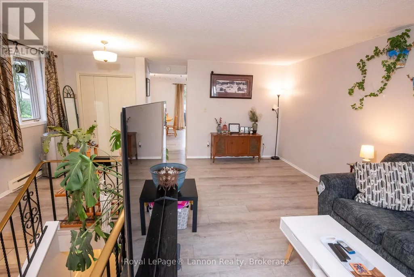
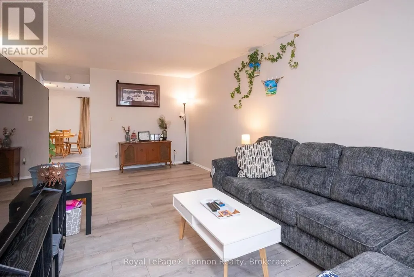
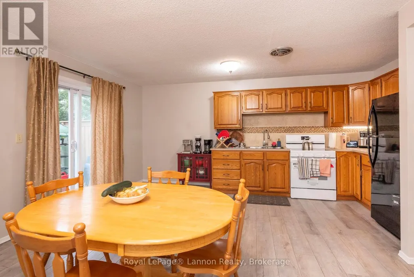
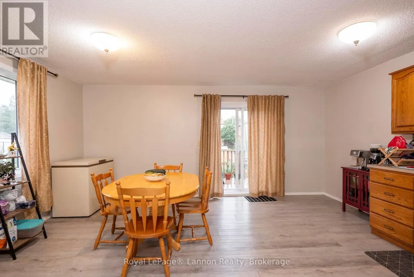
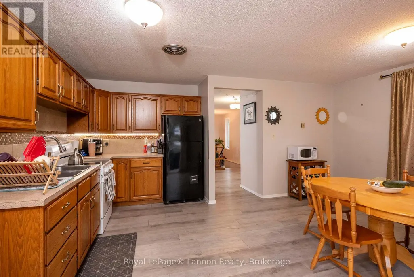
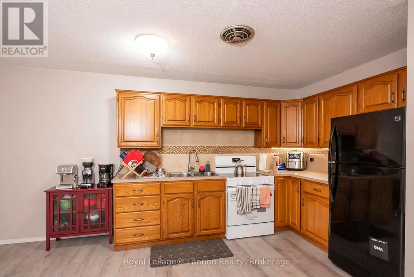
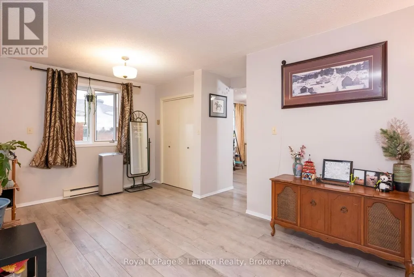
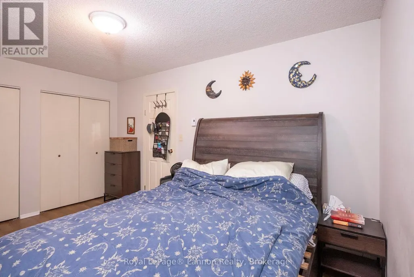
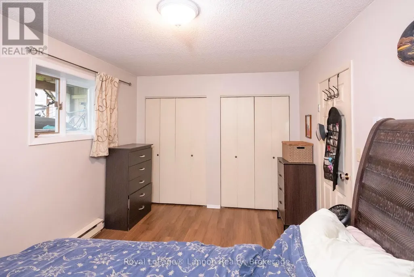
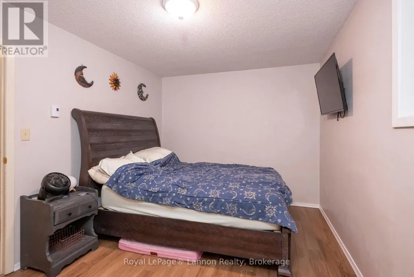
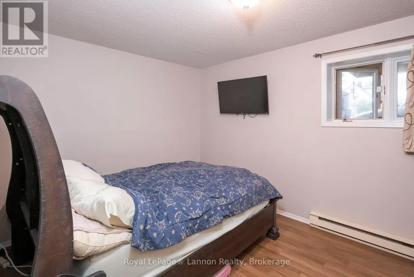
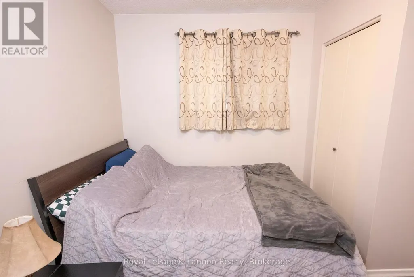
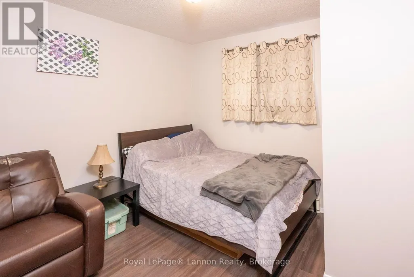
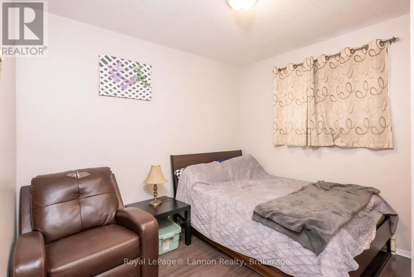
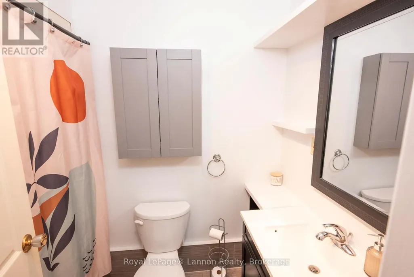
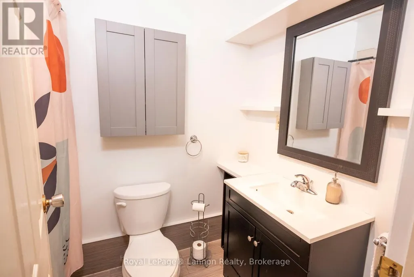
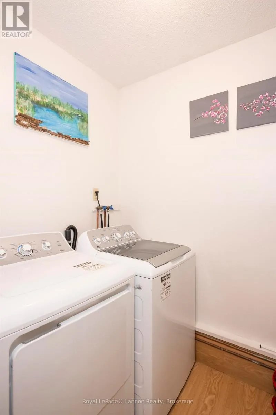
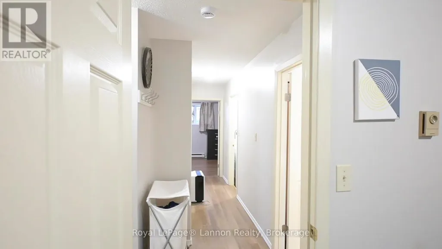
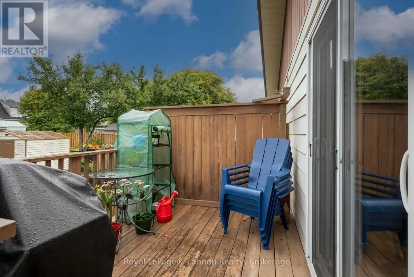
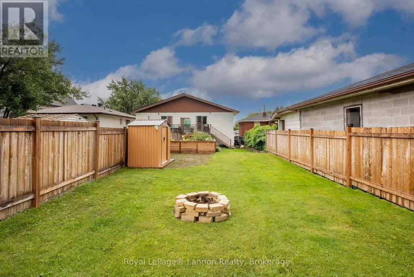
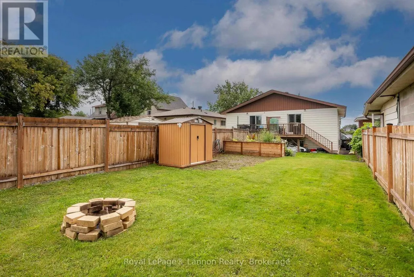
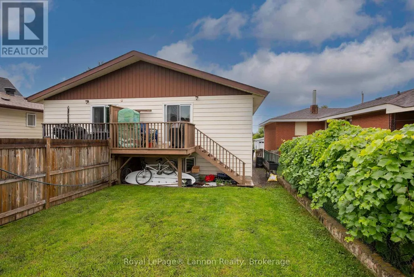
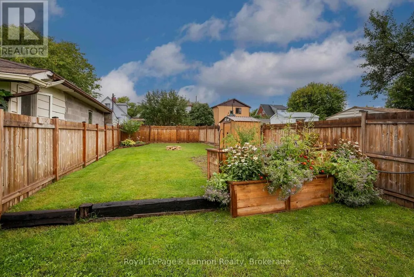
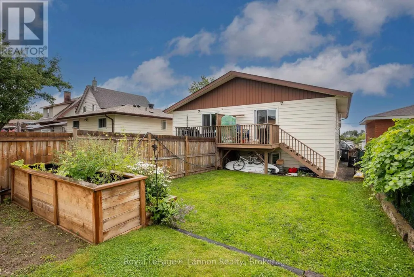
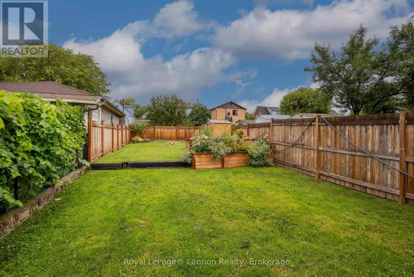
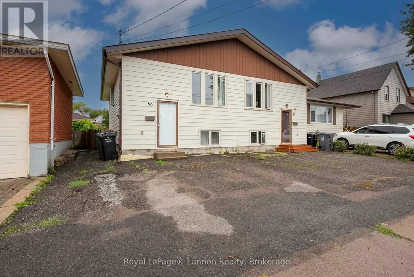
Welcome to this affordable and thoughtfully designed 3 bedroom semi detached home, offering a smart and spacious layout that maximizes both living space and functionality. The lower level features three bedrooms , each with large windows, along with a convenient 4-piece bathroom and laundry room. This clever design allows the main floor to be dedicated to generous living and kitchen spaces, creating an ideal area for entertaining and everyday living. The kitchen features patio doors leading to a deck , overlooking a deep private backyard for entertaining guests , or creating your own outdoor oasis. Whether you're a first time homebuyer, growing household, or investor this property offers an excellent opportunity. Its convenient location close to LAW School , grocery stores, down town amenities , shopping and services makes is attractive option for both homeowners and potential tenants. Affordable, functional, and full of potential , this home is worth a look! (id:7434)
General Features
| Property Type | Single Family |
|---|---|
| CommunityName | College Heights |
| Building Appliances | Dryer, Stove, Washer, Refrigerator |
| Location Description | Between Tupper and Van Norman |
| Foundation Type | Block |
| Building Type | House |
| Ownership Type | Freehold |
Interior Features
| Building Fireplace Present | False |
|---|---|
| Building Heating Type | Baseboard heaters |
| Building Heating Fuel | Electric |
| Basement Development | Finished |
| Basement Type | N/A (Finished) |
| Construction Style Attachment | Semi-detached |
| Flooring Type | Vinyl |
| Living Area Range | 700 |
| Bedrooms | 0+3 |
Exterior Features
| Structure | Deck |
|---|---|
| Sewer | Sanitary sewer |
Room Details
| Room | Dimensions | Level | Flooring | Details |
|---|---|---|---|---|
| Bathroom | Measurements not available | Basement | ||
| Bedroom 2 | 3.04 m x 3.04 m | Basement | 3.04 m | |
| Bedroom 3 | 3.04 m x 2.59 m | Basement | 2.59 m | |
| Kitchen | 5.33 m x 4.87 m | Main level | 4.87 m | |
| Laundry room | 2.22 m x 1.52 m | Basement | 1.52 m | |
| Living room | Measurements not available | Main level | ||
| Primary Bedroom | 4.57 m x 3.04 m | Basement | 3.04 m |
Amenities
- Views
- New Construction
- Adult 55+
- Lease To Own
- No Strata Fees
- Furnished
- Primary On Main
- Air Conditioning
- Seller Finance
- Green
- Fixer Upper
- Horse
- Golf
- Fireplace
- Deck
- Garage
- Basement
- Pool

Property vs Single Family Average in P7A 5H3
Price
In The Neighbourhood
North Bay (College Heights)
$ 499,900
- Type
- Single Family
- Rooms
- 5 Beds + 2 Baths
Century 21 Blue Sky Region Realty Inc., Brokerage
Thunder Bay (College Heights)
$ 349,900
- Type
- Single Family
- Rooms
- 3 Beds + 2 Baths
Town & Country Realty (TBAY) Inc.
North Bay (College Heights)
$ 530,000
- Type
- Single Family
- Rooms
- 4 Beds + 2.5 Baths
REALTY EXECUTIVES Local Group Inc. Brokerage
Thunder Bay (College Heights)
$ 299,900
- Type
- Single Family
- Rooms
- 2 Beds + 1.5 Baths
Royal LePage® Lannon Realty
North Battleford
$ 289,900
- Type
- Single Family
- Size
- 1,256 SqFt
- Rooms
- 5 Beds + 3 Baths
Dream Realty SK
Thunder Bay (College Heights)
$ 399,900
- Type
- Single Family
- Rooms
- 4 Beds + 1 Baths
Re/Max First Choice Realty Ltd.
Thunder Bay (College Heights)
$ 691,900
- Type
- Single Family
- Rooms
- 4 Beds + 2.5 Baths
Royal LePage® Lannon Realty
Thunder Bay (College Heights)
$ 259,000
- Type
- Single Family
- Rooms
- 2 Beds + 1 Baths
Royal LePage® Lannon Realty
 Toronto Real Estate Board (TRREB); All information deemed reliable but not guaranteed. All properties are subject to prior sale, change or withdrawal. Neither listing broker(s) or information provider(s) shall be responsible for any typographical errors, misinformation, misprints and shall be held totally harmless. Listing(s) information is provided for consumer's personal, non-commercial use and may not be used for any purpose other than to identify prospective properties consumers may be interested

 All information deemed reliable but not guaranteed. All properties are subject to prior sale, change or withdrawal. Neither listing broker(s) or information provider(s) shall be responsible for any typographical errors, misinformation, misprints and shall be held totally harmless. Listing(s) information is provided for consumer's personal, non-commercial use and may not be used for any purpose other than to identify prospective properties consumers may be interested in purchasing. The data relating