
Address
73 Empress Ave N, Thunder Bay (College Heights), ON
Price
$ 259,000
Property Attributes
- ID#X13684560
- TypeSingle Family
- Listing Status Active
- MunicipalityThunder Bay (College Heights)
- CityThunder Bay (College Heights)
- AreaCollege Heights
- NeighbourhoodCollege Heights
- Postal CodeP7A 6C2
- Style
- Price$ 259,000
- Bedrooms2
- Bathrooms1
- Half Bathrooms0
Data Source:
Canadian Real Estate Association (CREA)
Property Description
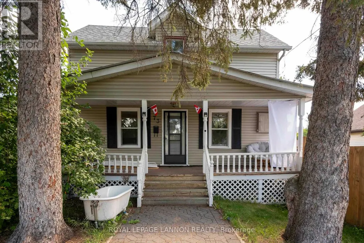
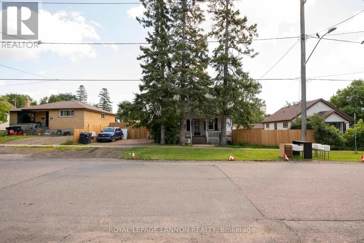
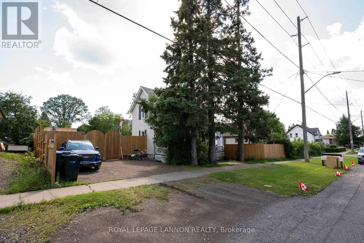
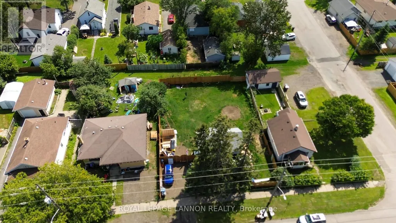
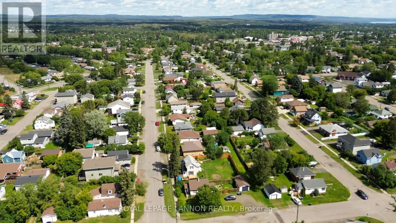
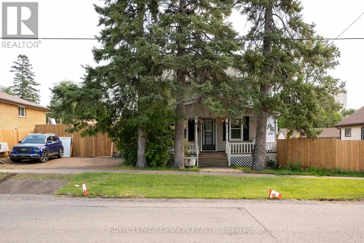
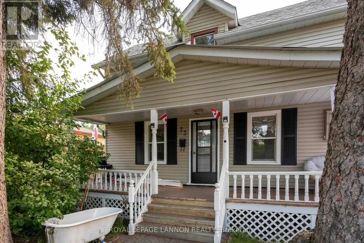
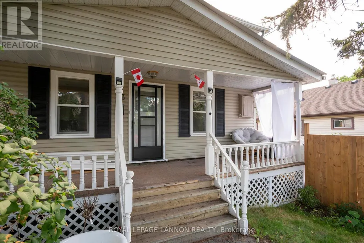
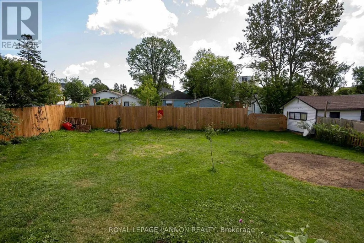
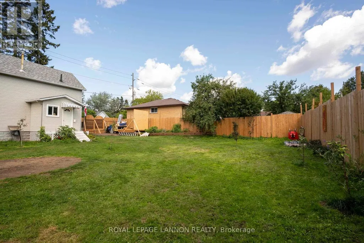
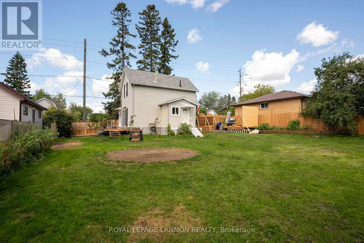
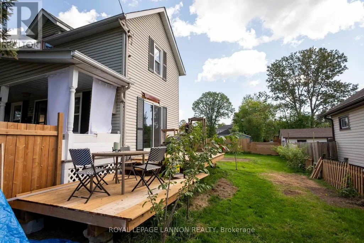
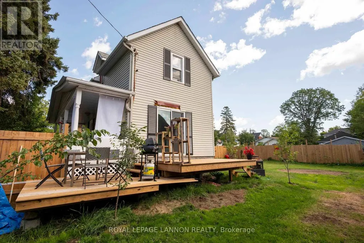
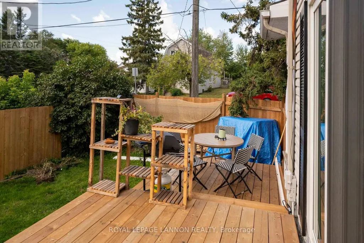
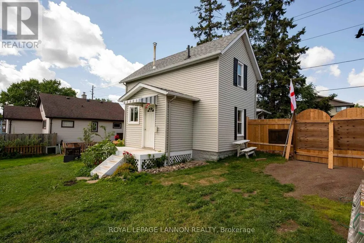
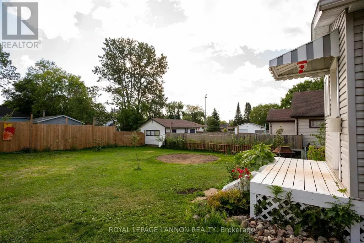
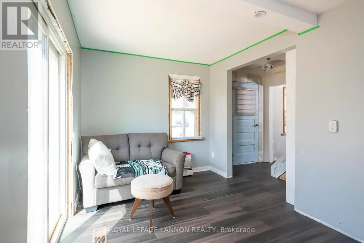
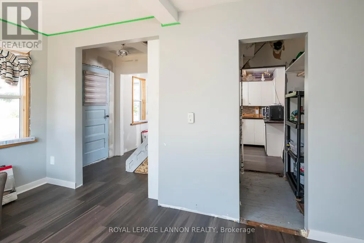
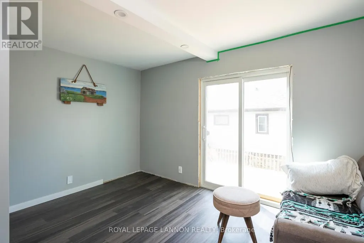
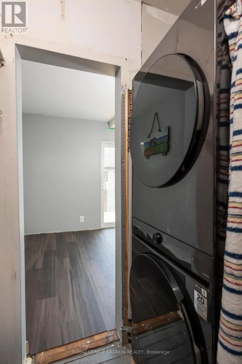
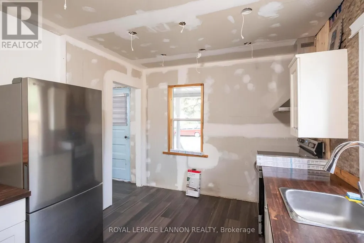
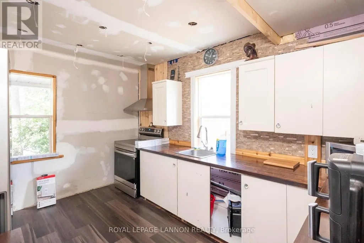
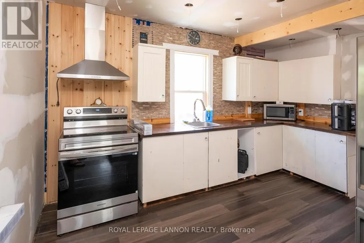
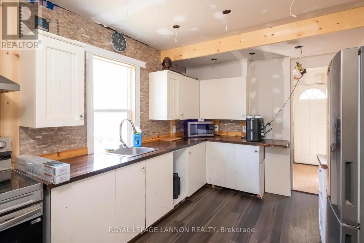
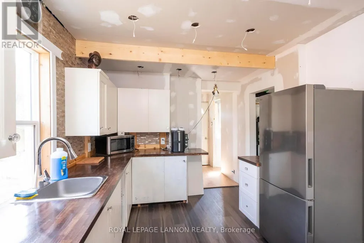
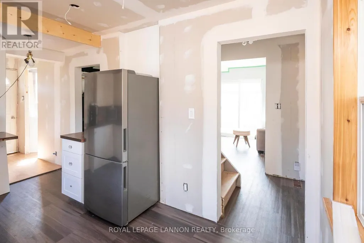
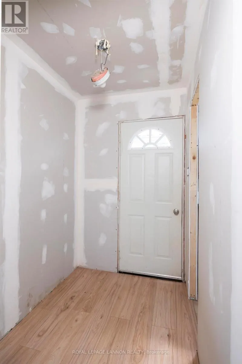
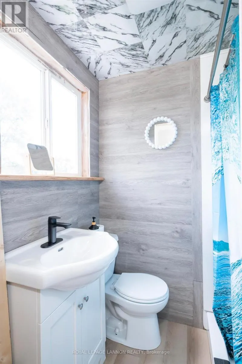
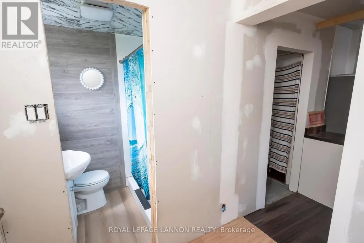
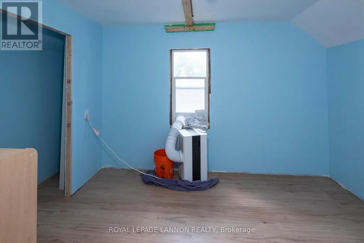
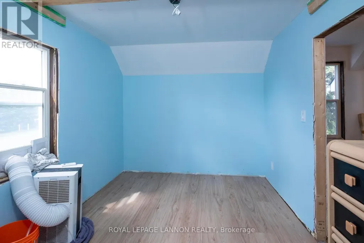
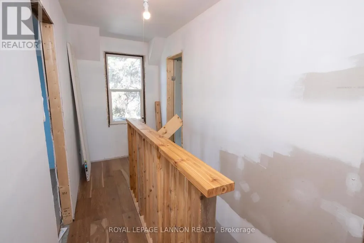
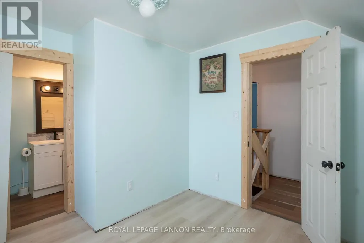
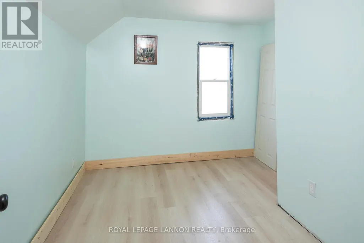
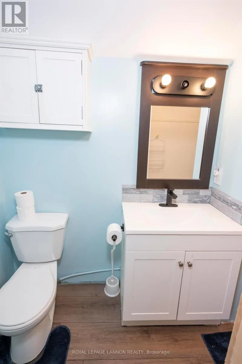
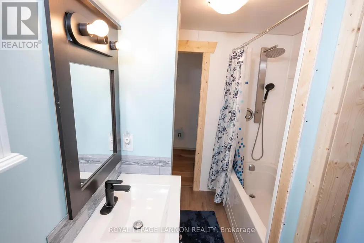
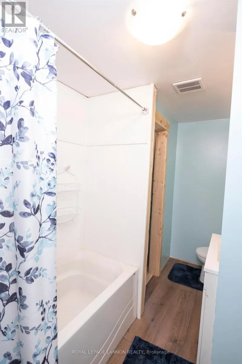
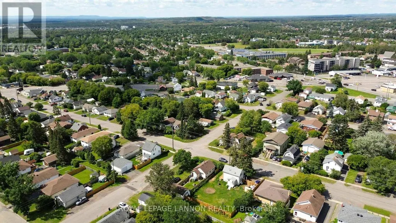
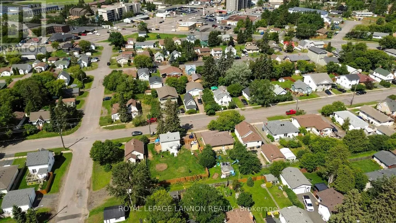
Welcome to this well-located North Side property situated on a generous 75'x103' lot with flexible zoning and comfortable living. This property provides plenty of outdoor space along with UL zoning, which may be suitable for a variety of building uses. Buyers to verify permitted uses and zoning requirements. This 2 storey home features 2 bedrooms, one floor living with a main floor laundry, updated second floor bathroom and 4 appliances included. Enjoy the outdoors on a 2 tier deck off the living room with plenty of room for entertaining, relaxing or enjoying the expansive fenced yard. Off street parking included. This property and price offers a unique opportunity for 1st time buyers, investors or buyers looking for future potential. Quick possession available. (id:7434)
General Features
| Property Type | Single Family |
|---|---|
| Zoning Description | Urban Low Rise Zone |
| CommunityName | College Heights |
| Building Appliances | Dryer, Stove, Washer, Refrigerator |
| Location Description | EMPRESS AVE AT CARRIE ST |
| Foundation Type | Poured Concrete, Stone |
| Building Type | House |
| Ownership Type | Freehold |
| Building.StoriesTotal | 2 |
Interior Features
| Building Fireplace Present | False |
|---|---|
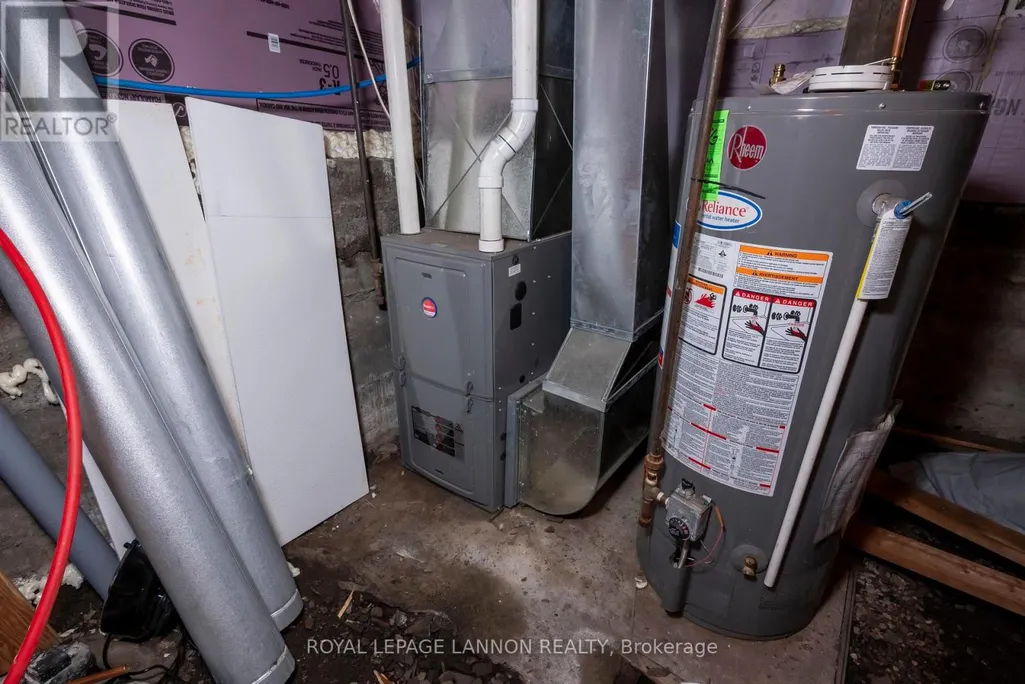
| Building Heating Type | Radiant heat |
| Building Heating Fuel | Electric |
| Basement Development | Other, See Remarks |
| Basement Type | N/A (Other, See Remarks) |
| Construction Style Attachment | Detached |
| Bedrooms | 2 |
Exterior Features
| Structure | Deck |
|---|---|
| Sewer | Sanitary sewer |
| Exterior Finish | Vinyl siding |
| Fence Type | Fenced yard |
Room Details
| Room | Dimensions | Level | Flooring | Details |
|---|---|---|---|---|
| Bathroom | Measurements not available | Second level | ||
| Bedroom 2 | 2.28 m x 2.92 m | Second level | 2.92 m | |
| Kitchen | 2.89 m x 4.11 m | Main level | 4.11 m | |
| Living room | 2.68 m x 4.2 m | Main level | 4.2 m | |
| Primary Bedroom | 2.46 m x 3.53 m | Second level | 3.53 m |
Amenities
- Views
- New Construction
- Adult 55+
- Lease To Own
- No Strata Fees
- Furnished
- Primary On Main
- Air Conditioning
- Seller Finance
- Green
- Fixer Upper
- Horse
- Golf
- Fireplace
- Deck
- Garage
- Basement
- Pool

Property vs Single Family Average in P7A 6C2
Price
In The Neighbourhood
North Bay (College Heights)
$ 499,900
- Type
- Single Family
- Rooms
- 5 Beds + 2 Baths
Century 21 Blue Sky Region Realty Inc., Brokerage
Thunder Bay (College Heights)
$ 349,900
- Type
- Single Family
- Rooms
- 3 Beds + 2 Baths
Town & Country Realty (TBAY) Inc.
North Bay (College Heights)
$ 530,000
- Type
- Single Family
- Rooms
- 4 Beds + 2.5 Baths
REALTY EXECUTIVES Local Group Inc. Brokerage
Thunder Bay (College Heights)
$ 299,900
- Type
- Single Family
- Rooms
- 2 Beds + 1.5 Baths
Royal LePage® Lannon Realty
North Battleford
$ 289,900
- Type
- Single Family
- Size
- 1,256 SqFt
- Rooms
- 5 Beds + 3 Baths
Dream Realty SK
Thunder Bay (College Heights)
$ 279,000
- Type
- Single Family
- Rooms
- 3 Beds + 1 Baths
Royal LePage® Lannon Realty
Thunder Bay (College Heights)
$ 399,900
- Type
- Single Family
- Rooms
- 4 Beds + 1 Baths
Re/Max First Choice Realty Ltd.
Thunder Bay (College Heights)
$ 691,900
- Type
- Single Family
- Rooms
- 4 Beds + 2.5 Baths
Royal LePage® Lannon Realty
 Toronto Real Estate Board (TRREB); All information deemed reliable but not guaranteed. All properties are subject to prior sale, change or withdrawal. Neither listing broker(s) or information provider(s) shall be responsible for any typographical errors, misinformation, misprints and shall be held totally harmless. Listing(s) information is provided for consumer's personal, non-commercial use and may not be used for any purpose other than to identify prospective properties consumers may be interested

 All information deemed reliable but not guaranteed. All properties are subject to prior sale, change or withdrawal. Neither listing broker(s) or information provider(s) shall be responsible for any typographical errors, misinformation, misprints and shall be held totally harmless. Listing(s) information is provided for consumer's personal, non-commercial use and may not be used for any purpose other than to identify prospective properties consumers may be interested in purchasing. The data relating