
Just Listed
Address
9 Simpson Avenue, Toronto, ON
Price
$ 1,499,900
Property Attributes
- ID#E13763080
- TypeSingle Family
- Listing Status New
- CityToronto
- AreaSouth Riverdale
- NeighbourhoodSouth Riverdale
- Postal CodeM4K 1A1
- Style3-Storey
- Taxes$ 9683
- Price$ 1,499,900
- Bedrooms10
- Full Bathrooms4
- Half Bathrooms0
- Sqr Footage2500-3000
Data Source:
Toronto Real Estate Board (TRREB)
Property Description
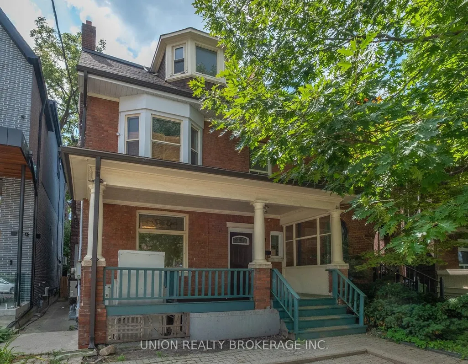
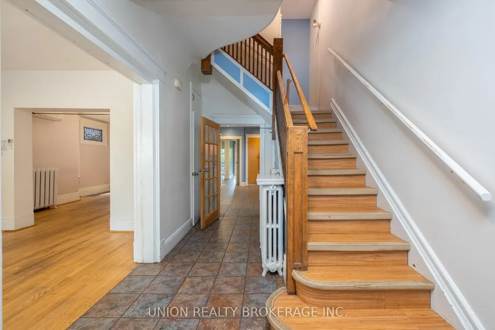
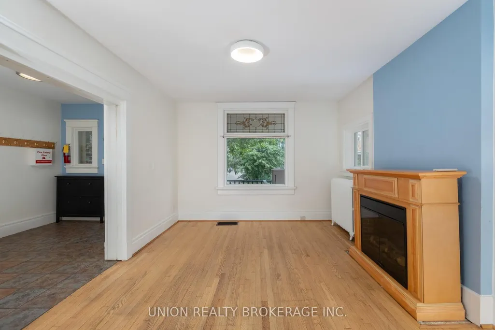
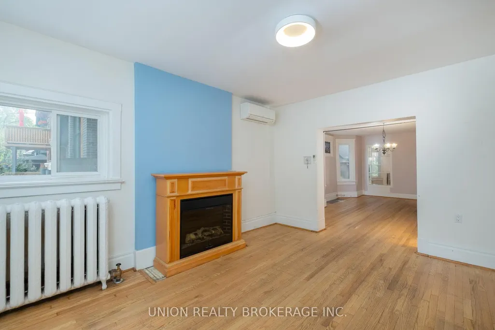
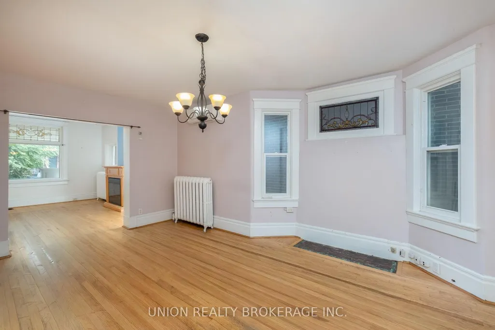
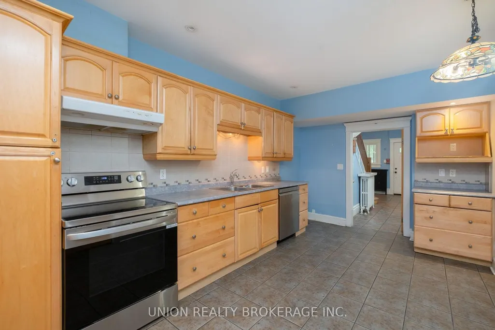
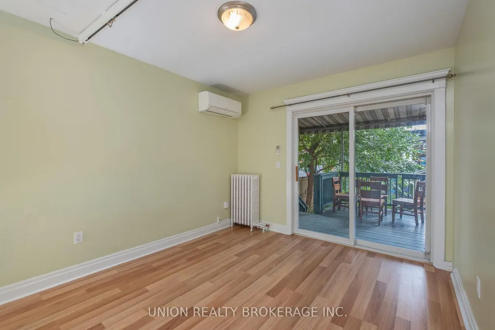
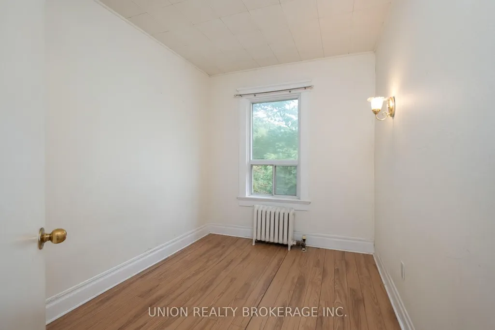
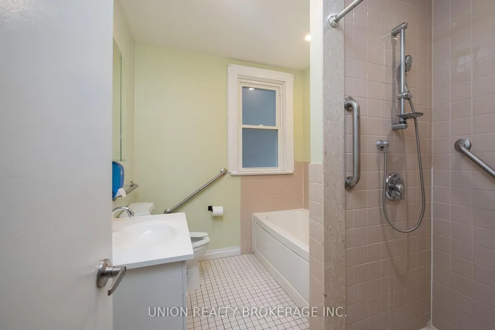
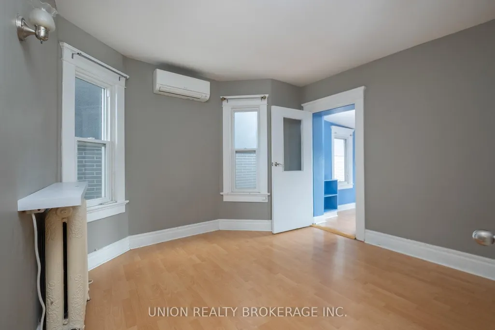
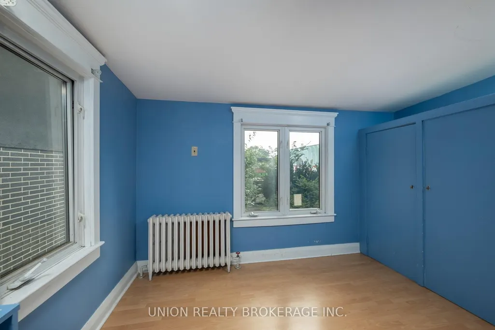
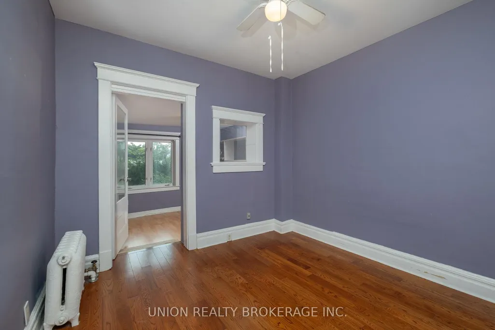
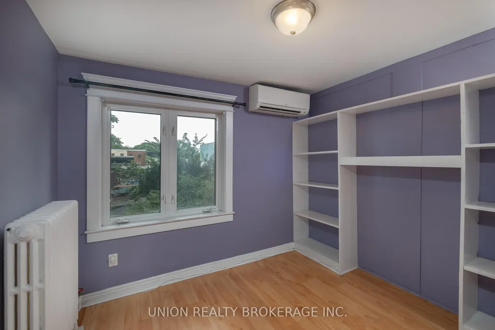
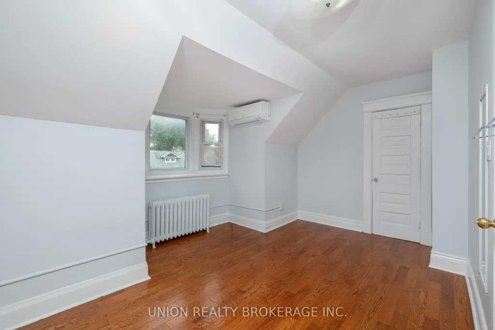
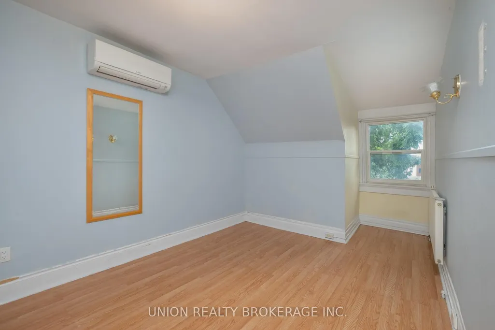
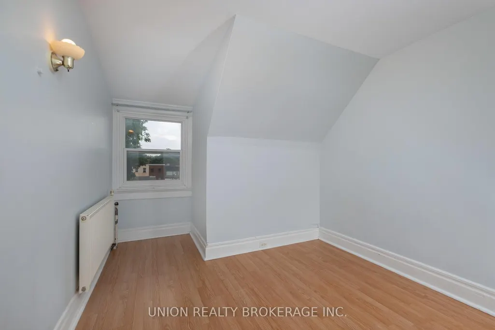
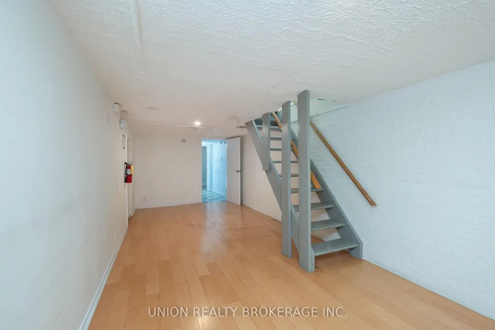
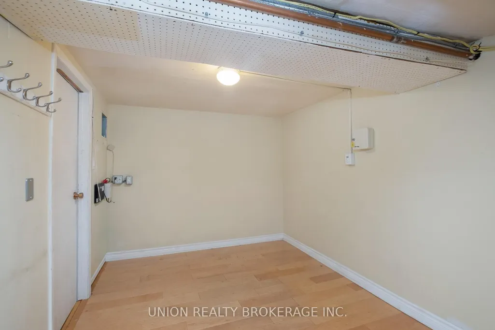
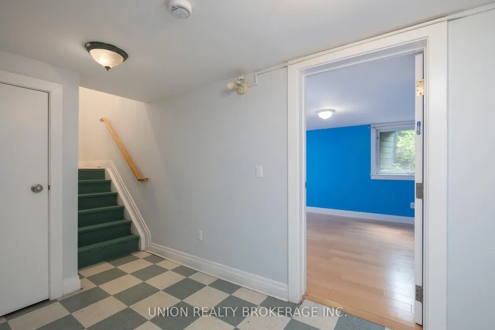
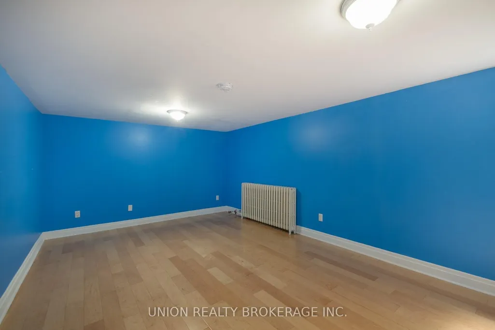
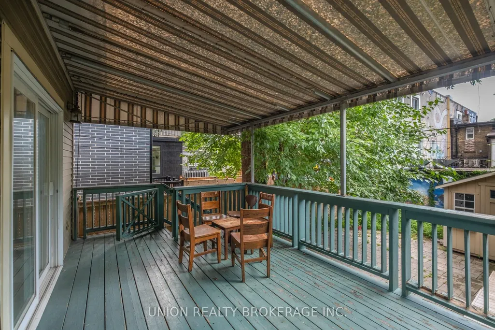
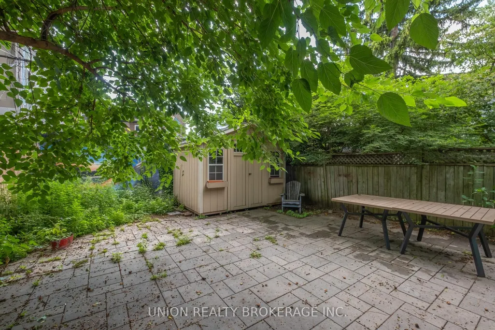
An exciting opportunity to create your dream home in Prime Riverdale! This Detached 3 storey is rich in history and awaits your imagination offering exceptional potential to renovate, or move in and personalize over time. With approximately 2900 sq. ft. above grade, this residence is grand in scale, and charm with its red brick exterior, hardwood floors, bay window and stained glass windows. Featuring 4 spacious levels, high ceilings and generous principal rooms. Currently configured as a 9+1 bedroom providing a wonderful foundation for a future renovation. A separate side entrance adds flexibility and potential while the rare 2 car legal front yard parking is an exceptional amenity in this sought after neighbourhood. Built circa 1879, this detached home abuts a neighbouring property on its west wall built circa 1902. Ideally located near Riverdale Park & Rooster Coffee House, Lady Marmalade & a variety of restaurants, shops, transit and schools: Withrow Ave Jr. P.S. & Riverdale C.I. School District. A rare opportunity to transform a piece of Riverdale history into a truly special home.
| Price History | |
|---|---|
| 9/9/2026 | Listed $1,499,900 |
General Features
| Sewer | Sewer |
|---|---|
| Cooling | Wall Unit(s) |
| Roof | Asphalt Shingle |
| Architectural Style | 3-Storey |
| Pool Features | None |
| Construction Materials | Brick |
| Heater Type | Water |
| Parking Spaces | 2 |
| Property Subtype | Detached |
| Tax Year | 2026 |
| Lot Depth | 113.0 |
| PropertyFeatures | Park,Rec./Commun.Centre,Public Transit,School,Library |
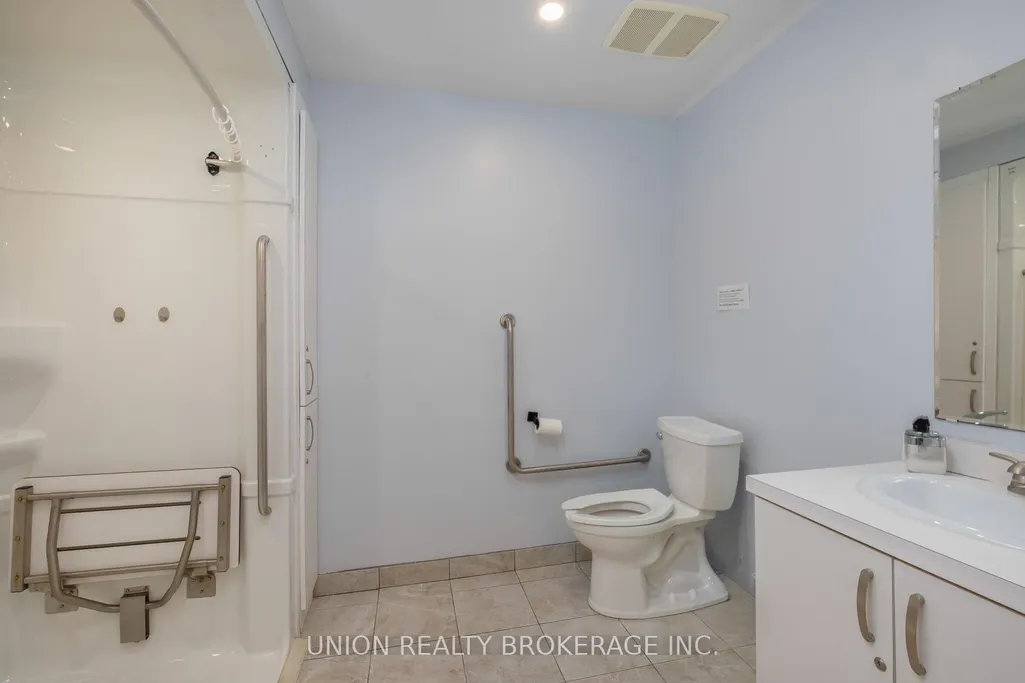
| Accessibility | Exterior Lift |
| County | Toronto |
| New Construction | No |
| Property Type | Residential Freehold |
| Attached Garage | No |
| Facing Direction | South |
| Garage Y/N | No |
| Status | New |
| City | Toronto E01 |
| Senior Community Y/N | No |
| Lot Size Units | Feet |
| Property Attached Y/N | No |
| Tax Annual Amount | 9683.46 |
| Virtual Tour | https://my.matterport.com/show/?m=DyutQNq5ofS |
| Standard Status | Active |
| Occupancy Type | Vacant |
| Legal Description | See Schedule B |
Interior Features
| Interior Amenities | Other |
|---|---|
| Basement | Finished,Separate Entrance |
| Heat Source | Gas |
| Basement (Y/N) | No |
| Air Conditioning Y/N | Yes |
| Heating Y/N | Yes |
| Fireplace Y/N | No |
| Total Bedrooms | 10 |
| Elevator? | No |
| Total Baths | 4 |
| Bedrooms | 9+1 |
| Living Area Range | 2500-3000 |
Exterior Features
| Parking Features | Front Yard Parking |
|---|---|
| Total Parking | 2.0 |
| Garage Type | None |
| Foundation Details | Concrete Block,Brick |
| Spa | No |
| Lot Size Source | MPAC |
| Waterfront Y/N | No |
| Covered Spaces | 0.0 |
Amenities
- Views
- New Construction
- Adult 55+
- Lease To Own
- No Strata Fees
- Furnished
- Primary On Main
- Air Conditioning
- Seller Finance
- Green
- Fixer Upper
- Horse
- Golf
- Fireplace
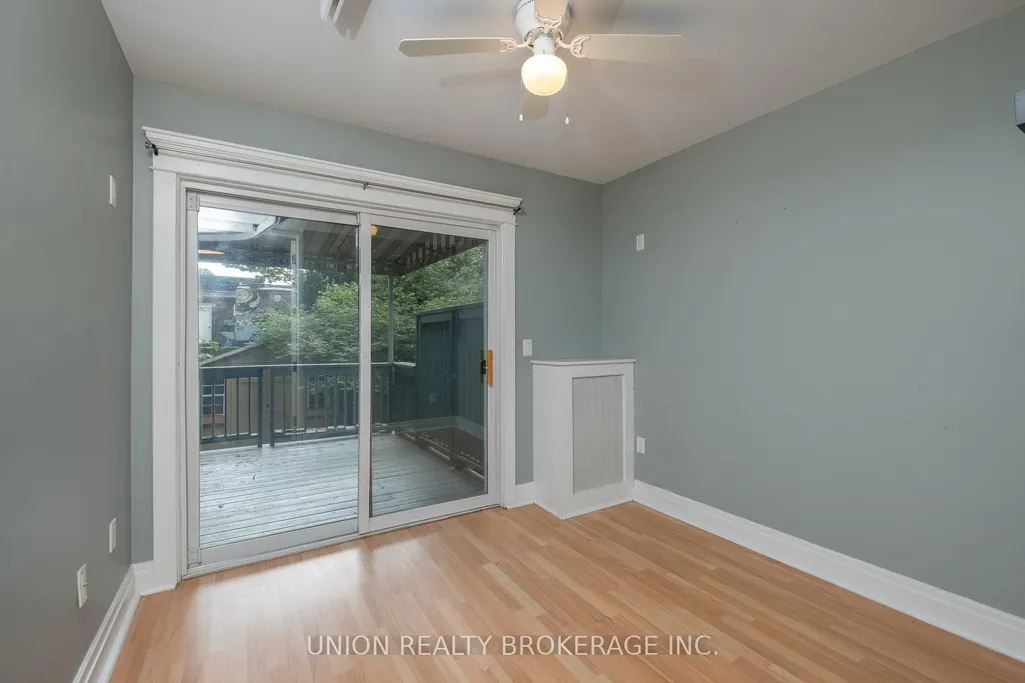
- Deck
- Garage
- Basement
- Pool
Property vs Single Family Average in M4K 1A1
Price
Taxes
Visits
In The Neighbourhood
Just Listed
Toronto (South Riverdale)
$ 1,350
- Type
- Single Family
- Rooms
- 1 Beds + 1 Baths
RE/MAX HALLMARK CHAY REALTY
Just Listed
Toronto (South Riverdale)
$ 1,299,000
- Type
- Single Family
- Rooms
- 3 Beds + 2 Baths
SAGE REAL ESTATE LIMITED
 Toronto Real Estate Board (TRREB); All information deemed reliable but not guaranteed. All properties are subject to prior sale, change or withdrawal. Neither listing broker(s) or information provider(s) shall be responsible for any typographical errors, misinformation, misprints and shall be held totally harmless. Listing(s) information is provided for consumer's personal, non-commercial use and may not be used for any purpose other than to identify prospective properties consumers may be interested

 All information deemed reliable but not guaranteed. All properties are subject to prior sale, change or withdrawal. Neither listing broker(s) or information provider(s) shall be responsible for any typographical errors, misinformation, misprints and shall be held totally harmless. Listing(s) information is provided for consumer's personal, non-commercial use and may not be used for any purpose other than to identify prospective properties consumers may be interested in purchasing. The data relating