
Address
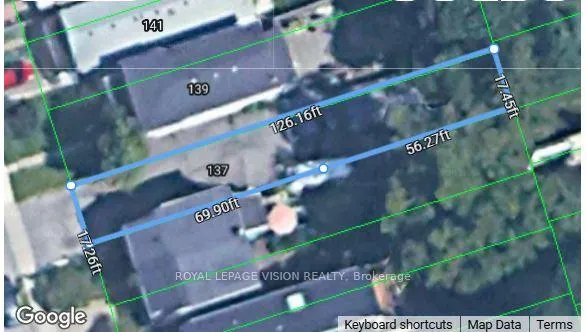
137 King Edward Avenue, Toronto, ON
Price
$ 599,000
Property Attributes
- ID#E13726010
- TypeSingle Family
- Listing Status New
- CityToronto
- AreaWoodbine-Lumsden
- NeighbourhoodWoodbine-Lumsden
- Postal CodeM4C 5J7
- Style2-Storey
- Taxes$ 3828
- Price$ 599,000
- Bedrooms4
- Full Bathrooms0
- Half Bathrooms0
- Sqr Footage< 700
Data Source:
Toronto Real Estate Board (TRREB)
Property Description
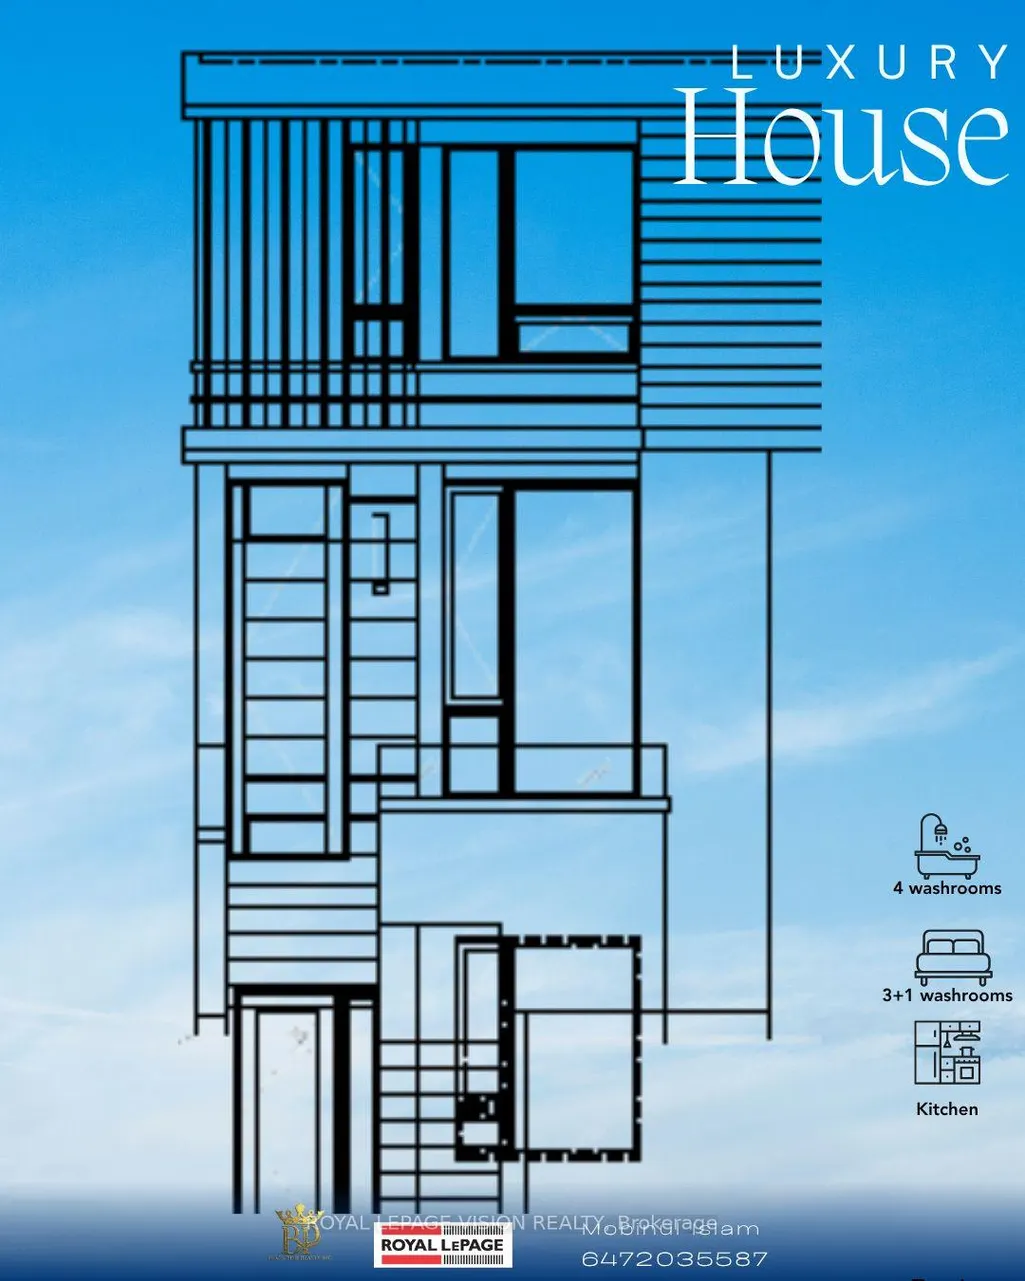
**Welcome to 137 King Edward Avenue!** An exciting opportunity to build your dream custom home on a vacant lot in an amazing and well-established neighborhood. This property is **ready for construction with a city-approved design**, making it an excellent opportunity for builders, investors, or families looking to create a home tailored to their needs. The approved design offers approximately **1,700 sq. ft. of modern living space** with an open-concept layout featuring a spacious living room, family room, and kitchen. The planned home also includes a **separate basement entrance** with a one-bedroom basement unit, offering excellent potential for an in-law suite, extended family, or additional rental income. Situated in a **wonderful community with friendly neighbors**, this property offers exceptional convenience. Enjoy easy access to the **DVP** and be just steps away from **schools, parks, TTC, shops, restaurants, and local farmers' markets**.A rare opportunity to build a modern custom home in a fantastic location. **Bring your vision to life at 137 King Edward Avenue!**
| Price History | |
|---|---|
| 8/30/2026 | Listed $599,000 |
General Features
| Sewer | Sewer |
|---|---|
| Cooling | None |
| Roof | Not Applicable |
| Architectural Style | 2-Storey |
| Pool Features | None |
| Construction Materials | Other |
| Heater Type | Other |
| Topography | Flat |
| Property Subtype | Detached |
| Tax Year | 2026 |
| Lot Depth | 126.38 |
| County | Toronto |
| New Construction | No |
| Property Type | Residential Freehold |
| Attached Garage | No |
| Facing Direction | West |
| Garage Y/N | No |
| Status | New |
| City | Toronto E03 |
| Senior Community Y/N | No |
| Lot Size Units | Feet |
| Property Attached Y/N | No |
| Tax Annual Amount | 3828.88 |
| Standard Status | Active |
| Occupancy Type | Vacant |
| Legal Description | PART LOT 23 PLAN 1843 TWP OF YORK DESIGNATED PARTS 2 AND 3,PLAN 66R32971 SUBJECT TO AN EASEMENT OVER PART 3,66R32971 AS IN TB752958 TOGETHER WITH AN EASEMENT AS IN TB752958 CITY OF TORONTO |
Interior Features
| Interior Amenities | None |
|---|---|
| Basement | None |
| Heat Source | Other |
| Basement (Y/N) | No |
| Air Conditioning Y/N | No |
| Heating Y/N | Yes |
| Fireplace Y/N | No |
| Total Bedrooms | 4 |
| Elevator? | No |
| Bedrooms | 3+1 |
| Living Area Range | < 700 |
Exterior Features
| Total Parking | 0.0 |
|---|---|
| Garage Type | None |
| Foundation Details | Not Applicable |
| Spa | No |
| Lot Size Source | GeoWarehouse |
| Waterfront Y/N | No |
| Covered Spaces | 0.0 |
Amenities
- Views
- New Construction
- Adult 55+
- Lease To Own
- No Strata Fees
- Furnished
- Primary On Main
- Air Conditioning
- Seller Finance
- Green
- Fixer Upper
- Horse
- Golf
- Fireplace
- Deck
- Garage
- Basement
- Pool
Property vs Single Family Average in M4C 5J7
Price
Taxes
Visits
In The Neighbourhood
Just Listed
Toronto (Woodbine-Lumsden)
$ 1,850
- Type
- Single Family
- Rooms
- 2 Beds + 1 Baths
ROYAL LEPAGE TERREQUITY PLATINUM REALTY
Toronto (Woodbine-Lumsden)
$ 4,200
- Type
- Single Family
- Rooms
- 3 Beds + 2.5 Baths
ROYAL LEPAGE SIGNATURE SUSAN GUCCI REALTY
Toronto (Woodbine-Lumsden)
$ 899,000
- Type
- Single Family
- Rooms
- 2 Beds + 1.5 Baths
KELLER WILLIAMS ADVANTAGE REALTY
Toronto (Woodbine-Lumsden)
$ 899,999
- Type
- Single Family
- Rooms
- 3 Beds + 2 Baths
RE/MAX HALLMARK REALTY LTD.
Toronto (Woodbine-Lumsden)
$ 939,900
- Type
- Single Family
- Rooms
- 4 Beds + 2.5 Baths
SAGE REAL ESTATE LIMITED
 Toronto Real Estate Board (TRREB); All information deemed reliable but not guaranteed. All properties are subject to prior sale, change or withdrawal. Neither listing broker(s) or information provider(s) shall be responsible for any typographical errors, misinformation, misprints and shall be held totally harmless. Listing(s) information is provided for consumer's personal, non-commercial use and may not be used for any purpose other than to identify prospective properties consumers may be interested

 All information deemed reliable but not guaranteed. All properties are subject to prior sale, change or withdrawal. Neither listing broker(s) or information provider(s) shall be responsible for any typographical errors, misinformation, misprints and shall be held totally harmless. Listing(s) information is provided for consumer's personal, non-commercial use and may not be used for any purpose other than to identify prospective properties consumers may be interested in purchasing. The data relating