
Just Listed
Address
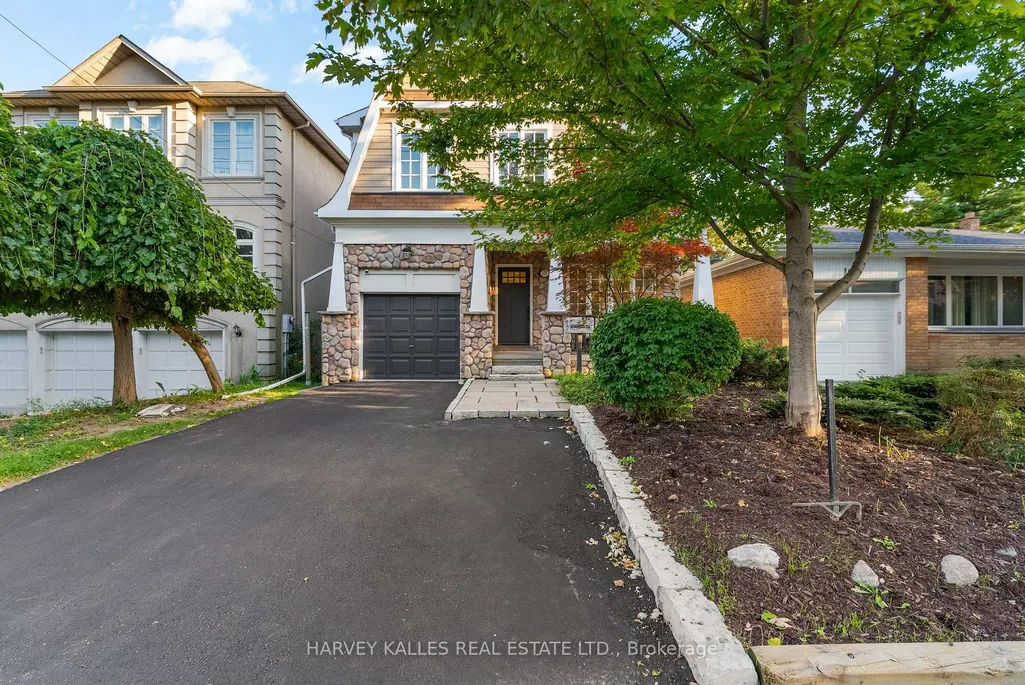
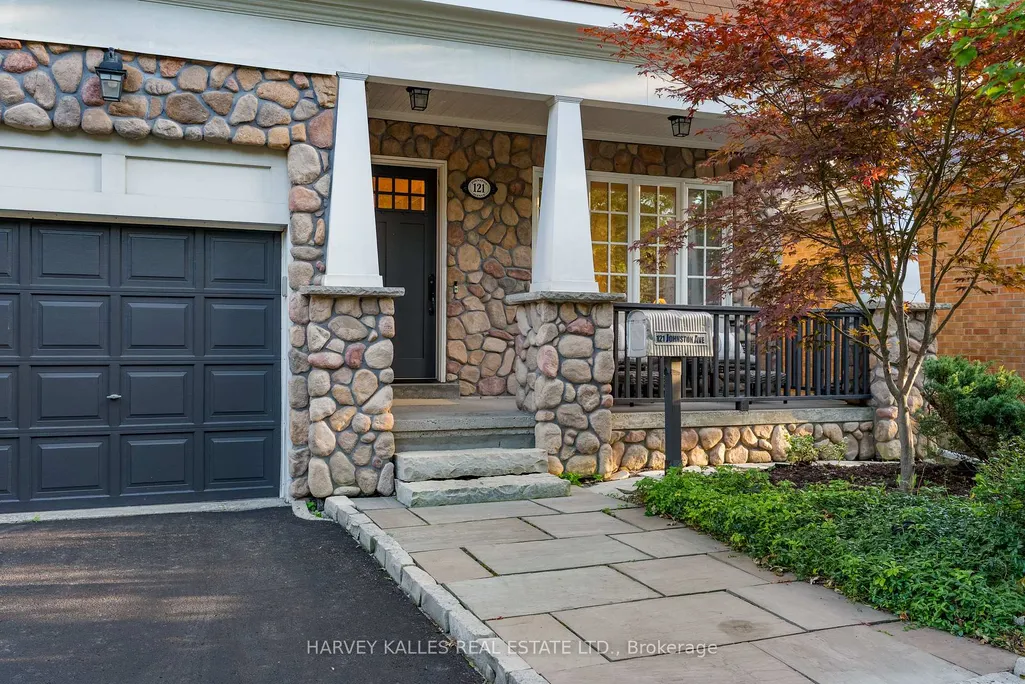
121 Johnston Avenue, Toronto, ON
Price
$ 2,099,000
Property Attributes
- ID#C13786852
- TypeSingle Family
- Listing Status New
- CityToronto
- AreaLansing-Westgate
- NeighbourhoodLansing-Westgate
- Postal CodeM2N 1H1
- Style2-Storey
- Taxes$ 11477
- Price$ 2,099,000
- Bedrooms5
- Full Bathrooms4
- Half Bathrooms0
- Sqr Footage2500-3000
Data Source:
Toronto Real Estate Board (TRREB)
Property Description
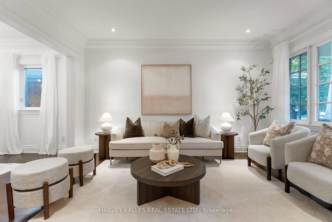
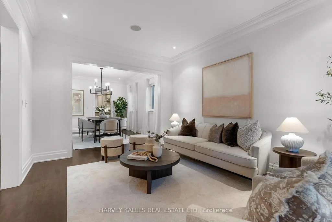
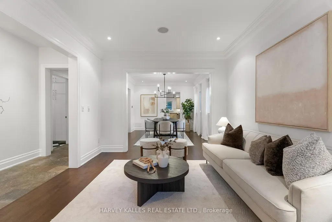
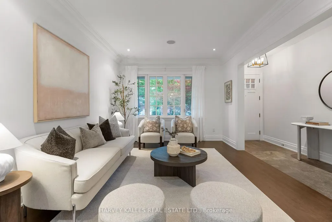
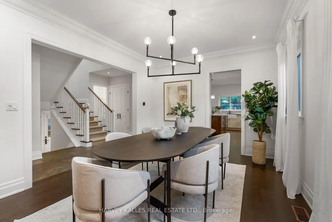
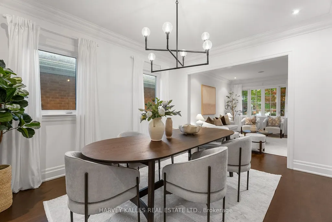
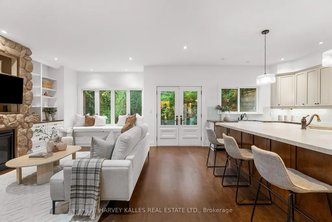
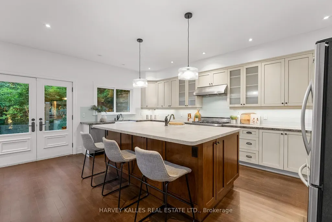
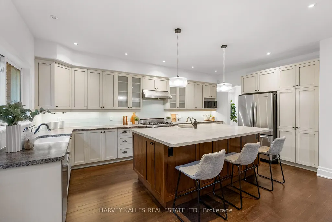
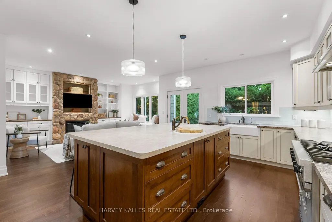
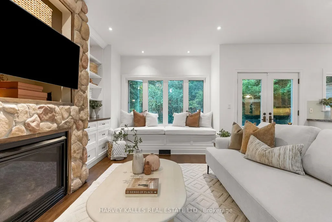
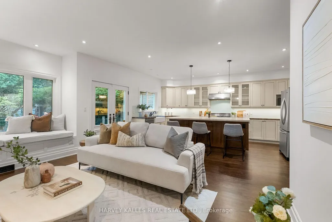
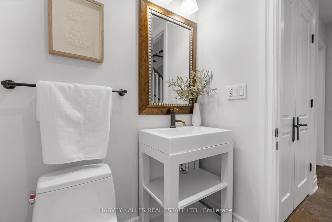
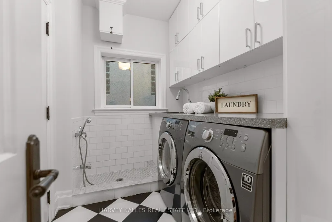
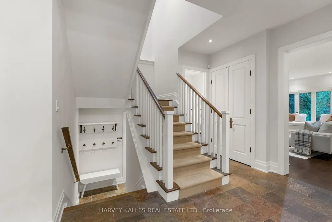
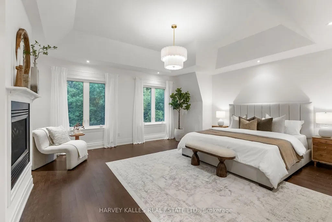
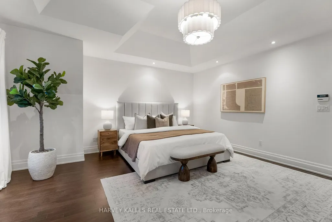
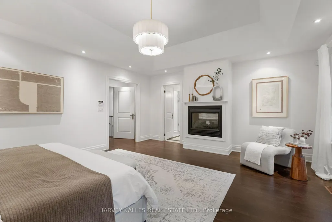
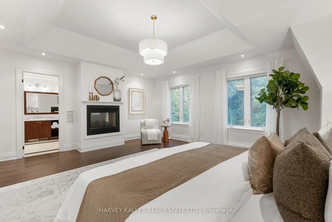
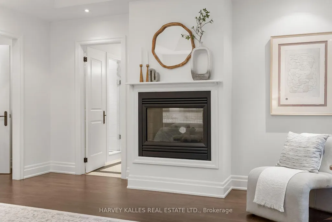
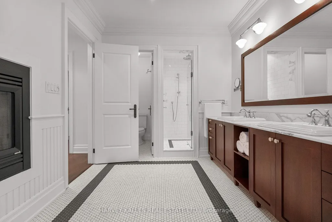
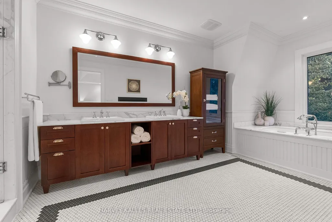
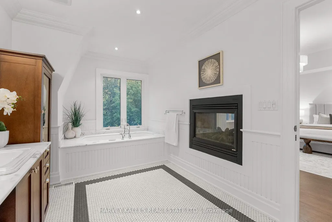
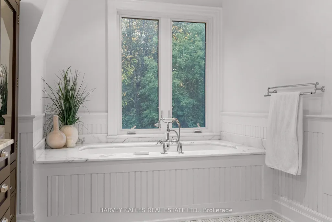
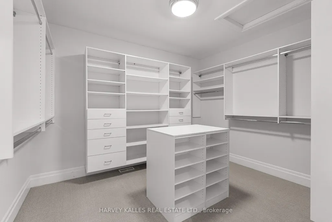
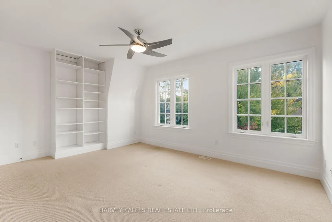
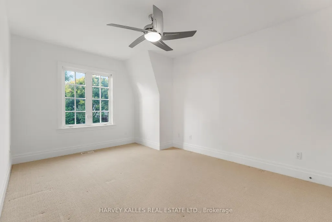
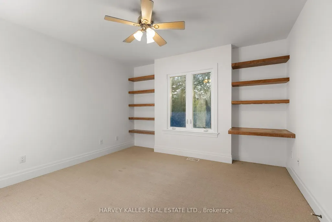
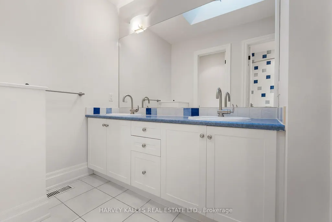
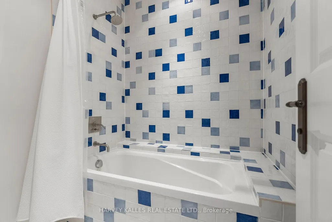
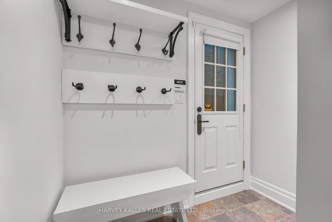
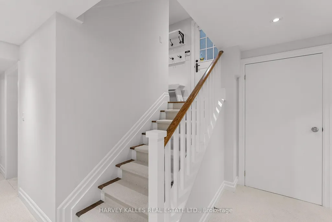
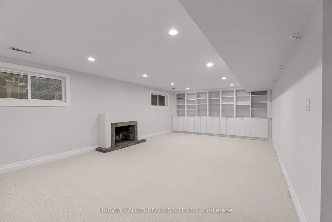
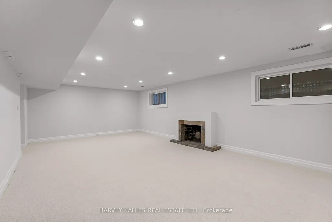
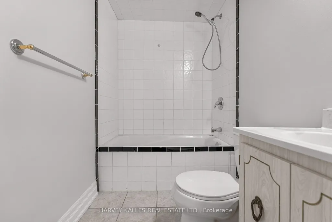
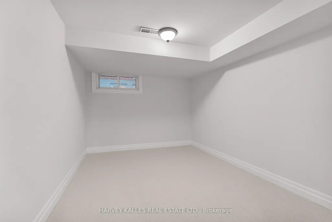
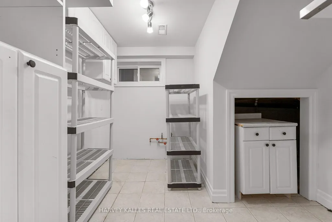
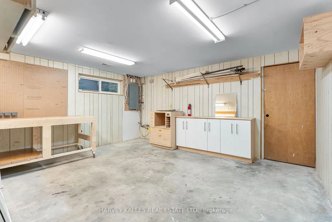
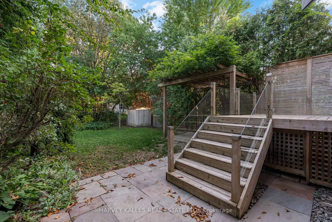
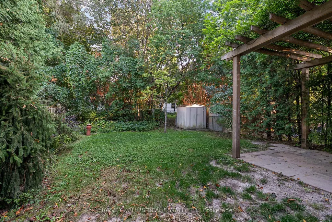
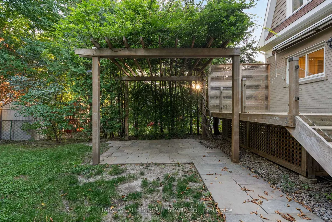
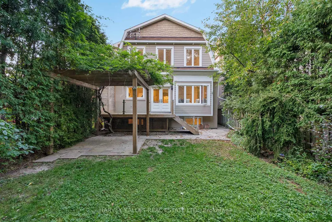
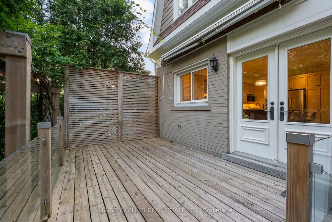
Welcome to 121 Johnston Avenue, a beautifully upgraded 4+1 bedroom, 4-bathroom family home on a quiet, sought-after street in prestigious Lansing-Westgate. Offering space, comfort and an exceptional locations, this bright and inviting residence is just a short walk from Yonge and Sheppard, the subway Whole Foods, shops, restaurants, parks, schools and everyday conveniences. The open-concept main floor features hardwood flooring, generous principal rooms and an abundance of natural light. The spacious centre-island kitchen walks out to a large deck and private backyard - perfect for family living, outdoor dining and entertaining. A warm and welcoming family room with a gas fireplace provides the ideal place to relax. Upstairs, you'll find four exceptionally spacious bedrooms, including an impressive primary retreat with a gas fireplace, walk-in closet and ample room to unwind. The lower level has a huge rec room, bedroom and workshop. Complete with four bathrooms and three parking spaces, this beautifully maintained home offers the rare combination of a peaceful residential setting and outstanding urban convenience, with easy access to transit, Highway 401, parks, ravine trails, libraries and highly regarded neighbourhood schools, An exceptional opportunity to enjoy spacious family living in one of North York's most desirable communities.
| Price History | |
|---|---|
| 9/15/2026 | Listed $2,099,000 |
General Features
| Sewer | Sewer |
|---|---|
| Cooling | Central Air |
| Roof | Unknown |
| Architectural Style | 2-Storey |
| Pool Features | None |
| Construction Materials | Brick,Hardboard |
| Heater Type | Forced Air |
| Parking Spaces | 2 |
| Property Subtype | Detached |
| Tax Year | 2025 |
| Lot Depth | 130.0 |
| PropertyFeatures | Park,Public Transit,Ravine,School |
| County | Toronto |
| New Construction | No |
| Property Type | Residential Freehold |
| Attached Garage | No |
| Facing Direction | South |
| Garage Y/N | Yes |
| Status | New |
| City | Toronto C07 |
| Senior Community Y/N | No |
| Lot Size Units | Feet |
| Property Attached Y/N | No |
| Tax Annual Amount | 11477.0 |
| Standard Status | Active |
| Occupancy Type | Partial |
| Legal Description | LT 217 PL 1743 TWP OF YORK; PT LT 218 PL 1743 TWP OF YORK AS IN TR81954; TORONTO (N YORK),CITY OF TORONTO |
Interior Features
| Interior Amenities | None |
|---|---|
| Basement | Finished |
| Heat Source | Gas |
| Basement (Y/N) | No |
| Air Conditioning Y/N | Yes |
| Heating Y/N | Yes |
| Fireplace Y/N | Yes |
| Total Bedrooms | 5 |
| Elevator? | No |
| Total Baths | 4 |
| Bedrooms | 4+1 |
| Living Area Range | 2500-3000 |
Exterior Features
| Exterior Amenities | Deck,Privacy,Porch,Porch Enclosed |
|---|---|
| Parking Features | Private |
| Total Parking | 3.0 |
| Garage Type | Built-In |
| Foundation Details | Unknown |
| Spa | No |
| Waterfront Y/N | No |
| Covered Spaces | 1.0 |
Amenities
- Views
- New Construction
- Adult 55+
- Lease To Own
- No Strata Fees
- Furnished
- Primary On Main
- Air Conditioning
- Seller Finance
- Green
- Fixer Upper
- Horse
- Golf
- Fireplace
- Deck
- Garage
- Basement
- Pool
Property vs Single Family Average in M2N 1H1
Price
Taxes
In The Neighbourhood
Toronto (Lansing-Westgate)
$ 4,500
- Type
- Single Family
- Rooms
- 3 Beds + 2 Baths
REMAX YOUR COMMUNITY REALTY
Toronto (Lansing-Westgate)
$ 2,249,000
- Type
- Single Family
- Rooms
- 4 Beds + 2.5 Baths
KELLER WILLIAMS REFERRED URBAN REALTY
 Toronto Real Estate Board (TRREB); All information deemed reliable but not guaranteed. All properties are subject to prior sale, change or withdrawal. Neither listing broker(s) or information provider(s) shall be responsible for any typographical errors, misinformation, misprints and shall be held totally harmless. Listing(s) information is provided for consumer's personal, non-commercial use and may not be used for any purpose other than to identify prospective properties consumers may be interested

 All information deemed reliable but not guaranteed. All properties are subject to prior sale, change or withdrawal. Neither listing broker(s) or information provider(s) shall be responsible for any typographical errors, misinformation, misprints and shall be held totally harmless. Listing(s) information is provided for consumer's personal, non-commercial use and may not be used for any purpose other than to identify prospective properties consumers may be interested in purchasing. The data relating