

Address
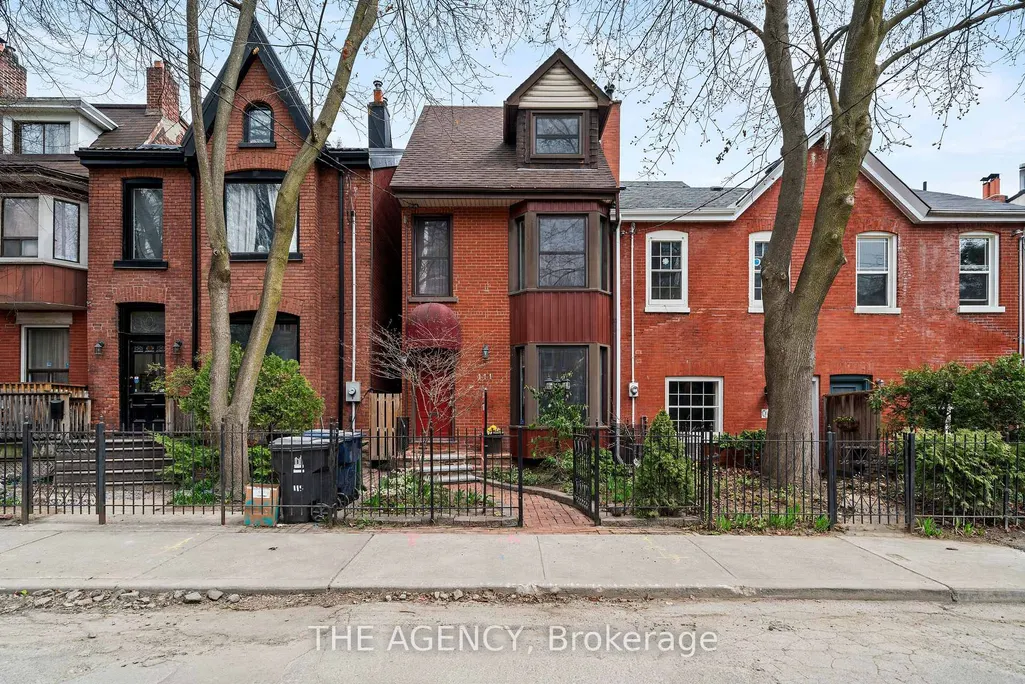
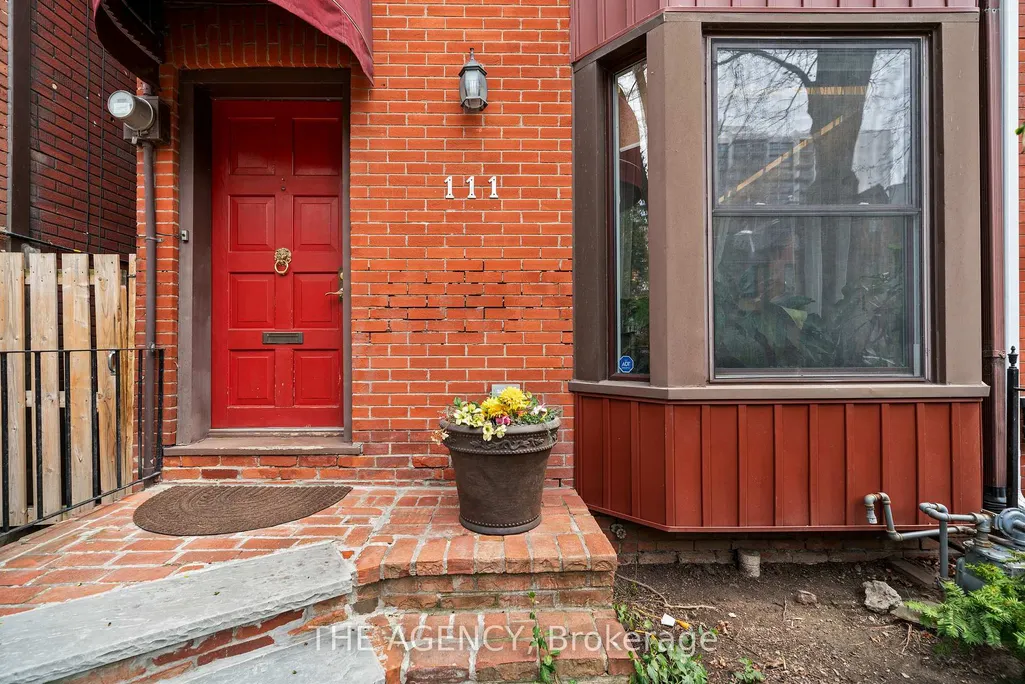
111 Seaton Street, Toronto, ON
Price
$ 1,380,000
Property Attributes
- ID#C13146632
- TypeSingle Family
- Listing Status New
- CityToronto
- AreaMoss Park
- NeighbourhoodMoss Park
- Postal CodeM5A 2T2
- Style3-Storey
- Taxes$ 6686
- Price$ 1,380,000
- Bedrooms4
- Full Bathrooms3
- Half Bathrooms0
- Sqr Footage1500-2000
Data Source:
Toronto Real Estate Board (TRREB)
Property Description
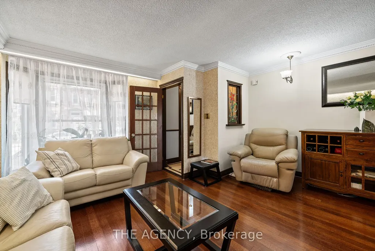
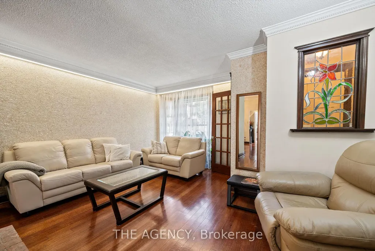
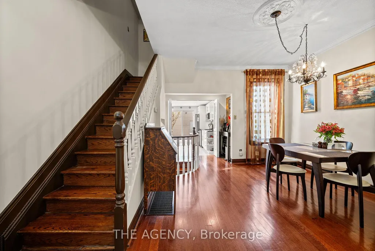
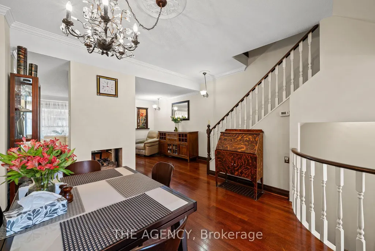
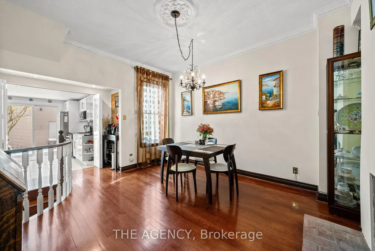
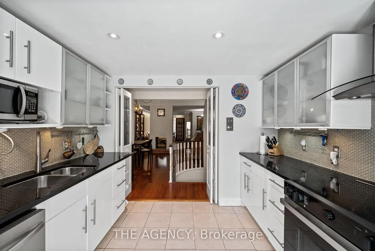
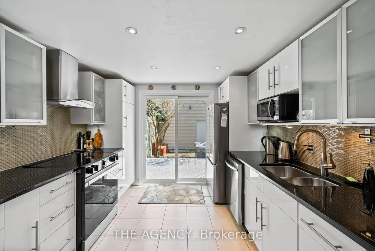
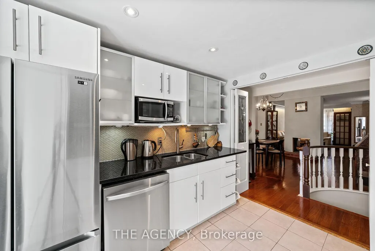
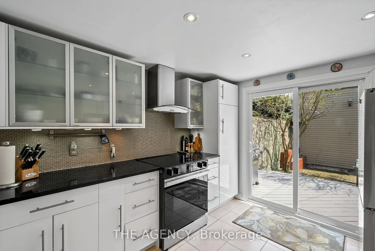
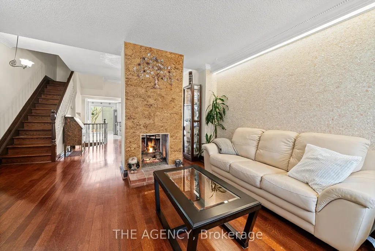
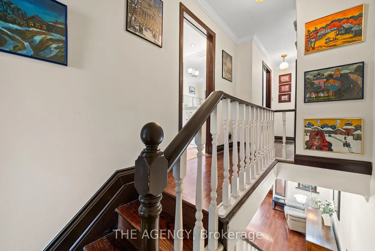
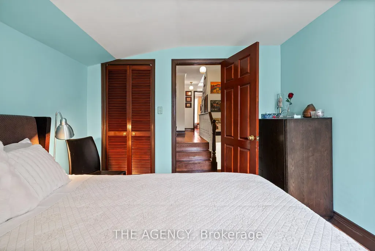
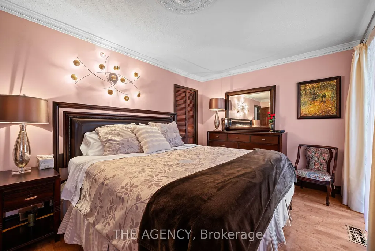
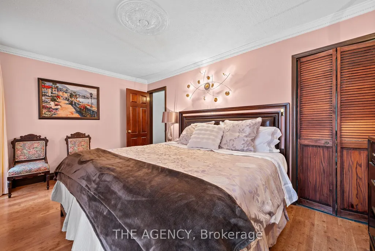
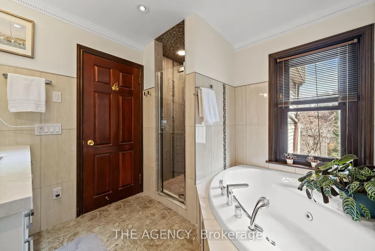
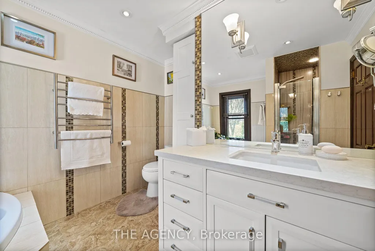
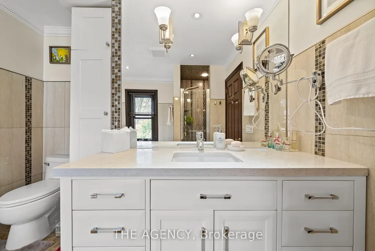
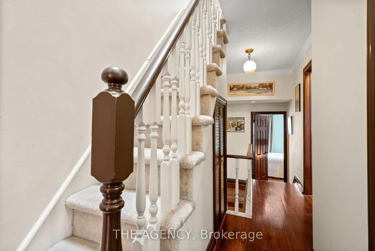
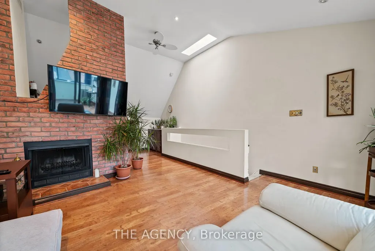
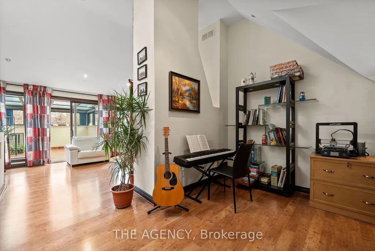
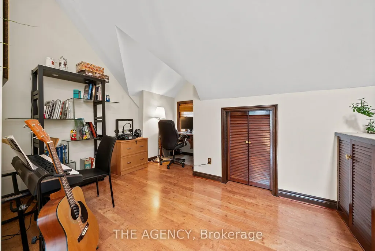
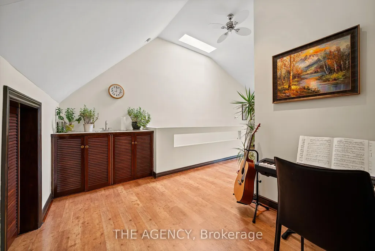
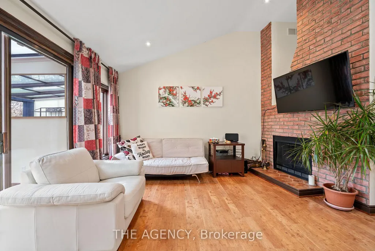
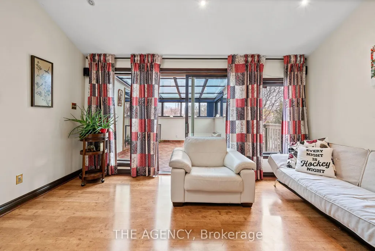
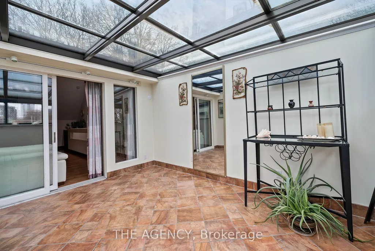
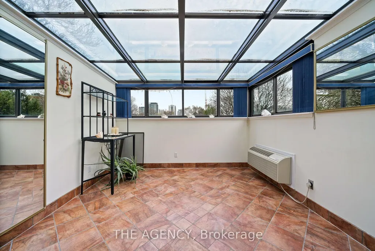
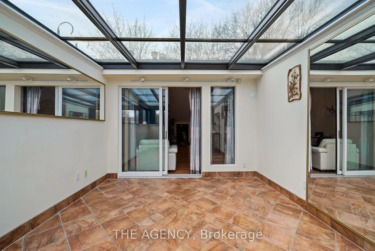
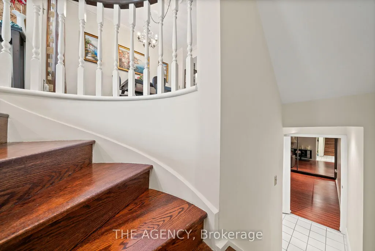
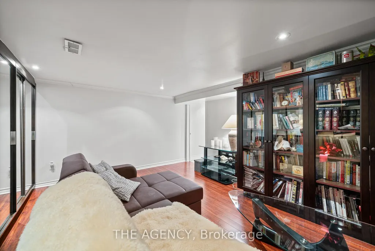
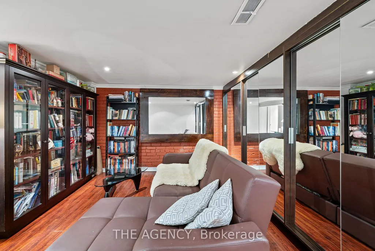
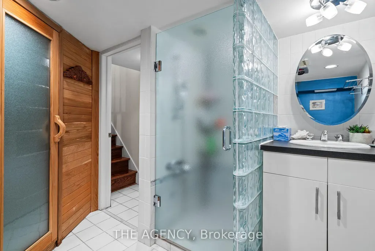
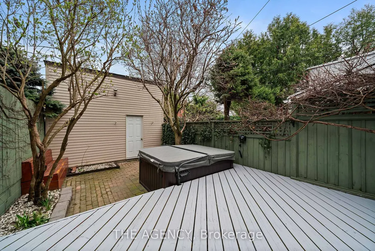
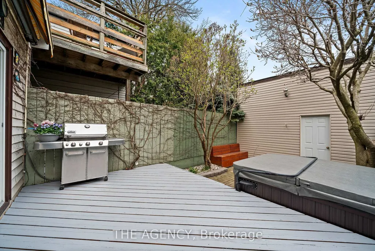
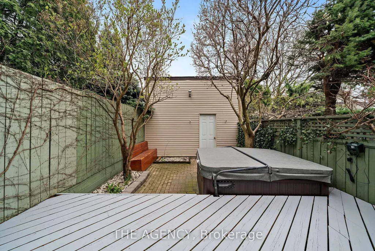
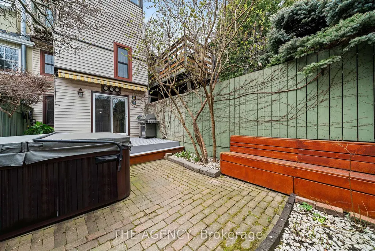
Welcome to This Beautifully Designed 3-storey Detached Home in Historic Moss Park, Where Timeless Style Meets Modern Downtown Living. Offering 3+1 Bedroom and 3 Bathrooms, the Home is Filled With Natural Light and Thoughtfully Designed Spaces That Feel Warm, Inviting, and Effortlessly Refined. The Sunroom is a True Highlight, a Bright and Peaceful Space Perfect for Slow Mornings With Coffee or Relaxing Evenings With a Glass of Wine. Outside, the Private Low-maintenance Backyard Features a Soothing Hot Tub, While the Newly Built Laneway-access Garage Adds a Rare Level of Convenience in the City. Just Minutes From Downtown, Transit, Cafés, Parks, and Toronto's Vibrant East End, This Home Offers a Lifestyle That Feels Both Connected and Tucked Away. Stylish, Sophisticated, and Made for Modern City Living.
| Price History | |
|---|---|
| 5/19/2026 | Listed $1,380,000 |
General Features
| Sewer | Sewer |
|---|---|
| Cooling | Central Air |
| Roof | Shingles |
| Architectural Style | 3-Storey |
| Pool Features | None |
| Construction Materials | Brick,Vinyl Siding |
| Heater Type | Forced Air |
| Property Subtype | Detached |
| Tax Year | 2025 |
| Lot Depth | 95.0 |
| PropertyFeatures | Fenced Yard,Hospital,Library,Park,Public Transit,School |
| County | Toronto |
| New Construction | No |
| Property Type | Residential Freehold |
| Attached Garage | No |
| Facing Direction | East |
| Garage Y/N | Yes |
| Status | New |
| City | Toronto C08 |
| Senior Community Y/N | No |
| Lot Size Units | Feet |
| Property Attached Y/N | No |
| Tax Annual Amount | 6686.0 |
| Standard Status | Active |
| Occupancy Type | Owner |
| Legal Description | Pt Lot 12,Plan 82. Toronto As In Ct857094 |
Interior Features
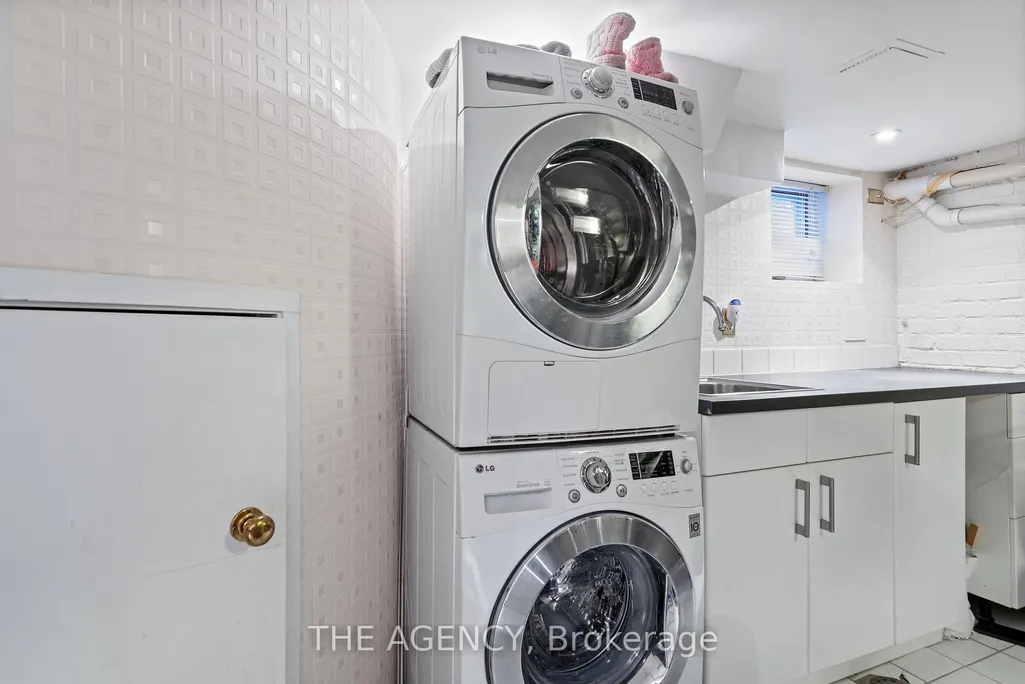
| Interior Amenities | Sauna,Water Heater |
|---|---|
| Basement | Full,Finished |
| Heat Source | Gas |
| Basement (Y/N) | No |
| Air Conditioning Y/N | Yes |
| Heating Y/N | Yes |
| Fireplace Y/N | Yes |
| Total Bedrooms | 4 |
| Elevator? | No |
| Total Baths | 3 |
| Bedrooms | 3+1 |
| Living Area Range | 1500-2000 |
Exterior Features
| Exterior Amenities | Awnings,Deck,Hot Tub,Privacy |
|---|---|
| Total Parking | 1.0 |
| Garage Type | Detached |
| Foundation Details | Concrete |
| Spa | No |
| Lot Size Source | MPAC |
| Waterfront Y/N | No |
| Covered Spaces | 1.0 |
Amenities
- Views
- New Construction
- Adult 55+
- Lease To Own
- No Strata Fees
- Furnished
- Primary On Main
- Air Conditioning
- Seller Finance
- Green
- Fixer Upper
- Horse
- Golf
- Fireplace
- Deck
- Garage
- Basement
- Pool
Property vs Single Family Average in M5A 2T2
Price
Taxes
Visits
In The Neighbourhood
Open House
Toronto (Moss Park)
$ 1,399,000
- Type
- Single Family
- Rooms
- 4 Beds + 2.5 Baths
CHESTNUT PARK REAL ESTATE LIMITED
Open House
Toronto (Moss Park)
$ 1,100,000
- Type
- Single Family
- Rooms
- 4 Beds + 2.5 Baths
BOSLEY REAL ESTATE LTD.
 Toronto Real Estate Board (TRREB); All information deemed reliable but not guaranteed. All properties are subject to prior sale, change or withdrawal. Neither listing broker(s) or information provider(s) shall be responsible for any typographical errors, misinformation, misprints and shall be held totally harmless. Listing(s) information is provided for consumer's personal, non-commercial use and may not be used for any purpose other than to identify prospective properties consumers may be interested

 All information deemed reliable but not guaranteed. All properties are subject to prior sale, change or withdrawal. Neither listing broker(s) or information provider(s) shall be responsible for any typographical errors, misinformation, misprints and shall be held totally harmless. Listing(s) information is provided for consumer's personal, non-commercial use and may not be used for any purpose other than to identify prospective properties consumers may be interested in purchasing. The data relating