





Address
21 Aylmer Street S, Peterborough (Town Ward 3), ON
Price
$ 464,900
Property Attributes
- ID#X13807952
- TypeSingle Family
- Listing Status Active
- MunicipalityPeterborough (Town Ward 3)
- CityPeterborough (Town Ward 3)
- AreaTown Ward 3
- NeighbourhoodTown Ward 3
- Postal CodeK9J 3H6
- Style
- Price$ 464,900
- Bedrooms4
- Bathrooms2
- Half Bathrooms0
Data Source:
Canadian Real Estate Association (CREA)
Property Description
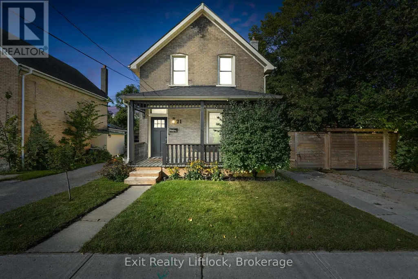
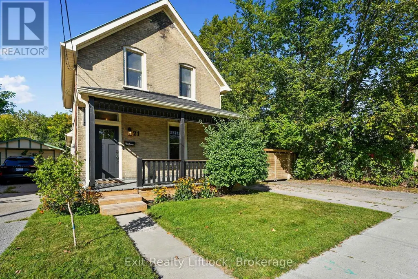
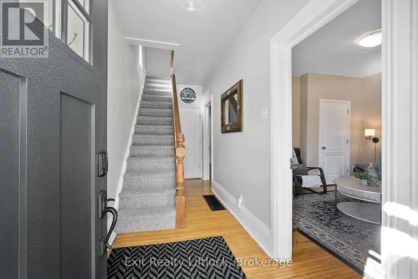
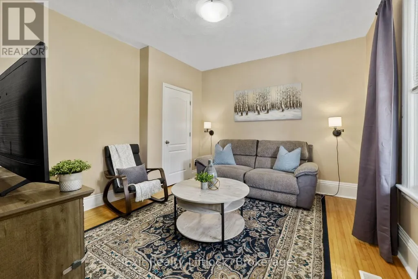
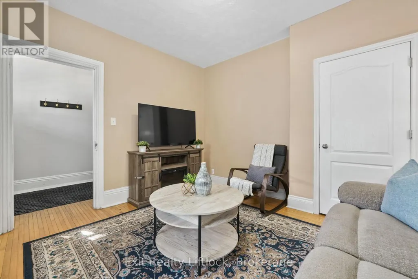
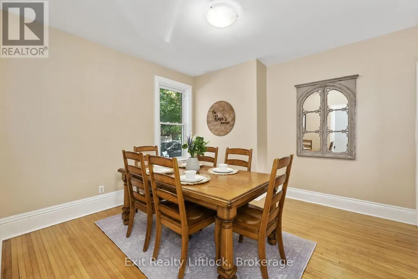
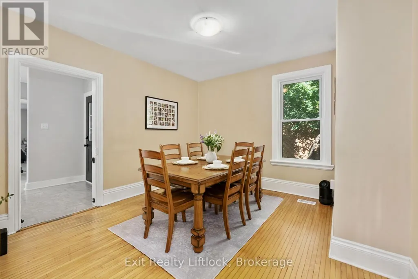
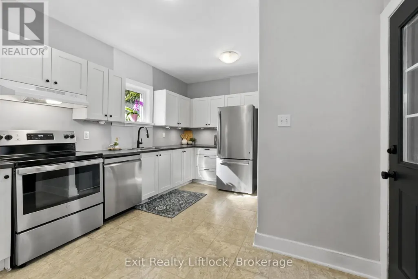
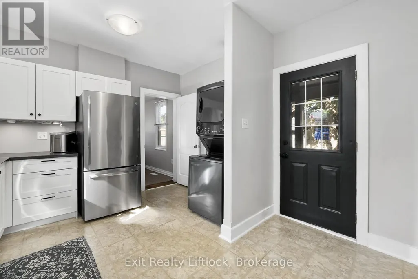
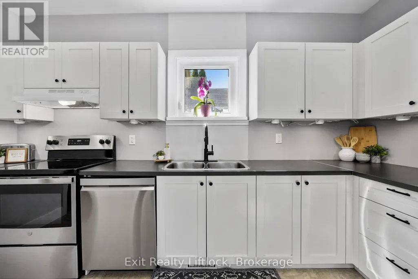
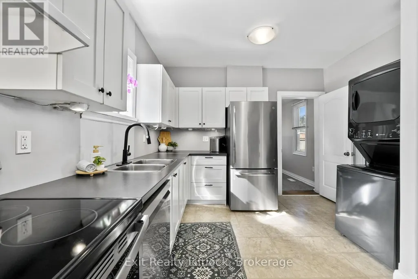
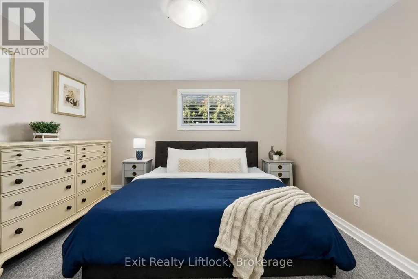
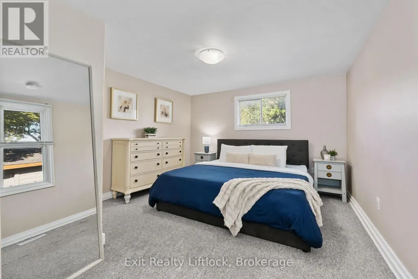
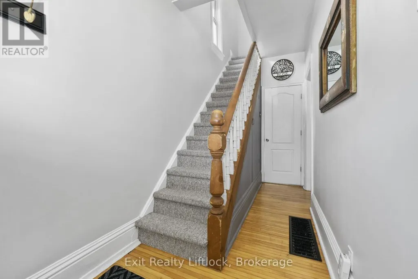
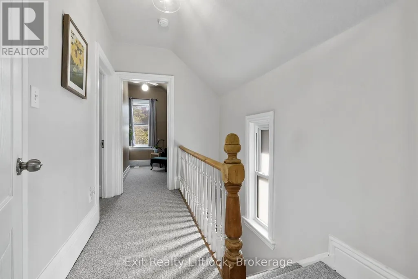
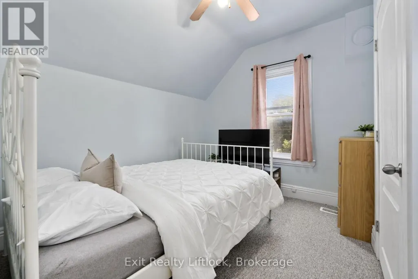
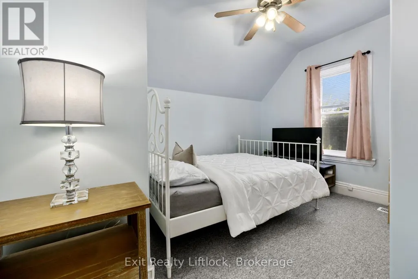
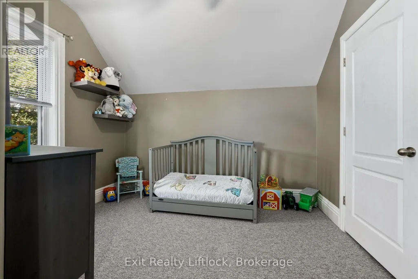
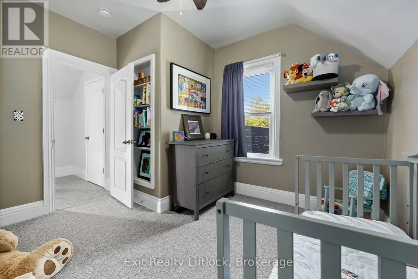
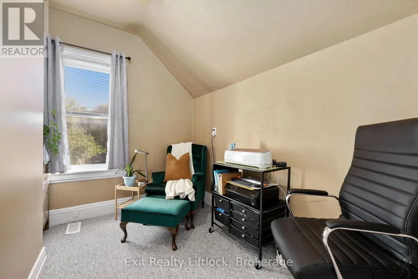
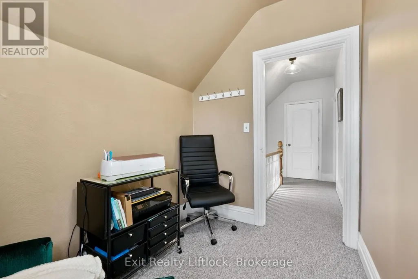
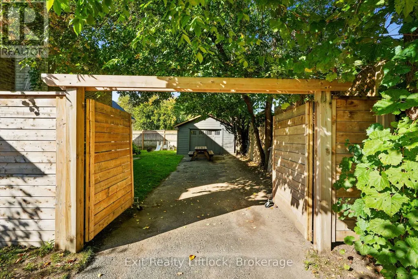
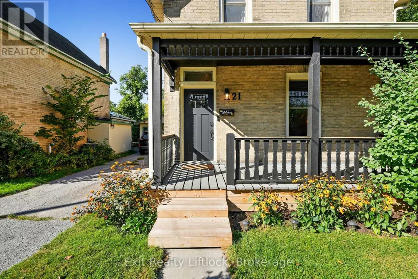
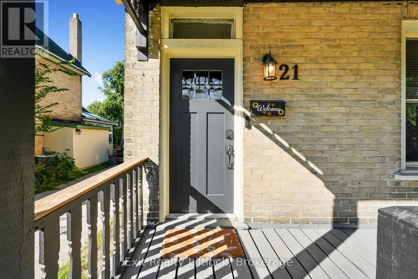
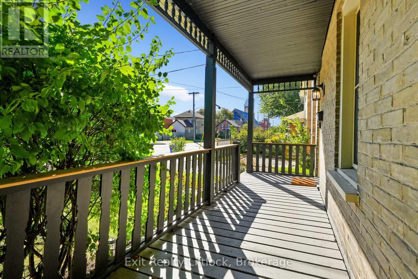
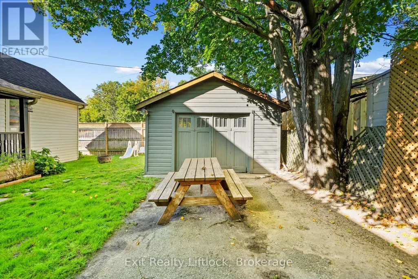
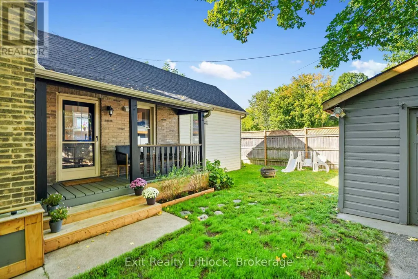
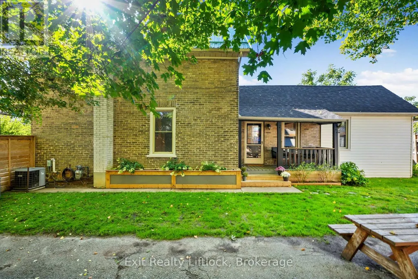
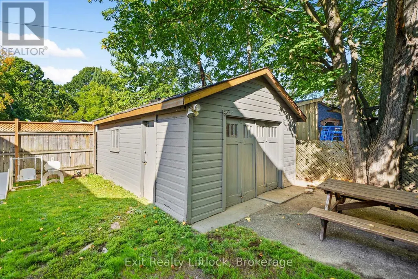
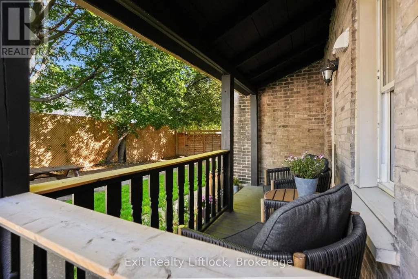
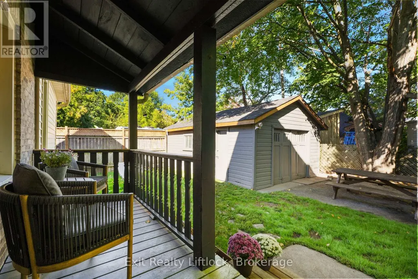
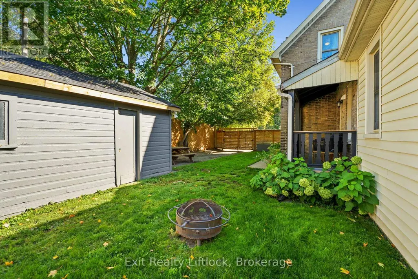
Charming century home with character, updates and peace of mind in a convenient Peterborough location! Welcome to 21 Aylmer Street S, a well maintained 4 bedroom, 2 bathroom home that is move in ready and offers an excellent opportunity for first time buyers, investors or anyone looking for a home with plenty of charm and functionality.Step inside to a freshly painted interior with a comfortable layout and the character you'd expect from a century home. The property has been thoughtfully maintained, with several important updates completed in recent years, including the furnace and appliances. The basement has also been recently encapsulated and comes with a warranty, offering added peace of mind.And you can enjoy even more peace of mind knowing this home has a durable metal roof, providing long term value and reduced maintenance concerns.Outside, the home features beautiful covered porches at both the front and side, creating inviting spaces to enjoy your morning coffee or relax at the end of the day. The detached single car garage provides excellent additional storage and could be used for parking, hobbies or extra workspace. The location is incredibly convenient, with shopping, restaurants, public transit and schools all close by. Come see the charm and possibilities for yourself! (id:7434)
General Features
| Community Features | School Bus |
|---|---|
| Property Type | Single Family |
| CommunityName | Town Ward 3 |
| Amenities | Hospital, Public Transit |
| Building Appliances | Dishwasher, Dryer, Stove, Washer, Refrigerator |
| Building Cooling Type | Central air conditioning |
| Location Description | Lake & Aylmer |
| Parking Space Total | 4 |
| Foundation Type | Stone |
| Building Type | House |
| Ownership Type | Freehold |
| Building.StoriesTotal | 1.5 |
Interior Features
| Building Fireplace Present | False |
|---|---|
| Building Heating Type | Forced air |
| Building Heating Fuel | Natural gas |
| Basement Development | Unfinished |
| Basement Type | N/A (Unfinished) |
| Construction Style Attachment | Detached |
| Living Area Range | 1100 |
| Bedrooms | 4 |
Exterior Features
| Structure | Porch |
|---|---|
| ViewType | City view |
| Land Amenities | Hospital, Public Transit |
| Sewer | Sanitary sewer |
| Exterior Finish | Brick |
Room Details
| Room | Dimensions | Level | Flooring | Details |
|---|---|---|---|---|
| Bathroom | 4.64 m x 2.35 m | Main level | 2.35 m | |
| Bedroom 2 | 3.51 m x 3.28 m | Second level | 3.28 m | |
| Bedroom 3 | 3.51 m x 3.95 m | Second level | 3.95 m | |
| Bedroom 4 | 2.44 m x 2.76 m | Third level | 2.76 m | |
| Dining room | 3.7 m x 3.62 m | Main level | 3.62 m | |
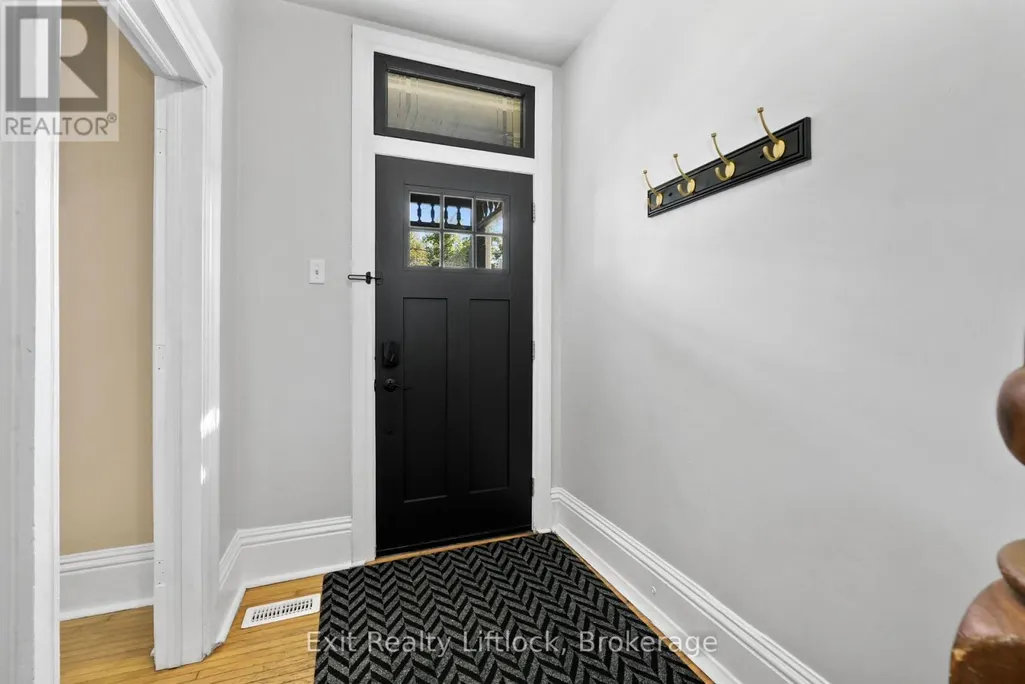
| Foyer | 1.65 m x 4.97 m | Main level | 4.97 m | |
| Kitchen | 3.48 m x 4.09 m | Main level | 4.09 m | |
| Living room | 3.7 m x 3.59 m | Main level | 3.59 m | |
| Primary Bedroom | 3.47 m x 4.17 m | Main level | 4.17 m |
Amenities
- Views
- New Construction
- Adult 55+
- Lease To Own
- No Strata Fees
- Furnished
- Primary On Main
- Air Conditioning
- Seller Finance
- Green
- Fixer Upper
- Horse
- Golf
- Fireplace
- Deck
- Garage
- Basement
- Pool

Property vs Single Family Average in K9J 3H6
Price
In The Neighbourhood
Just Listed
Peterborough (Town Ward 3)
$ 460,000
- Type
- Single Family
- Rooms
- 4 Beds + 1 Baths
RE/MAX HALLMARK EASTERN REALTY
Open House
Peterborough (Town Ward 3)
$ 520,000
- Type
- Single Family
- Rooms
- 3 Beds + 1 Baths
ROYAL LEPAGE REAL ESTATE SERVICES LTD.
Just Listed
Peterborough (Town Ward 3)
$ 425,000
- Type
- Single Family
- Rooms
- 3 Beds + 2 Baths
RE/MAX HALLMARK EASTERN REALTY
Open House
Peterborough (Town Ward 3)
$ 474,900
- Type
- Single Family
- Rooms
- 3 Beds + 1 Baths
Century 21 United Realty Inc.
 Toronto Real Estate Board (TRREB); All information deemed reliable but not guaranteed. All properties are subject to prior sale, change or withdrawal. Neither listing broker(s) or information provider(s) shall be responsible for any typographical errors, misinformation, misprints and shall be held totally harmless. Listing(s) information is provided for consumer's personal, non-commercial use and may not be used for any purpose other than to identify prospective properties consumers may be interested

 All information deemed reliable but not guaranteed. All properties are subject to prior sale, change or withdrawal. Neither listing broker(s) or information provider(s) shall be responsible for any typographical errors, misinformation, misprints and shall be held totally harmless. Listing(s) information is provided for consumer's personal, non-commercial use and may not be used for any purpose other than to identify prospective properties consumers may be interested in purchasing. The data relating