
Just Listed

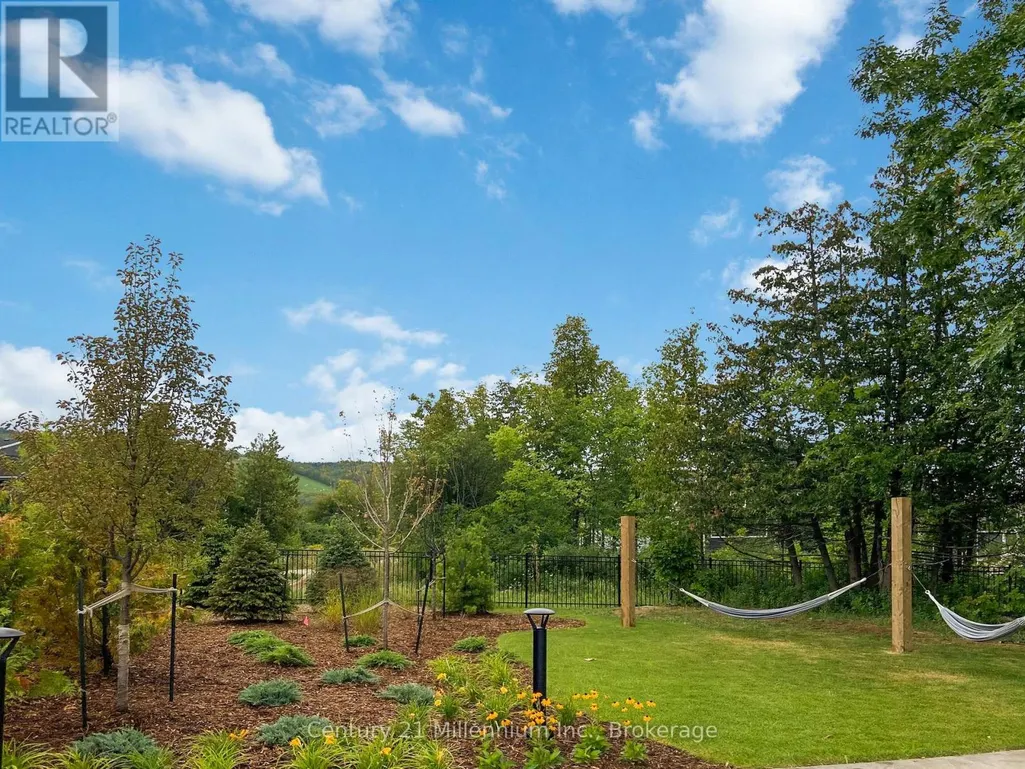
Address
341 Yellow Birch Crescent, Blue Mountains, ON
Price
$ 28,000
Property Attributes
- ID#X13805946
- TypeSingle Family
- Listing Status Active
- MunicipalityBlue Mountains
- CityBlue Mountains
- AreaBlue Mountains
- NeighbourhoodBlue Mountains
- Postal CodeL9Y 0Y5
- Style
- Price$ 28,000
- Bedrooms5
- Bathrooms4
- Half Bathrooms0
Data Source:
Canadian Real Estate Association (CREA)
Property Description
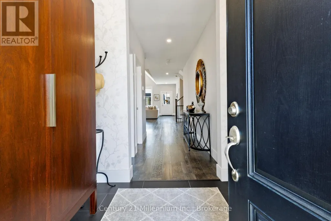
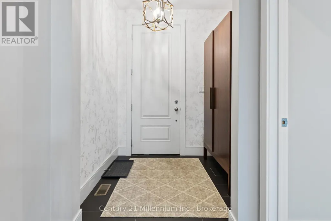
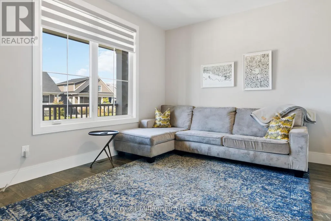
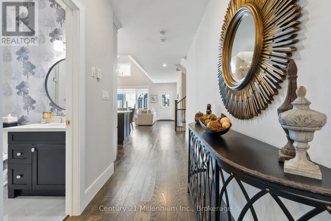
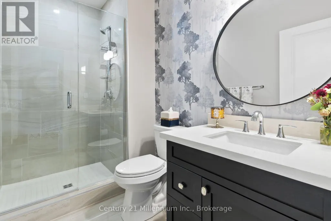
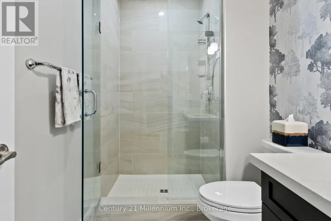
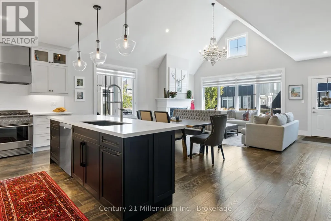
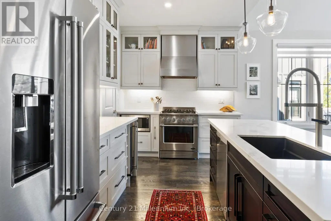
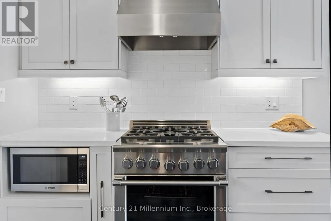
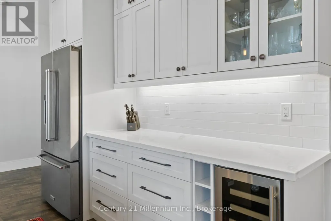
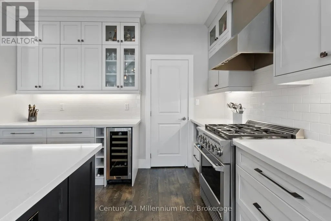
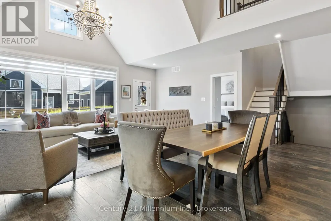
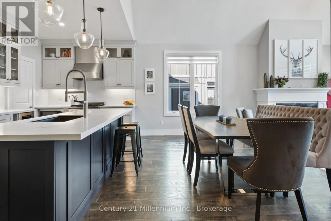
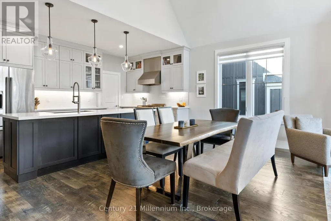
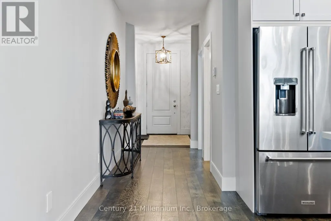
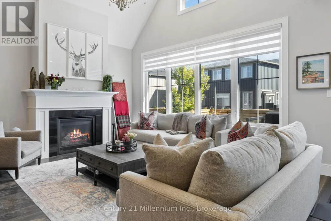
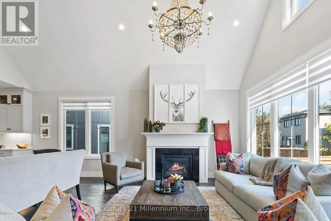
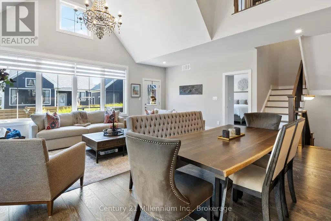
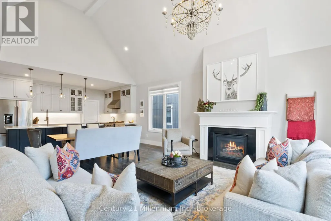
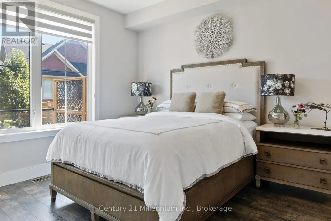
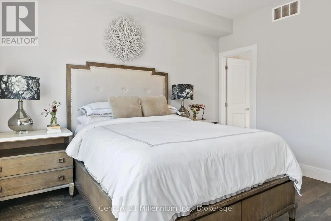
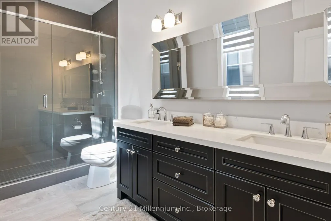
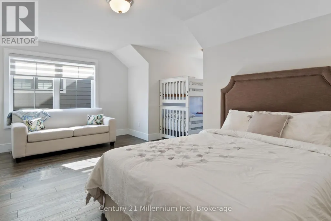
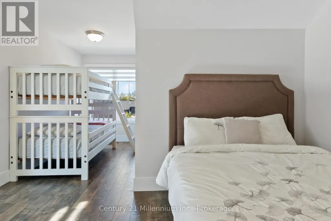
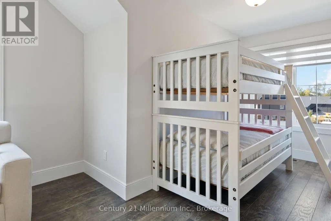
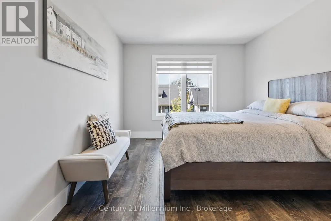
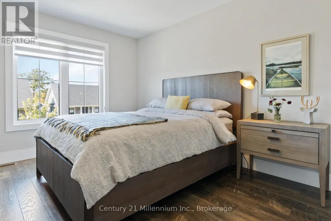
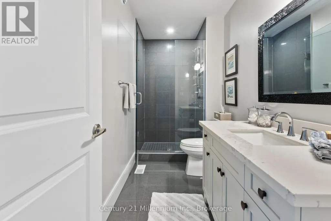
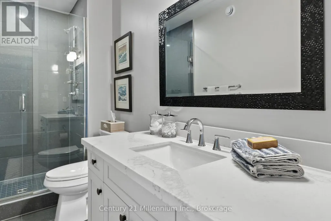
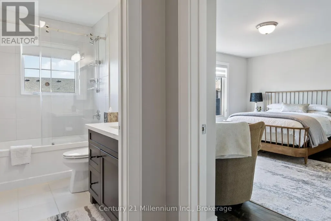
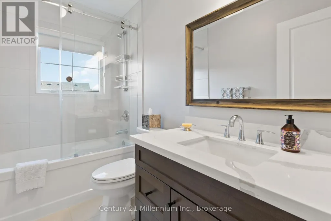
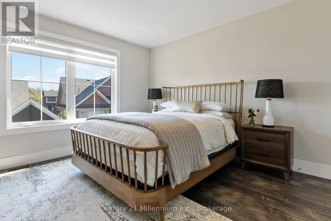
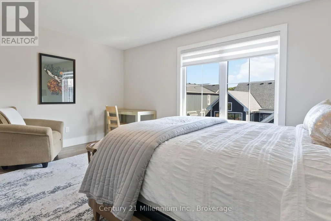
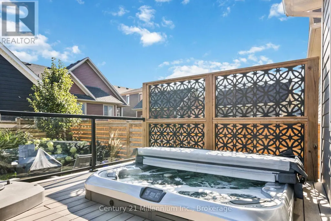
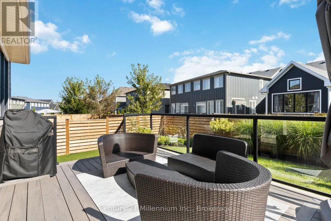
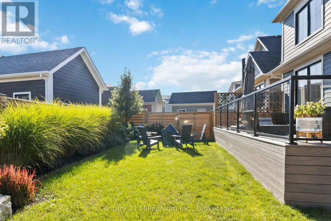
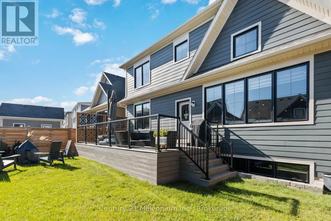
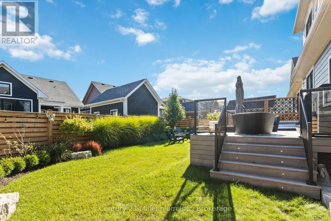
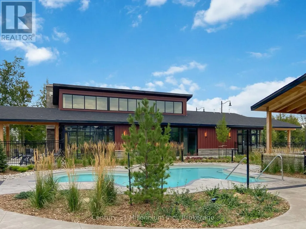
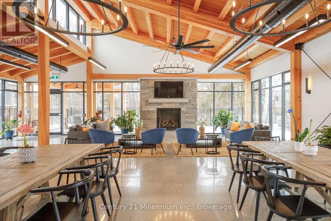
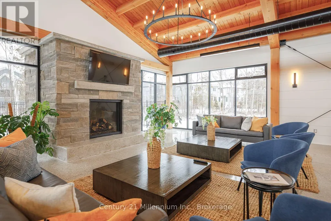
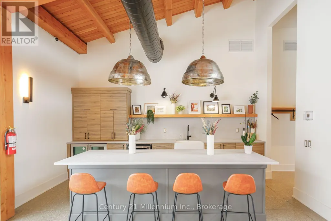
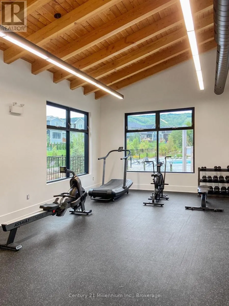
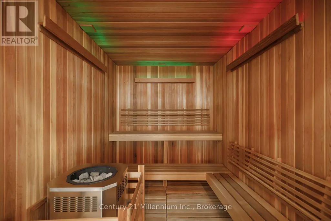
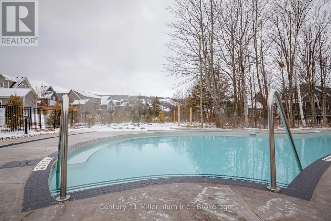
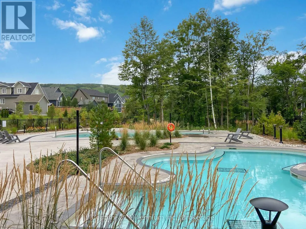
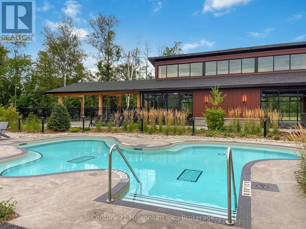
Your winter season starts here. Beautifully appointed and fully furnished, this exceptional 5-bedroom, 4-bathroom Windfall home offers an elevated retreat for family and friends, just minutes from Blue Mountain. The designer kitchen features a gas range, wine fridge and generous dining area, flowing into comfortable living spaces and a spacious main-floor bonus room ideal for movie nights, games or après-ski gatherings. Accommodations include four Queen beds, bunk beds, a double sofa bed and sectional with pull-out sofa. Step outside to your private landscaped backyard with hot tub, or enjoy convenient access to Windfall's renowned The Shed, with heated year-round pool, hot tub, gym and sauna, just across the street. Snow removal and hot tub maintenance is included within the lease rate. A sophisticated and effortless way to enjoy the ski season in one of Blue Mountain's most sought-after communities. (id:7434)
General Features
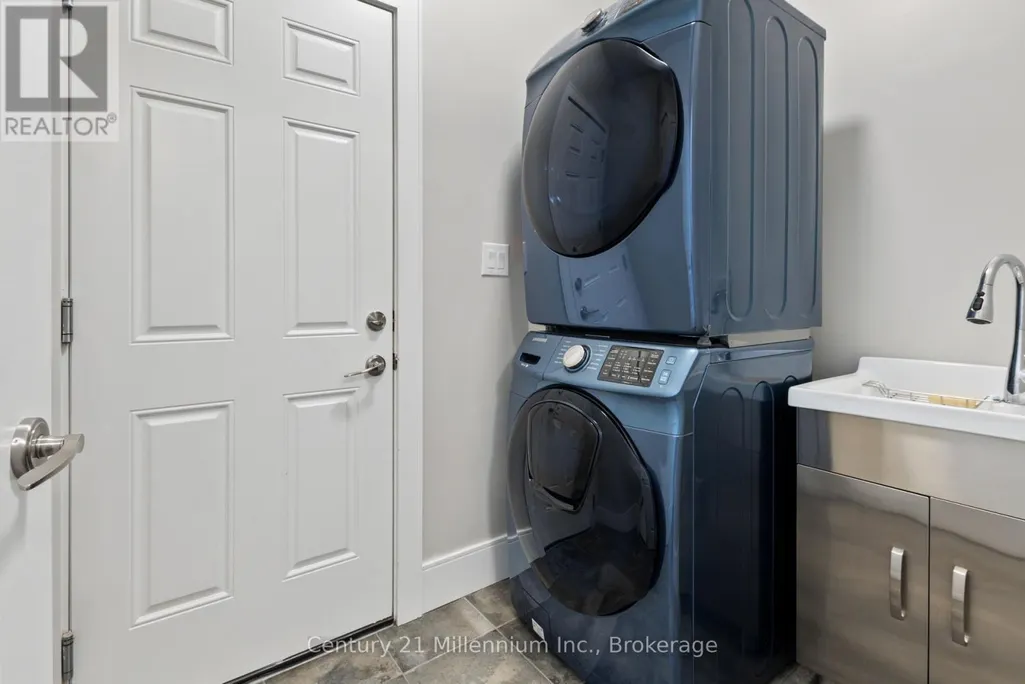
| Features | In suite Laundry, Sump Pump |
|---|---|
| Property Type | Single Family |
| Lease | 28000.00 |
| CommunityName | Blue Mountains |
| Building Appliances | Water Heater - Tankless, Dishwasher, Dryer, Furniture, Garage door opener, Microwave, Gas stove(s), Washer, Window Coverings, Wine Fridge, Refrigerator |
| Building Cooling Type | Central air conditioning, Air exchanger, Ventilation system |
| Location Description | Cross Streets: Crosswinds/Yellow Birch. ** Directions: Mountain Road West to Crosswinds Blvd North,Left on Yellow Birch, stay right at the fork. |
| Parking Space Total | 5 |
| Foundation Type | Poured Concrete |
| Building Type | House |
| Ownership Type | Freehold |
| Building.StoriesTotal | 2 |
Interior Features
| Building Fireplace Present | False |
|---|---|
| Building Heating Type | Forced air |
| Building Heating Fuel | Natural gas |
| Basement Development | Unfinished |
| Basement Type | Full (Unfinished) |
| Construction Style Attachment | Detached |
| Living Area Range | 2500 |
| Bedrooms | 5 |
Exterior Features
| Pool Type | Inground pool |
|---|---|
| Sewer | Sanitary sewer |
| Exterior Finish | Stone |
Room Details
| Room | Dimensions | Level | Flooring | Details |
|---|---|---|---|---|
| Bedroom | 3.81 m x 3.89 m | Main level | 3.89 m | |
| Bedroom 2 | 4.72 m x 3.35 m | Second level | 3.35 m | |
| Bedroom 3 | 4.5 m x 3.05 m | Second level | 3.05 m | |
| Dining room | 3.12 m x 6.32 m | Main level | 6.32 m | |
| Great room | 3.12 m x 6.32 m | Main level | 6.32 m | |
| Kitchen | 2.74 m x 6.32 m | Main level | 6.32 m | |
| Laundry room | 2.29 m x 1.6 m | Main level | 1.6 m | |
| Primary Bedroom | 3.96 m x 3.35 m | Main level | 3.35 m |
Amenities
- Views
- New Construction
- Adult 55+
- Lease To Own
- No Strata Fees
- Furnished
- Primary On Main
- Air Conditioning
- Seller Finance
- Green
- Fixer Upper
- Horse
- Golf
- Fireplace
- Deck
- Garage
- Basement
- Pool

Property vs Single Family Average in L9Y 0Y5
Price
In The Neighbourhood
Open House
Blue Mountains
$ 1,749,000
- Type
- Single Family
- Rooms
- 6 Beds + 4 Baths
Royal LePage Locations North
Just Listed
Blue Mountains
$ 4,500
- Type
- Single Family
- Rooms
- 4 Beds + 2.5 Baths
Chestnut Park Real Estate
Just Listed
Blue Mountains
$ 1,399,000
- Type
- Single Family
- Rooms
- 5 Beds + 3 Baths
Forest Hill Real Estate Inc.
 Toronto Real Estate Board (TRREB); All information deemed reliable but not guaranteed. All properties are subject to prior sale, change or withdrawal. Neither listing broker(s) or information provider(s) shall be responsible for any typographical errors, misinformation, misprints and shall be held totally harmless. Listing(s) information is provided for consumer's personal, non-commercial use and may not be used for any purpose other than to identify prospective properties consumers may be interested

 All information deemed reliable but not guaranteed. All properties are subject to prior sale, change or withdrawal. Neither listing broker(s) or information provider(s) shall be responsible for any typographical errors, misinformation, misprints and shall be held totally harmless. Listing(s) information is provided for consumer's personal, non-commercial use and may not be used for any purpose other than to identify prospective properties consumers may be interested in purchasing. The data relating