
Just Listed

Address
178 Chudleigh Street, Hamilton (Waterdown), ON
Price
$ 829,900
Property Attributes
- ID#X13793734
- TypeSingle Family
- Listing Status Active
- MunicipalityHamilton (Waterdown)
- CityHamilton (Waterdown)
- AreaWaterdown
- NeighbourhoodWaterdown
- Postal CodeL8B 0J9
- Style
- Price$ 829,900
- Bedrooms3
- Bathrooms2
- Half Bathrooms1
Data Source:
Canadian Real Estate Association (CREA)
Property Description
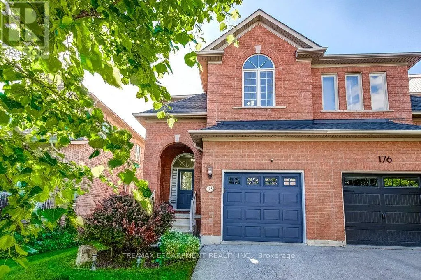
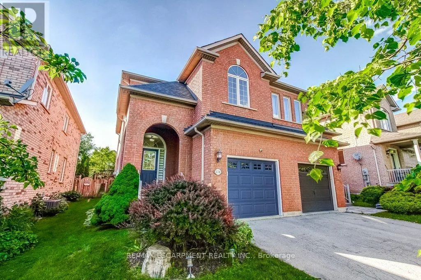
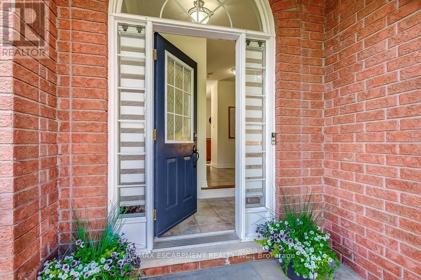
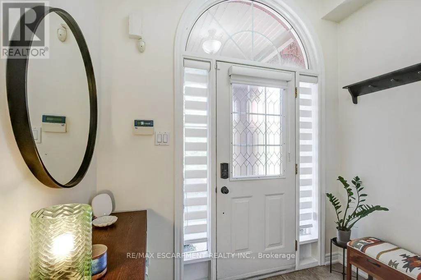
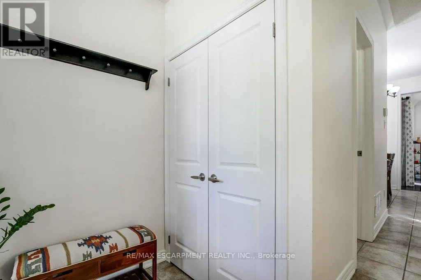
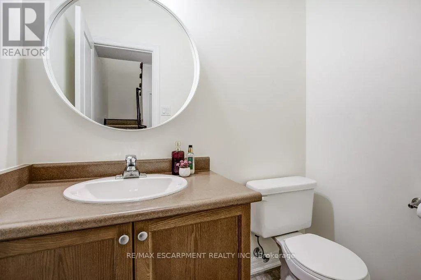
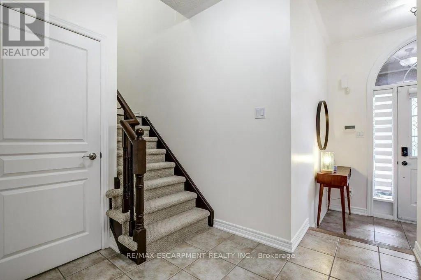
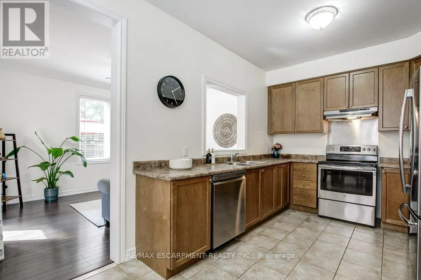
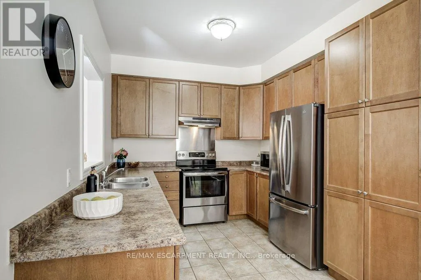
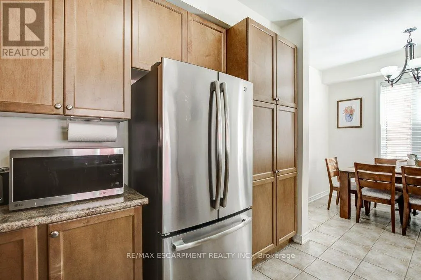
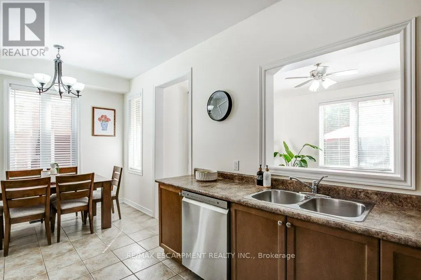
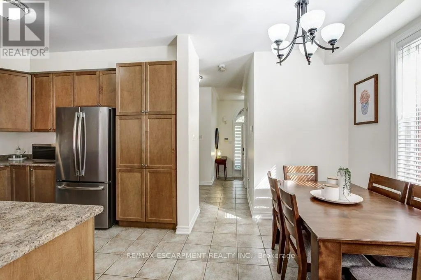
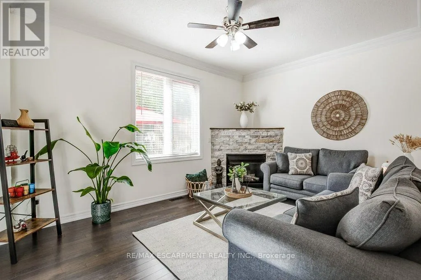
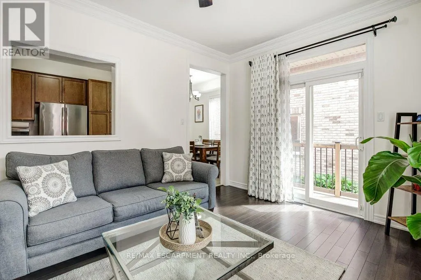
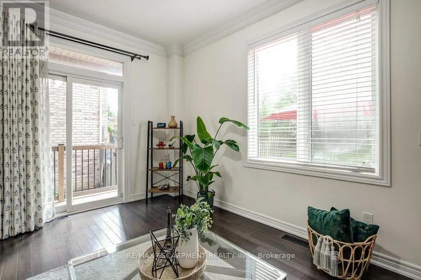
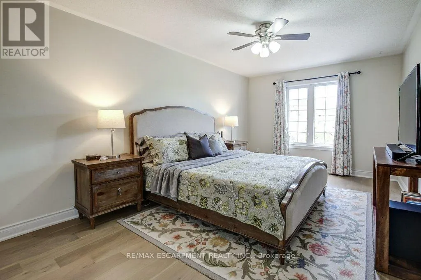
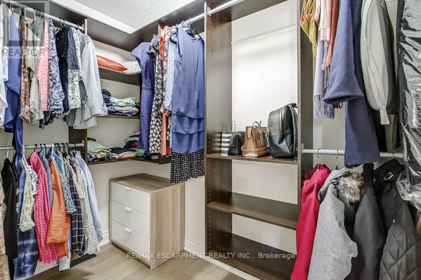
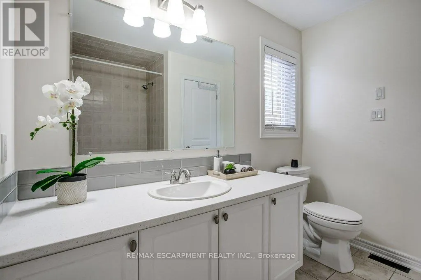
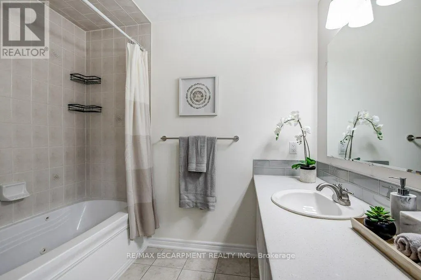
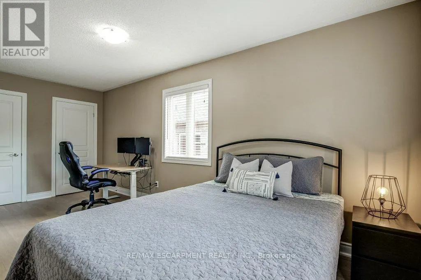
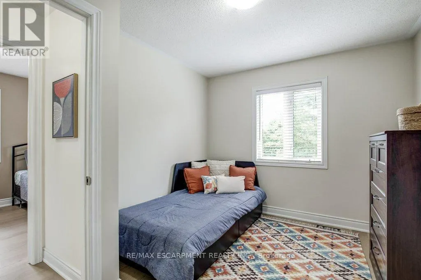
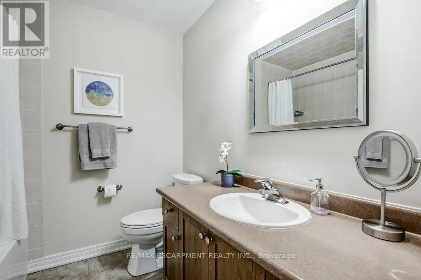
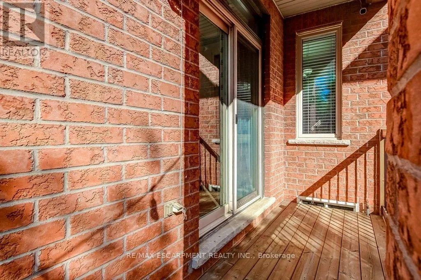
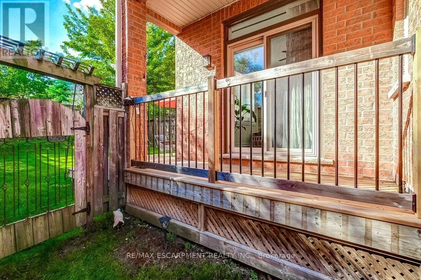
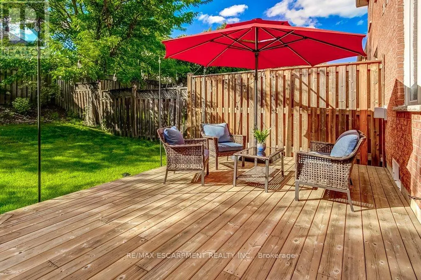
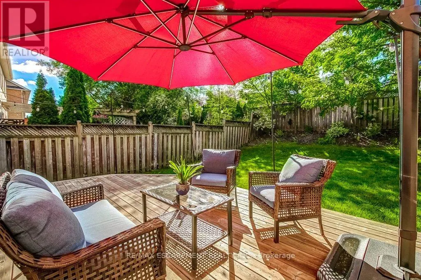
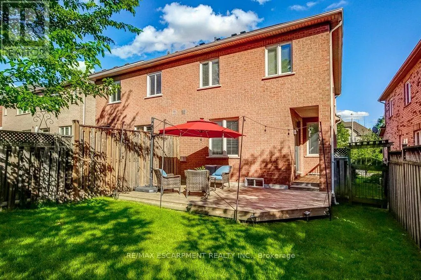
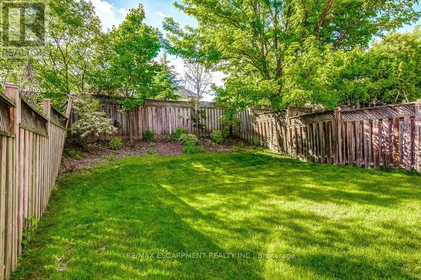
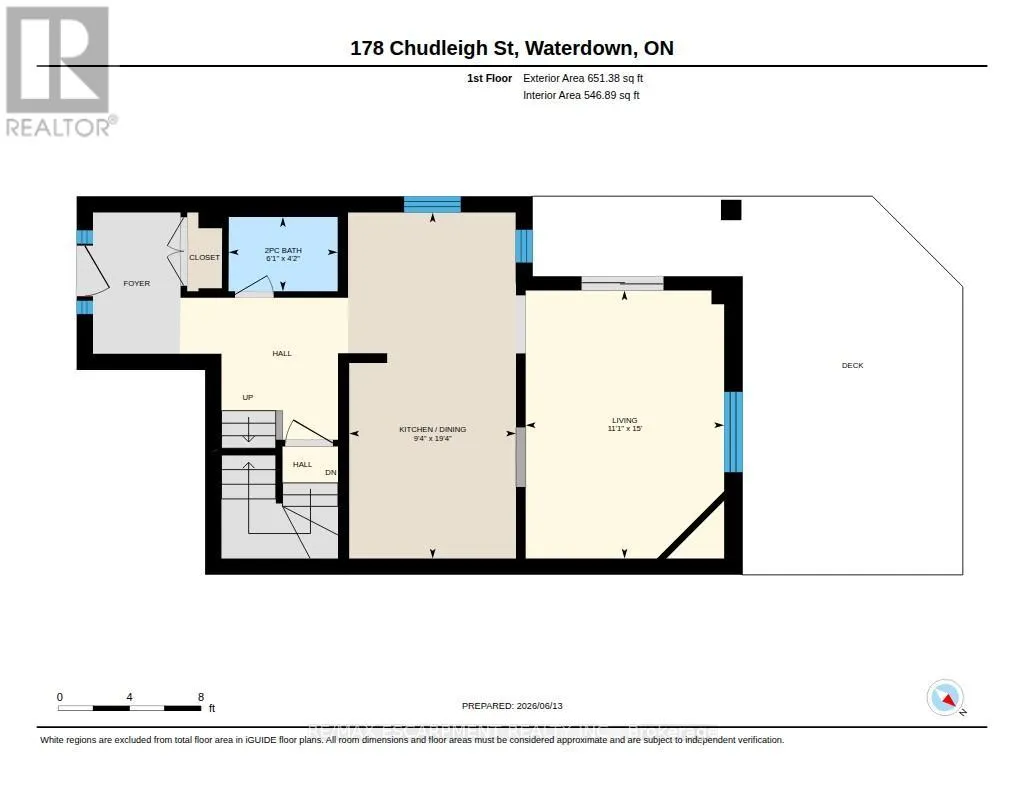
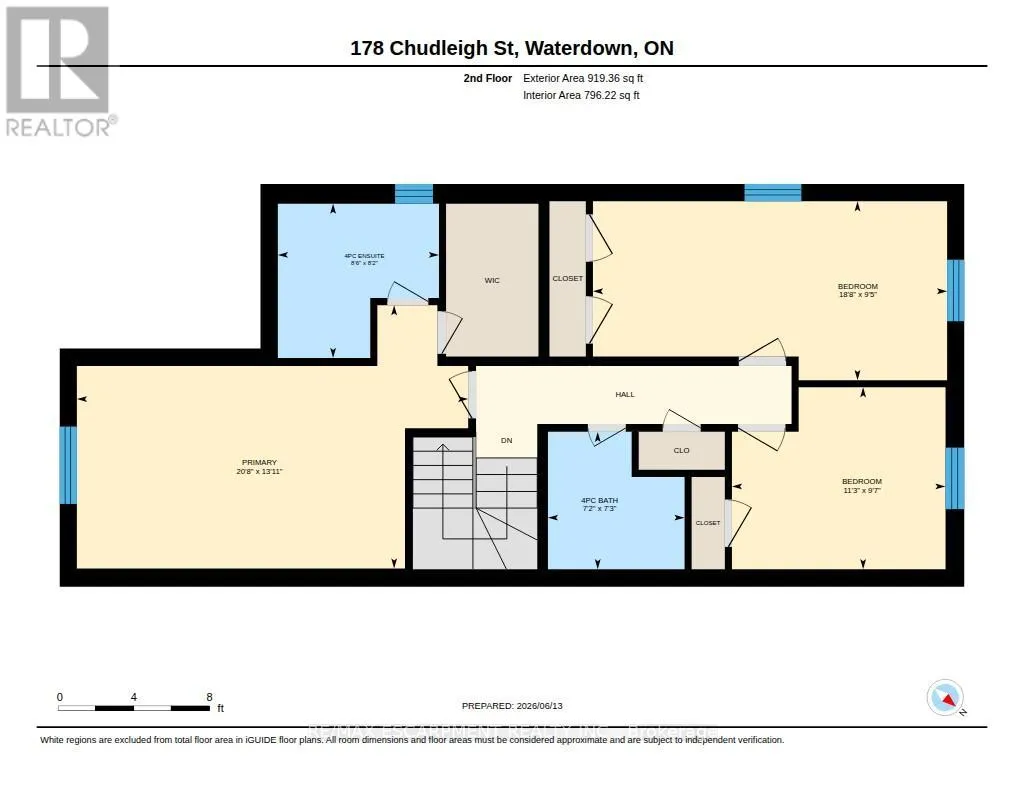
Freehold semi-detached home on child-friendly street in desirable Waterdown! This very clean and bright brick home with a covered front porch features an open-concept kitchen and dining area overlooking the family room with a cozy gas fireplace. Walk out to the generous backyard with large decks and plenty of green space for kids and pets to enjoy. The spacious Primary bedroom offers a 4-piece ensuite and a walk-in closet with built-in organizers, complemented by Closets by Design organizers in the foyer and all other bedrooms. Recent upgrades include: appliances, backyard deck, engineered hardwood flooring throughout the upper level, updated stair carpeting, front door blinds, and Kohler toilets with bidet assemblies in both the ensuite and main bathroom. The home is also equipped with an alarm system featuring a doorbell camera, front and rear exterior cameras, garage sensors, and three door sensors for peace of mind. Fantastic location within walking distance to Memorial Park with splash pad, baseball diamonds, and year-round skating. Surrounded by the Greenbelt and close to parks, trails, the farmers' market, schools, YMCA, shopping, restaurants, and everyday amenities. Just 10 minutes to Aldershot GO Station with quick access to the 403, 407, and QEW. This home is a real gem! (id:7434)
General Features
| Features | Conservation/green belt, Sump Pump |
|---|---|
| Community Features | Community Centre |
| Property Type | Single Family |
| Zoning Description | R4 |
| CommunityName | Waterdown |
| Amenities | Park, Public Transit, Schools |
| Building Age | 16 to 30 years |
| Building Amenities | Fireplace(s) |
| Building Appliances | Garage door opener remote(s), Central Vacuum, Alarm System, Blinds, Dishwasher, Dryer, Garage door opener, Stove, Washer, Refrigerator |
| Building Cooling Type | Central air conditioning |
| Location Description | Cross Streets: ROCKHAVEN LN AND SEGWUN RD. ** Directions: Dundas St E, Hamilton St N, White Oak Dr, Chudleigh St. |
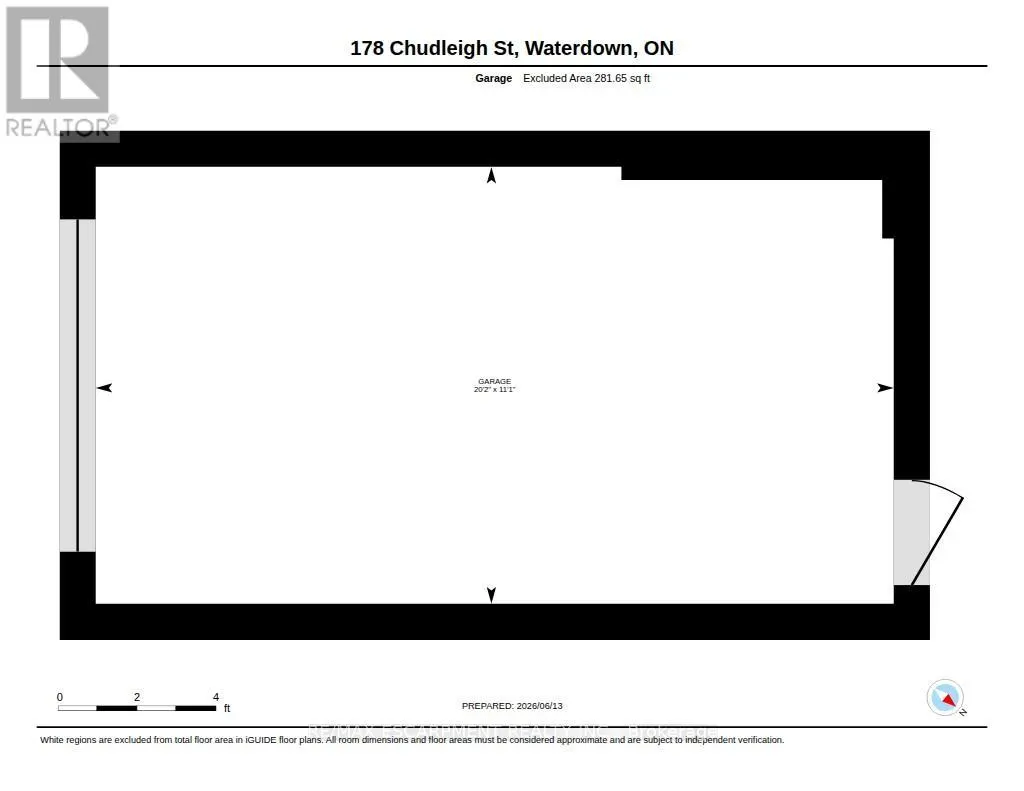
| Parking Space Total | 3 |
| Foundation Type | Poured Concrete |
| Building Type | House |
| Ownership Type | Freehold |
| Building.StoriesTotal | 2 |
Interior Features
| Building Fireplace Present | True |
|---|---|
| Building Fireplace Total | 1 |
| Building Heating Type | Forced air |
| Building Heating Fuel | Natural gas |
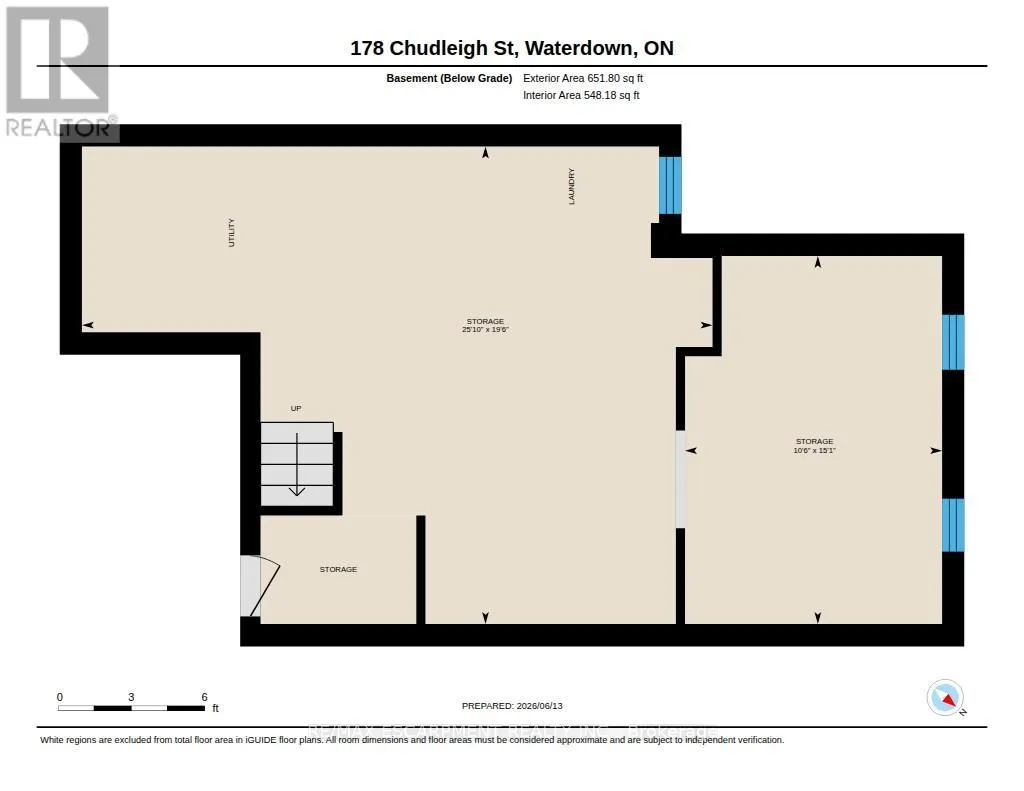
| Basement Development | Partially finished |
| Basement Type | Full (Partially finished) |
| Construction Style Attachment | Semi-detached |
| Living Area Range | 1500 |
| Bedrooms | 3 |
Exterior Features
| Structure | Deck, Porch |
|---|---|
| Land Amenities | Park, Public Transit, Schools |
| Sewer | Sanitary sewer |
| Exterior Finish | Brick |
| Fence Type | Fully Fenced |
Room Details
| Room | Dimensions | Level | Flooring | Details |
|---|---|---|---|---|
| Bathroom | 1.26 m x 1.86 m | Main level | 1.86 m | |
| Bedroom 2 | 5.7 m x 2.88 m | Second level | 2.88 m | |
| Bedroom 3 | 3.44 m x 2.93 m | Second level | 2.93 m | |
| Foyer | Measurements not available | Main level | ||
| Kitchen | 5.9 m x 2.85 m | Main level | 2.85 m | |
| Laundry room | Measurements not available | Basement | ||
| Living room | 4.57 m x 3.39 m | Main level | 3.39 m | |
| Other | 4.59 m x 3.21 m | Basement | 3.21 m | |
| Primary Bedroom | 6.29 m x 4.24 m | Second level | 4.24 m | |
| Utility room | Measurements not available | Basement |
Amenities
- Views
- New Construction
- Adult 55+
- Lease To Own
- No Strata Fees
- Furnished
- Primary On Main
- Air Conditioning
- Seller Finance
- Green
- Fixer Upper
- Horse
- Golf
- Fireplace
- Deck
- Garage
- Basement
- Pool

Property vs Single Family Average in L8B 0J9
Price
In The Neighbourhood
Just Listed
Hamilton (Waterdown)
$ 899,900
- Type
- Single Family
- Rooms
- 4 Beds + 1.5 Baths
RE/MAX ESCARPMENT REALTY INC.
Just Listed
Hamilton (Waterdown)
$ 1,539,000
- Type
- Single Family
- Rooms
- 4 Beds + 4 Baths
RIGHT AT HOME REALTY, BROKERAGE
Just Listed
Hamilton (Waterdown)
$ 3,750
- Type
- Single Family
- Rooms
- 4 Beds + 3.5 Baths
RIGHT AT HOME REALTY
Open House
Hamilton (Waterdown)
$ 2,299,900
- Type
- Single Family
- Rooms
- 5 Beds + 4.5 Baths
REAL BROKER ONTARIO LTD.
 Toronto Real Estate Board (TRREB); All information deemed reliable but not guaranteed. All properties are subject to prior sale, change or withdrawal. Neither listing broker(s) or information provider(s) shall be responsible for any typographical errors, misinformation, misprints and shall be held totally harmless. Listing(s) information is provided for consumer's personal, non-commercial use and may not be used for any purpose other than to identify prospective properties consumers may be interested

 All information deemed reliable but not guaranteed. All properties are subject to prior sale, change or withdrawal. Neither listing broker(s) or information provider(s) shall be responsible for any typographical errors, misinformation, misprints and shall be held totally harmless. Listing(s) information is provided for consumer's personal, non-commercial use and may not be used for any purpose other than to identify prospective properties consumers may be interested in purchasing. The data relating