
Just Listed
Address
118 Franklin Street N, Thunder Bay (McKeller Park), ON
Price
$ 314,900
Property Attributes
- ID#X13787558
- TypeSingle Family
- Listing Status Active
- MunicipalityThunder Bay (McKeller Park)
- CityThunder Bay (McKeller Park)
- AreaMcKeller Park
- NeighbourhoodMcKeller Park
- Postal CodeP7C 4H8
- StyleBungalow
- Price$ 314,900
- Bedrooms2+1
- Bathrooms2
- Half Bathrooms0
Data Source:
Canadian Real Estate Association (CREA)
Property Description
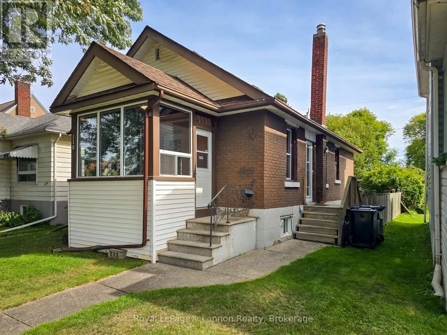
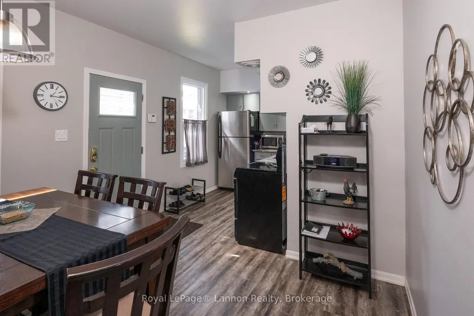
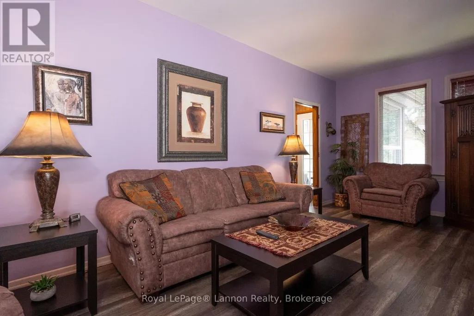
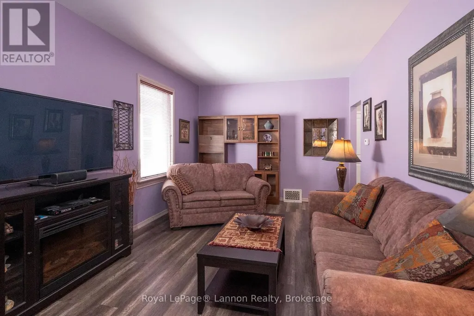
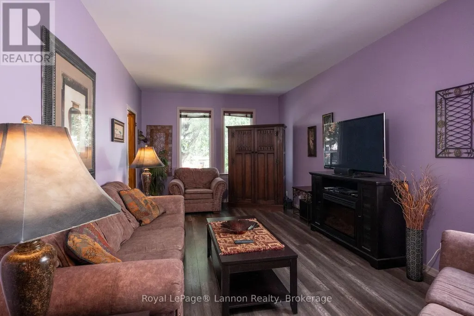
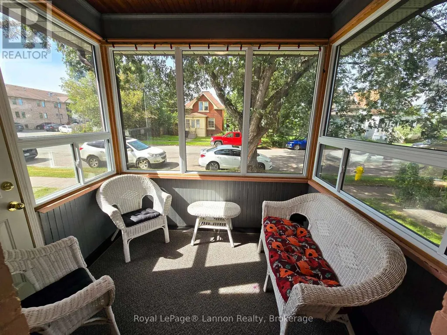
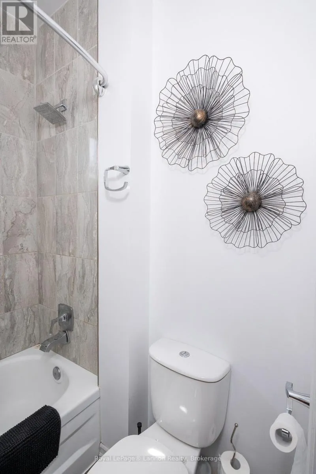
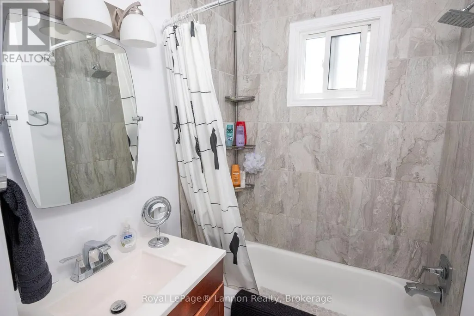
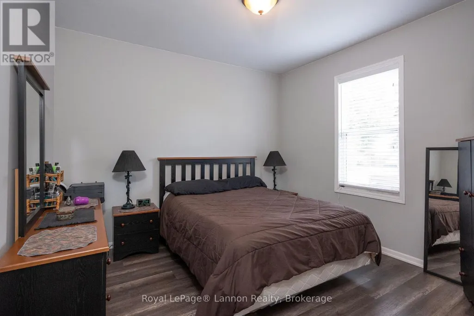
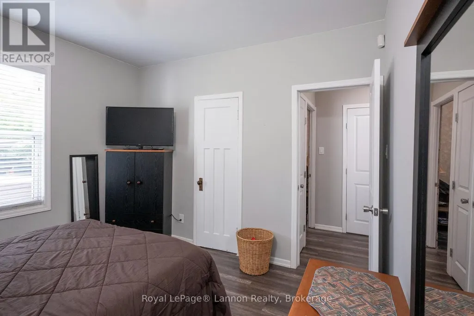
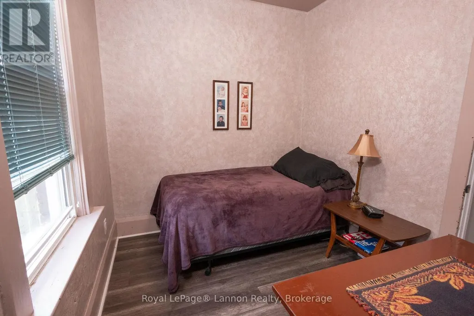
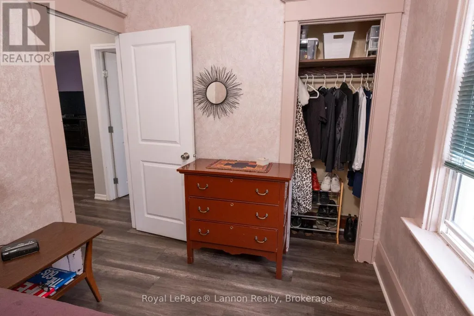
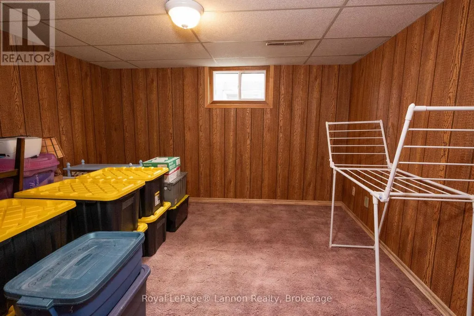
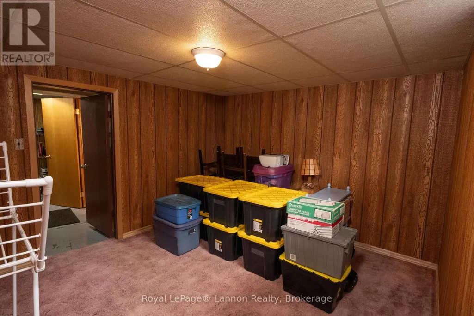
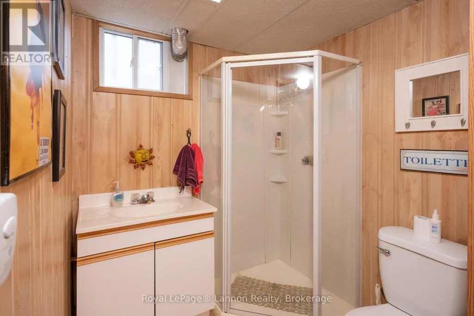
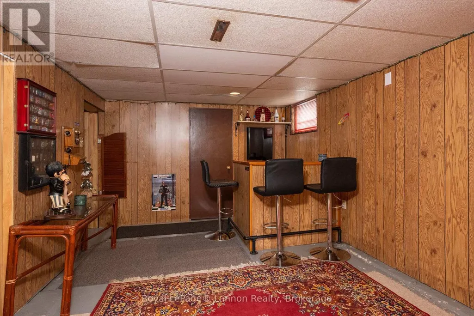
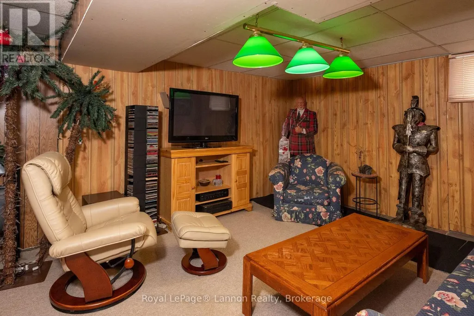
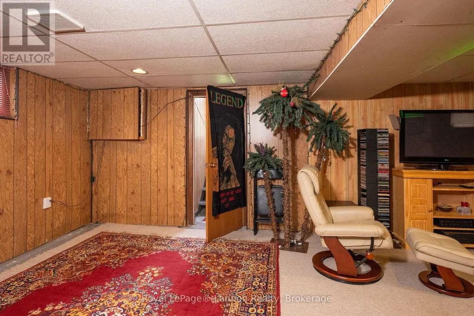
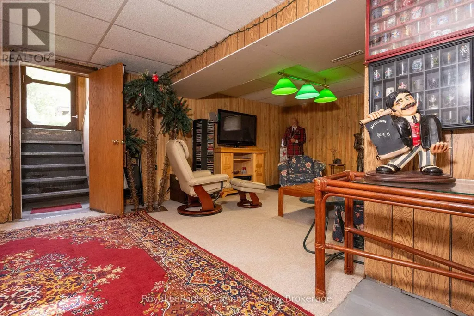
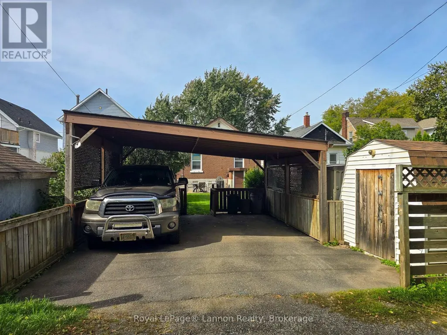
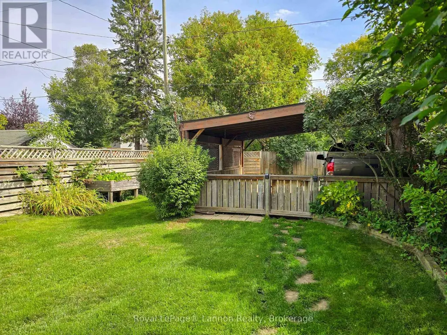
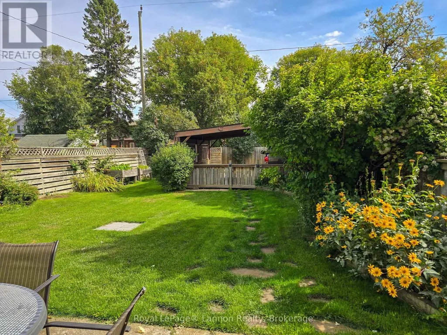
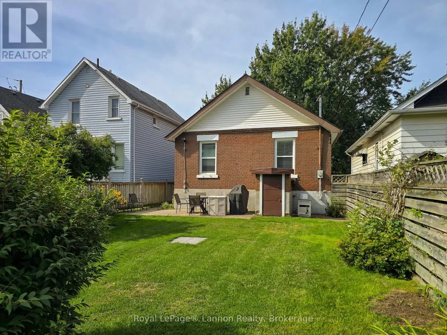
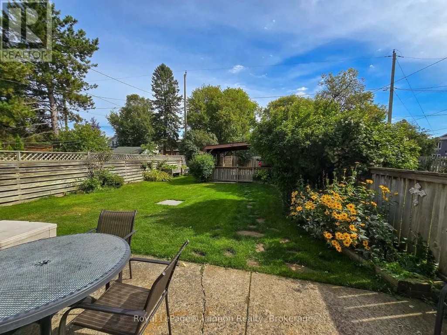
Solid All-Brick 2+1 Bedroom Bungalow in a Family-Friendly Neighborhood! Whether you are looking to purchase your very first home or downsize into easy, low-maintenance living, this move-in ready all-brick bungalow offers the perfect balance of practical comfort, curb appeal, and local lifestyle convenience. Step onto the inviting front sunroom porch-a bright, cozy space perfect for morning coffee or unwinding with a book. Inside, you'll find a functional floor plan featuring 2 main-floor bedrooms, 2 full bathrooms, and an additional lower-level bedroom ideal for guests, an older child, or a home office. The finished basement rec room features a convenient walk-out directly to a fully fenced, private backyard complete with a relaxing patio-making outdoor entertaining and watching the kids or pets play completely effortless. Back parking is a breeze with a covered carport attached to the storage shed. Location is everything! Situated just steps from a popular neighborhood splash pad for the little ones and within easy walking distance to a fantastic local bakery for weekend treats, this home offers a vibrant community feel with all essential amenities right at your doorstep. (id:7434)
General Features
| Features | Lane |
|---|---|
| Property Type | Single Family |
| CommunityName | McKeller Park |
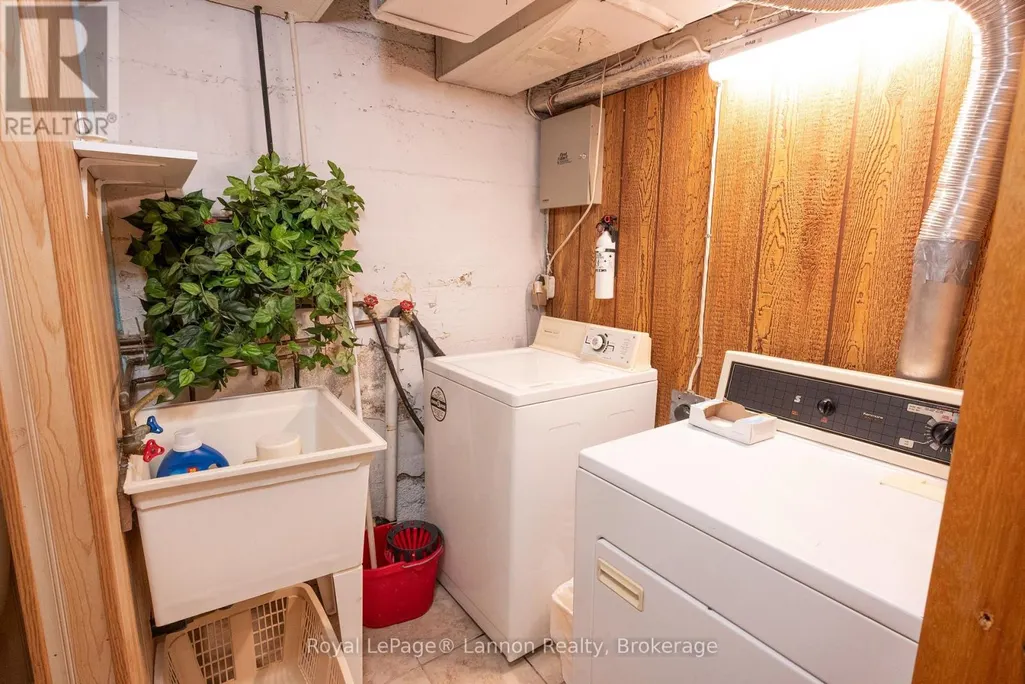
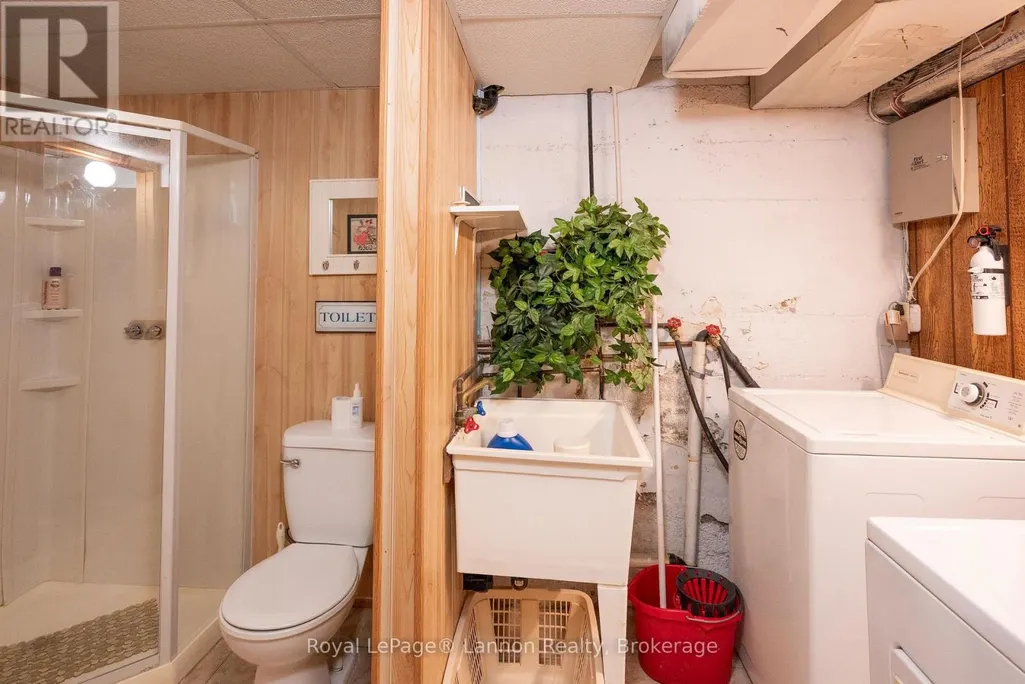
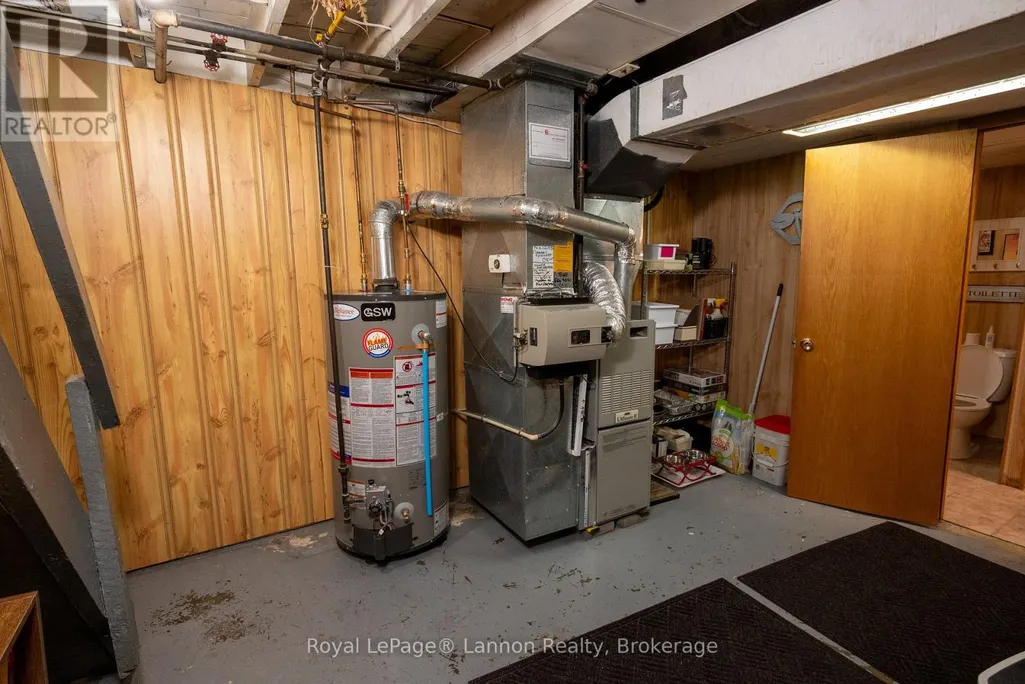
| Building Appliances | Water Heater, Dryer, Stove, Washer, Refrigerator |
| Building Architectural Style | Bungalow |
| Building Basement Features | Walk out |
| Building Cooling Type | None |
| Location Description | Cross Streets: Victoria Franklin. ** Directions: North off Victoria Ave. |
| Parking Space Total | 2 |
| Foundation Type | Block |
| Building Type | House |
| Ownership Type | Freehold |
| Building.StoriesTotal | 1 |
Interior Features
| Building Fireplace Present | False |
|---|---|
| Building Heating Type | Forced air |
| Building Heating Fuel | Natural gas |
| Basement Development | Finished,Partially finished |
| Basement Type | N/A (Finished), N/A (Partially finished) |
| Construction Style Attachment | Detached |
| Living Area Range | 700 |
| Bedrooms | 2+1 |
Exterior Features
| Structure | Patio(s) |
|---|---|
| Sewer | Sanitary sewer |
| Exterior Finish | Brick |
Room Details
| Room | Dimensions | Level | Flooring | Details |
|---|---|---|---|---|
| Bedroom 2 | 2.69 m x 2.41 m | Main level | 2.41 m | |
| Bedroom 3 | 3.66 m x 3.28 m | Basement | 3.28 m | |
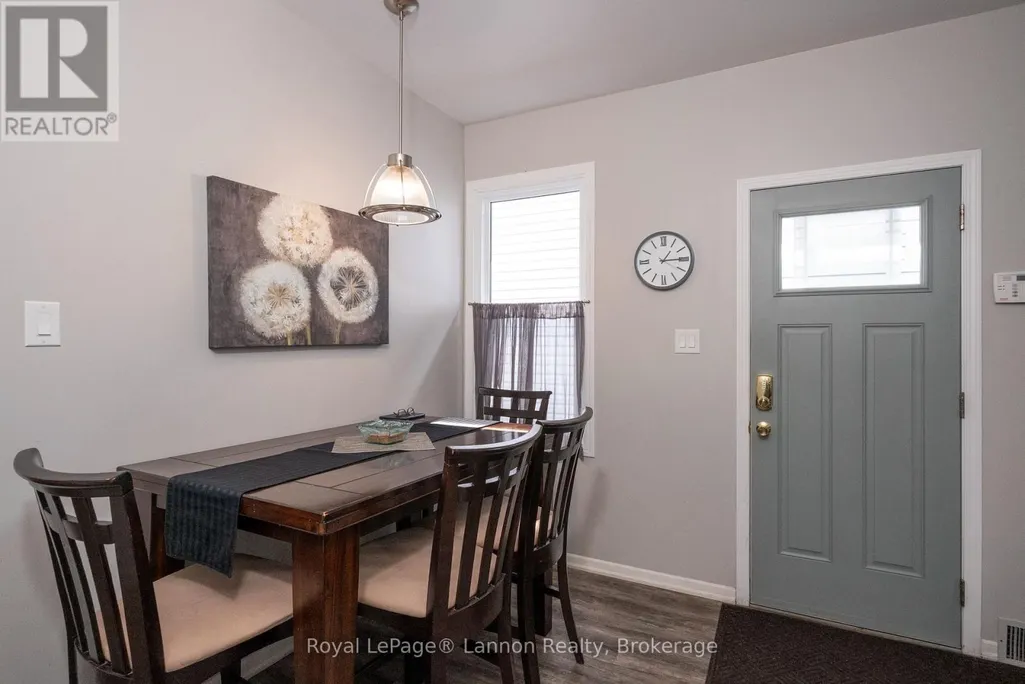
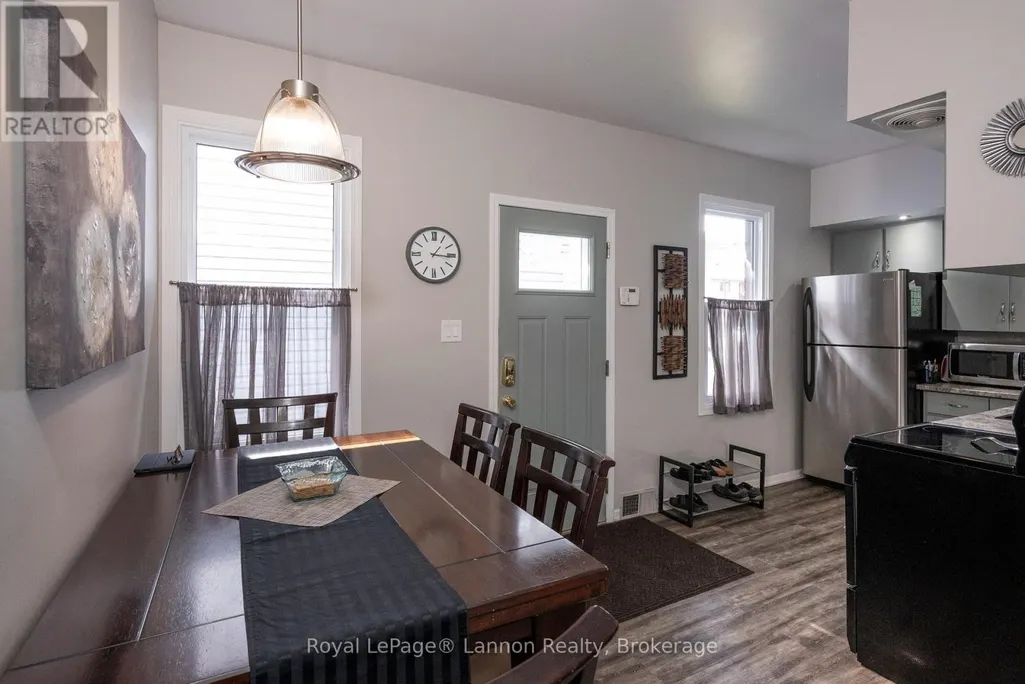
| Dining room | 3.25 m x 2.47 m | Main level | 2.47 m | |
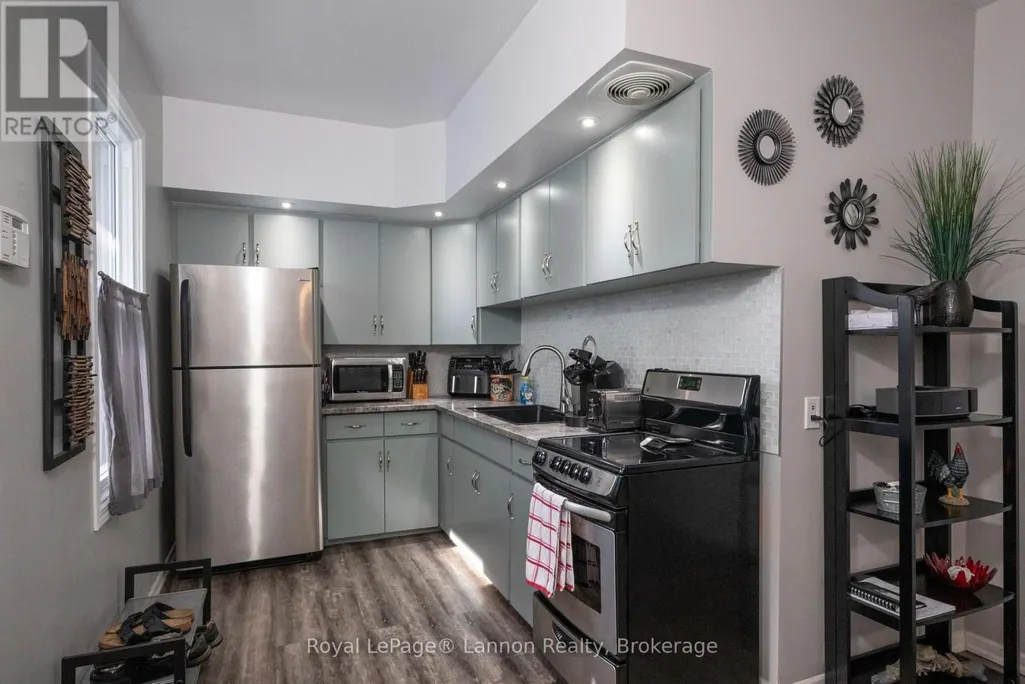
| Kitchen | 5.36 m x 2.23 m | Main level | 2.23 m | |
| Living room | 6.96 m x 3.38 m | Main level | 3.38 m | |
| Primary Bedroom | 3.38 m x 3.3 m | Main level | 3.3 m | |
| Recreational, Games room | 5.74 m x 3.29 m | Basement | 3.29 m |
Amenities
- Views
- New Construction
- Adult 55+
- Lease To Own
- No Strata Fees
- Furnished
- Primary On Main
- Air Conditioning
- Seller Finance
- Green
- Fixer Upper
- Horse
- Golf
- Fireplace
- Deck
- Garage
- Basement
- Pool

Property vs Single Family Average in P7C 4H8
Price
In The Neighbourhood
Open House
Thunder Bay (McKeller Park)
$ 349,900
- Type
- Single Family
- Rooms
- 3 Beds + 2 Baths
Royal LePage® Lannon Realty
Just Listed
Thunder Bay (McKeller Park)
$ 189,900
- Type
- Single Family
- Rooms
- 2 Beds + 1 Baths
Town & Country Realty (TBAY) Inc.
Thunder Bay (McKeller Park)
$ 249,900
- Type
- Single Family
- Rooms
- 2 Beds + 1 Baths
Century 21 Superior Realty Inc.
Thunder Bay (McKeller Park)
$ 319,900
- Type
- Single Family
- Rooms
- 2 Beds + 2 Baths
Royal LePage® Lannon Realty
Thunder Bay (McKeller Park)
$ 379,900
- Type
- Single Family
- Rooms
- 4 Beds + 2 Baths
Royal LePage® Lannon Realty
Thunder Bay (McKeller Park)
$ 300,000
- Type
- Single Family
- Rooms
- 4 Beds + 2 Baths
Re/Max First Choice Realty Ltd.
Thunder Bay (McKeller Park)
$ 429,000
- Type
- Single Family
- Rooms
- 4 Beds + 1.5 Baths
eXp Realty - Hill Real Estate Group (Branch)
 Toronto Real Estate Board (TRREB); All information deemed reliable but not guaranteed. All properties are subject to prior sale, change or withdrawal. Neither listing broker(s) or information provider(s) shall be responsible for any typographical errors, misinformation, misprints and shall be held totally harmless. Listing(s) information is provided for consumer's personal, non-commercial use and may not be used for any purpose other than to identify prospective properties consumers may be interested

 All information deemed reliable but not guaranteed. All properties are subject to prior sale, change or withdrawal. Neither listing broker(s) or information provider(s) shall be responsible for any typographical errors, misinformation, misprints and shall be held totally harmless. Listing(s) information is provided for consumer's personal, non-commercial use and may not be used for any purpose other than to identify prospective properties consumers may be interested in purchasing. The data relating