
Address
22 - 620 Colborne Street W, Brant (Brantford Twp), ON
Price
$ 552,990
Property Attributes
- ID#X13771972
- TypeSingle Family
- Listing Status Active
- MunicipalityBrant (Brantford Twp)
- CityBrant (Brantford Twp)
- AreaBrantford Twp
- NeighbourhoodBrantford Twp
- Postal CodeN3T 0Y1
- Style
- Price$ 552,990
- Bedrooms3
- Bathrooms2
- Half Bathrooms1
Data Source:
Canadian Real Estate Association (CREA)
Property Description
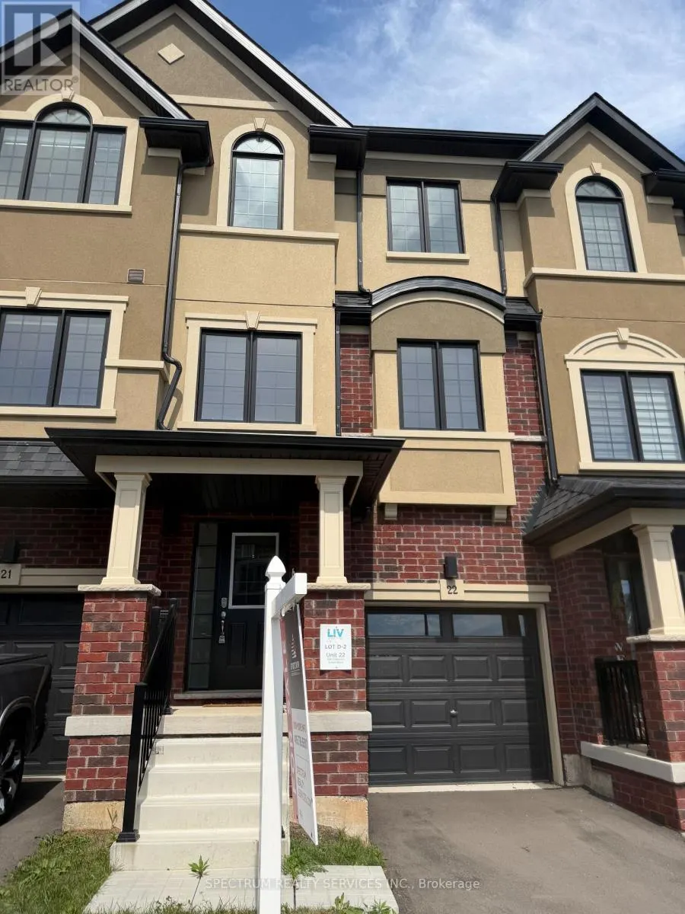
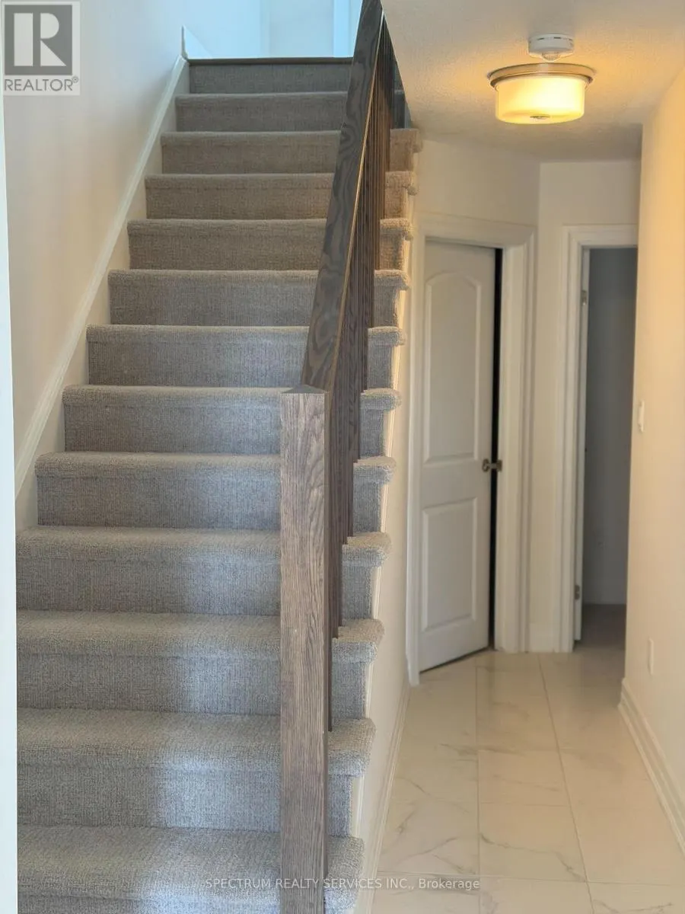
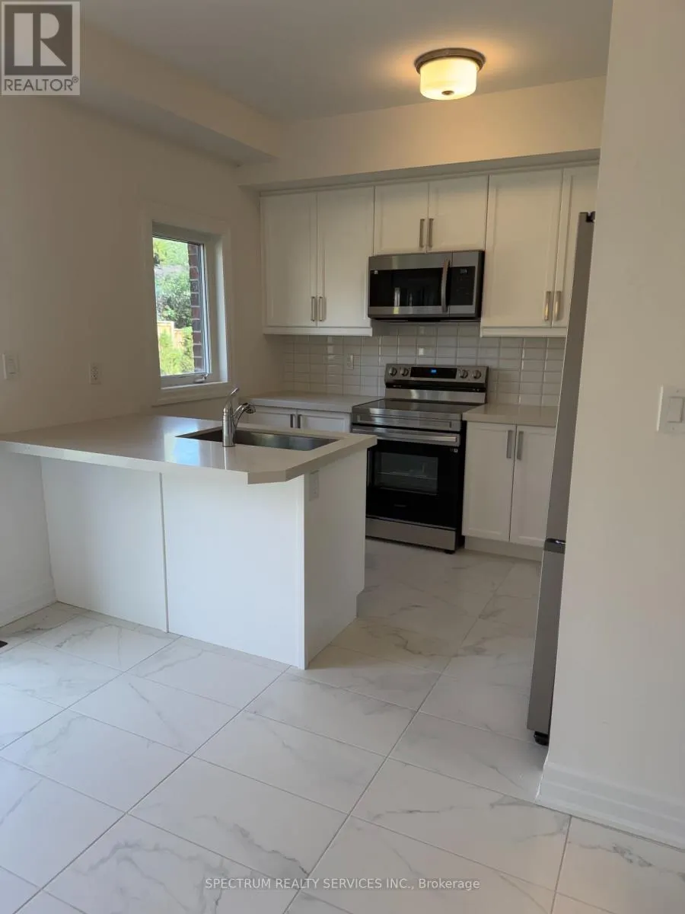
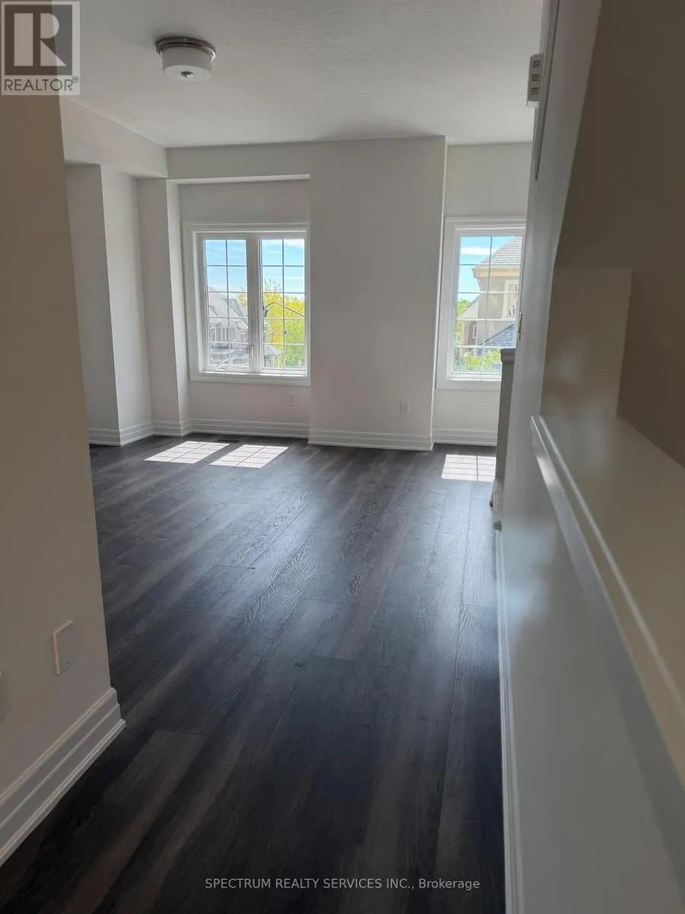
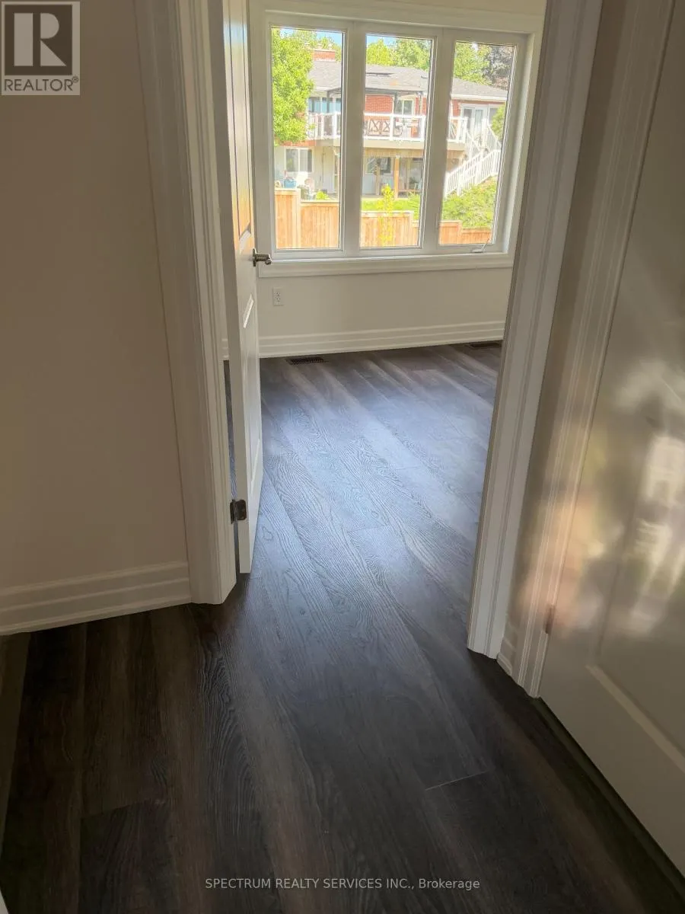
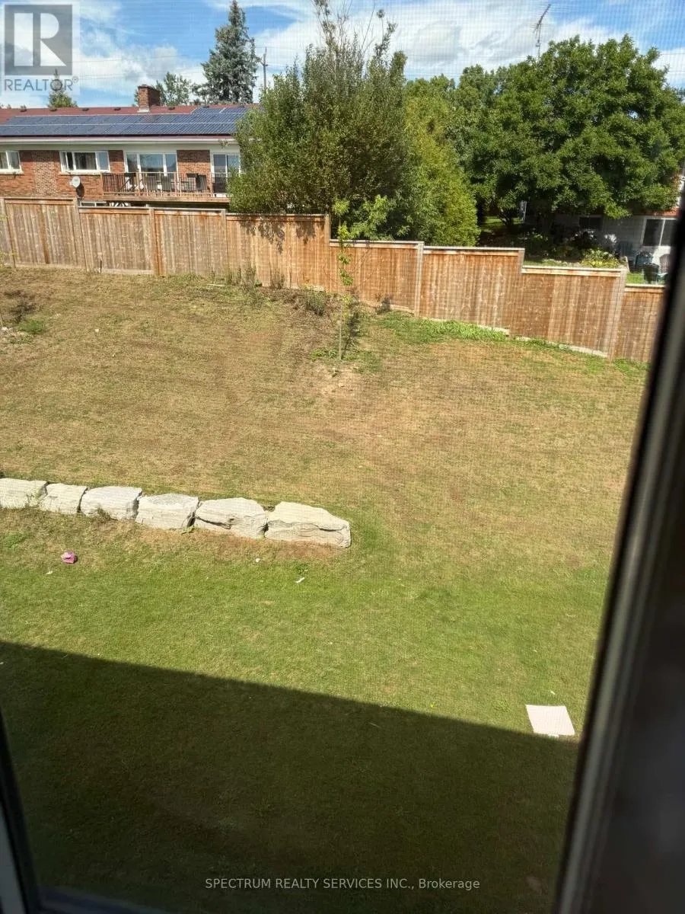
Brand New Brantwood Model Townhome In Sought-After Sienna Woods East By LIV Communities, Offering Approximately 1.558 Sq. Ft. Of Modern Living Space, This Beautiful Home Features 3 Bedrooms, 2.5 Bathrooms, An Open-Concept Layout. Spacious Great Room, Contemporary Kitchen, And Attached Garage. Loaded With $67,648 in Upgrades, Including Upgraded Kitchen Package, And A Luxurious Primary Ensuite Shower. Includes Cenral Air Conditioning, 5 Brand-New Appliances, And Full Tarion New Home Warranty Coverage For Added Peace Of Mind. Take Advantage Of Potential Government Programs And Rebates Available. Ideally Located Close To Parks, Trails, Schools, Shopping, Everyday Amenities, And Convenient Highway 403 Access. Quick Closing Available. An Exceptional Opportunity To Own A Brand-New Home In One Of Brantford's Most Desirable Growing Communities. (id:7434)
General Features
| Features | Conservation/green belt |
|---|---|
| Community Features | Pets Allowed With Restrictions |
| Property Type | Single Family |
| CommunityName | Brantford Twp |
| Amenities | Hospital |
| Building Age | New building |
| Building Amenities | Visitor Parking, Separate Electricity Meters |
| Building Appliances | Water Heater, Water meter |
| Building Cooling Type | Central air conditioning, Air exchanger |
| Location Description | Pleasent Ridge Rd & Colborne St W |
| Parking Space Total | 2 |
| Maintenance Fee | 125.00 |
| Ownership Type | Condominium/Strata |
| Building.StoriesTotal | 3 |
Interior Features
| Building Fireplace Present | False |
|---|---|
| Building Heating Type | Forced air |
| Building Heating Fuel | Natural gas |
| Basement Development | Other, See Remarks |
| Basement Type | N/A (Other, See Remarks) |
| Flooring Type | Ceramic |
| Living Area Range | 1400 |
| Bedrooms | 3 |
Exterior Features
| Structure | Playground |
|---|---|
| Land Amenities | Hospital |
| Exterior Finish | Brick, Stucco |
Room Details
| Room | Dimensions | Level | Flooring | Details |
|---|---|---|---|---|
| Bedroom 2 | 2.44 m x 2.74 m | Upper Level | 2.74 m | |
| Bedroom 3 | 2.62 m x 2.69 m | Upper Level | 2.69 m | |
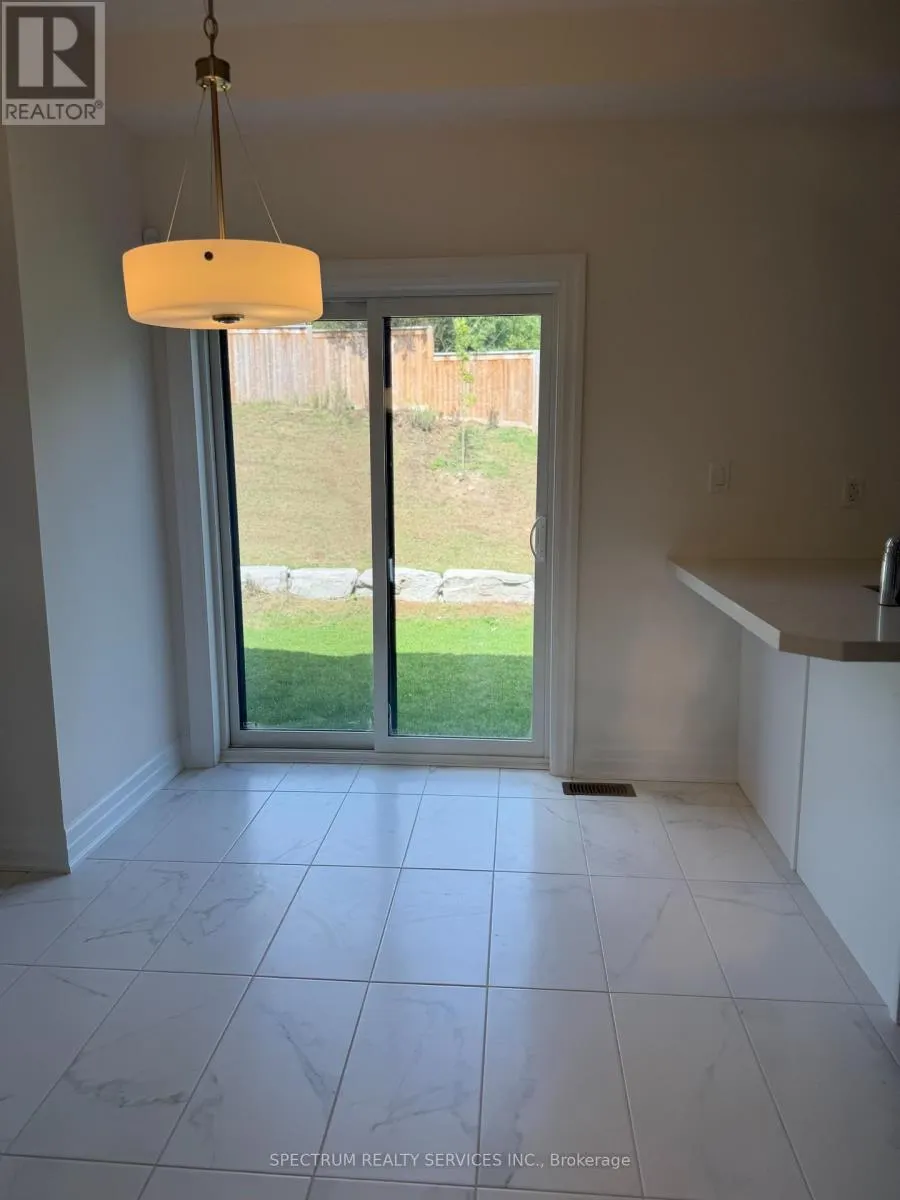
| Eating area | 2.57 m x 3.28 m | Main level | 3.28 m | |
| Great room | 3.96 m x 4.5 m | Main level | 4.5 m | |
| Kitchen | 2.59 m x 3.28 m | Main level | 3.28 m | |
| Primary Bedroom | 3.51 m x 3.15 m | Upper Level | 3.15 m | |
| Recreational, Games room | 3.28 m x 3.56 m | Ground level | 3.56 m |
Amenities
- Views
- New Construction
- Adult 55+
- Lease To Own
- No Strata Fees
- Furnished
- Primary On Main
- Air Conditioning
- Seller Finance
- Green
- Fixer Upper
- Horse
- Golf
- Fireplace
- Deck
- Garage
- Basement
- Pool

Property vs Single Family Average in N3T 0Y1
Price
In The Neighbourhood
Just Listed
Brant (Brantford Twp)
$ 599,900
- Type
- Single Family
- Rooms
- 4 Beds + 2 Baths
ROYAL LEPAGE FLOWER CITY REALTY
Just Listed
Brant (Brantford Twp)
$ 3,999,999
- Type
- Single Family
- Rooms
- 5 Beds + 5 Baths
Royal LePage Real Estate Associates
Brant (Brantford Twp)
$ 1,249,000
- Type
- Single Family
- Rooms
- 3 Beds + 2.5 Baths
ROYAL LEPAGE SIGNATURE REALTY
Brant (Brantford Twp)
$ 1,199,000
- Type
- Single Family
- Rooms
- 7 Beds + 5 Baths
Century 21 Heritage House Ltd Brokerage
Brant (Brantford Twp)
$ 552,990
- Type
- Single Family
- Rooms
- 4 Beds + 2.5 Baths
SPECTRUM REALTY SERVICES INC.
Brant (Brantford Twp)
$ 552,990
- Type
- Single Family
- Rooms
- 4 Beds + 2.5 Baths
SPECTRUM REALTY SERVICES INC.
Open House
Brant (Brantford Twp)
$ 1,389,900
- Type
- Single Family
- Rooms
- 4 Beds + 4 Baths
CENTURY 21 FIRST CANADIAN CORP
 Toronto Real Estate Board (TRREB); All information deemed reliable but not guaranteed. All properties are subject to prior sale, change or withdrawal. Neither listing broker(s) or information provider(s) shall be responsible for any typographical errors, misinformation, misprints and shall be held totally harmless. Listing(s) information is provided for consumer's personal, non-commercial use and may not be used for any purpose other than to identify prospective properties consumers may be interested

 All information deemed reliable but not guaranteed. All properties are subject to prior sale, change or withdrawal. Neither listing broker(s) or information provider(s) shall be responsible for any typographical errors, misinformation, misprints and shall be held totally harmless. Listing(s) information is provided for consumer's personal, non-commercial use and may not be used for any purpose other than to identify prospective properties consumers may be interested in purchasing. The data relating