
Address
271 Christina Street W, Thunder Bay (Westfort), ON
Price
$ 339,900
Property Attributes
- ID#X13753160
- TypeSingle Family
- Listing Status Active
- MunicipalityThunder Bay (Westfort)
- CityThunder Bay (Westfort)
- AreaWestfort
- NeighbourhoodWestfort
- Postal CodeP7E 4P5
- Style
- Price$ 339,900
- Bedrooms3+1
- Bathrooms2
- Half Bathrooms0
Data Source:
Canadian Real Estate Association (CREA)
Property Description
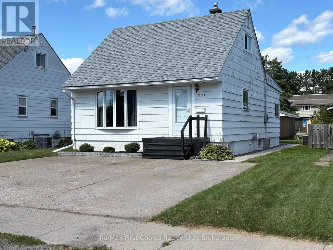
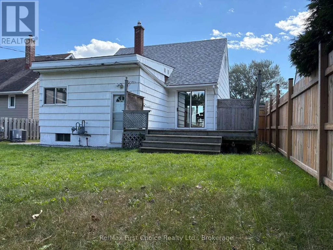
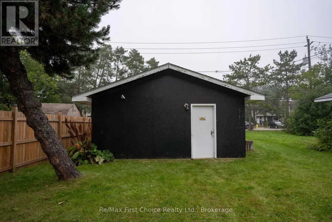
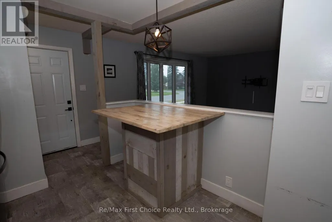
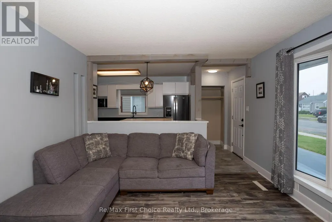
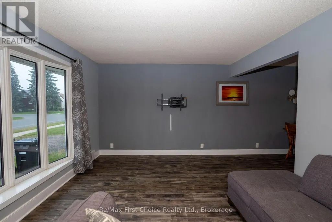
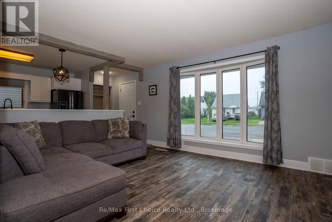
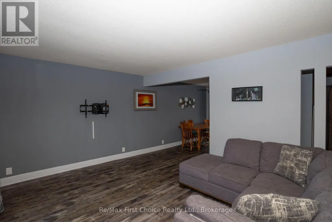
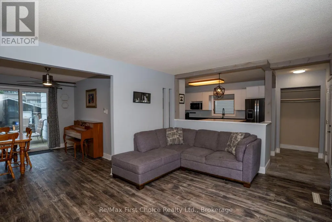
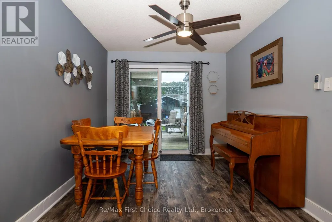
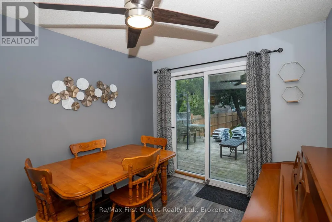
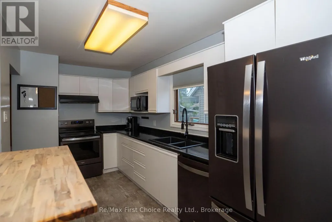
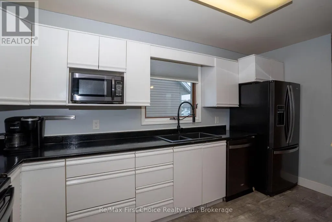
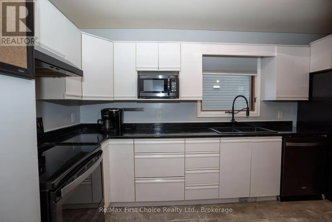
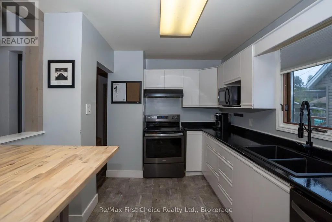
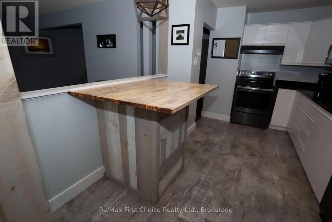
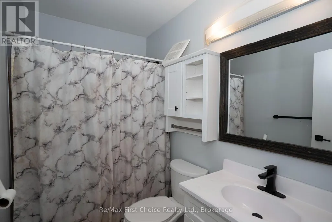
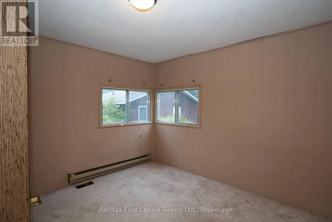
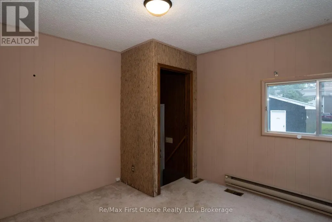
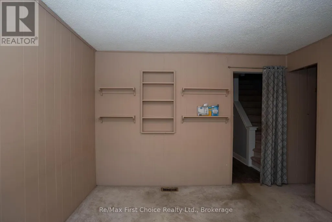
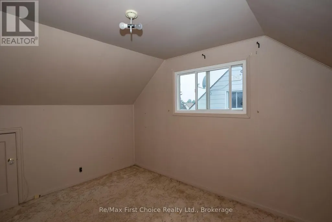
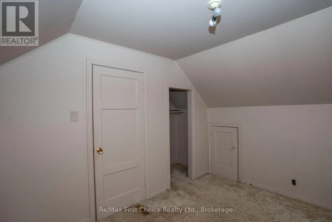
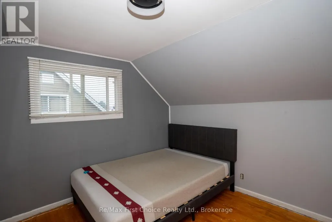
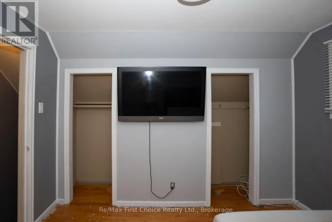
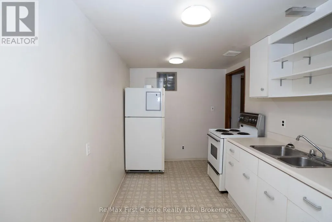
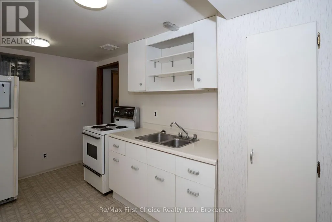
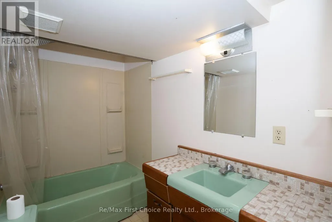
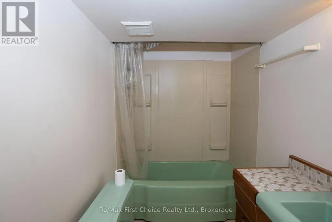
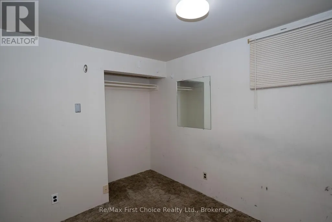
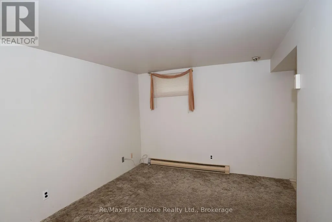
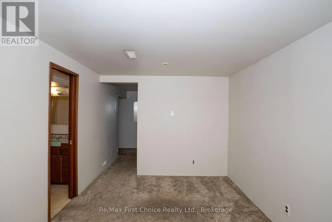
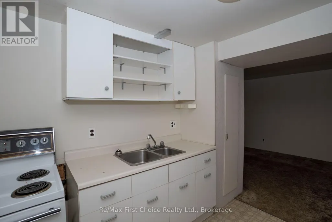
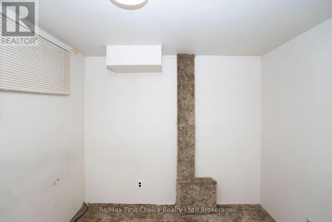
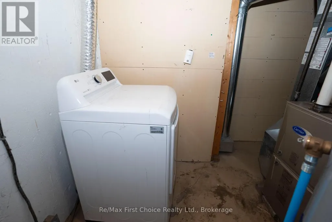
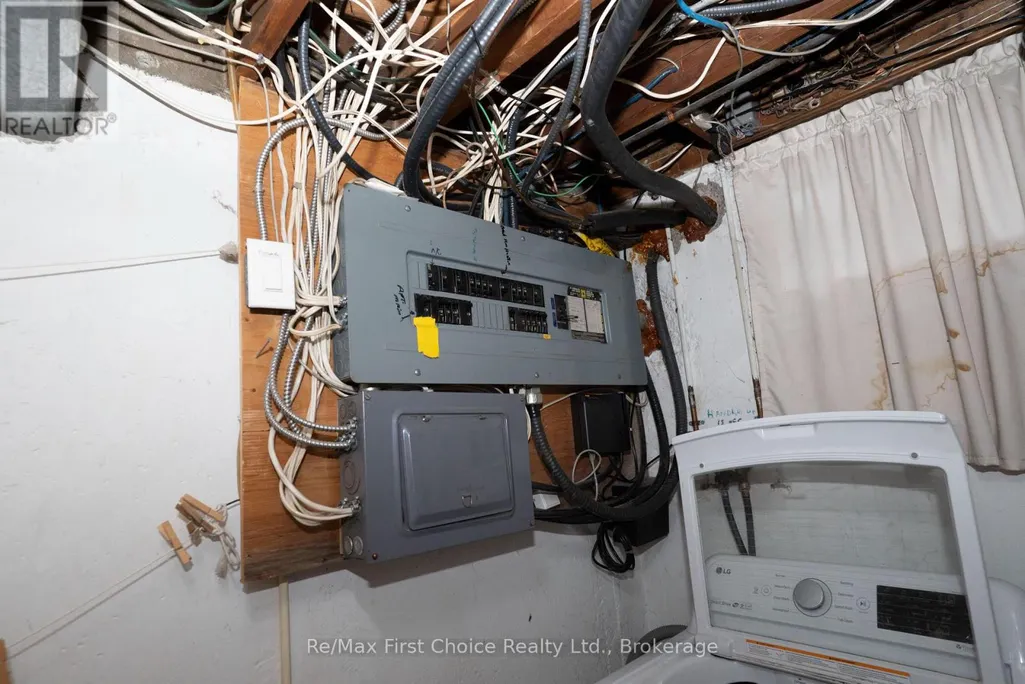
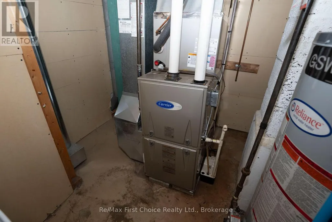
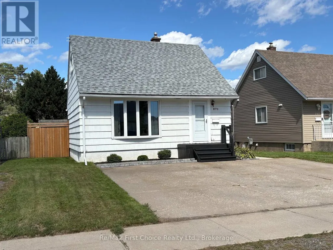
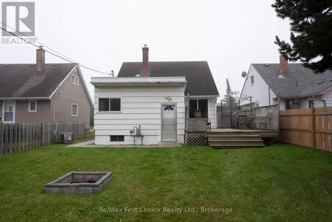
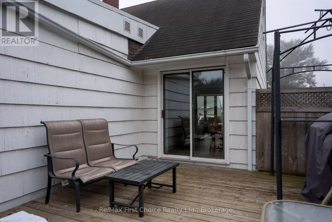
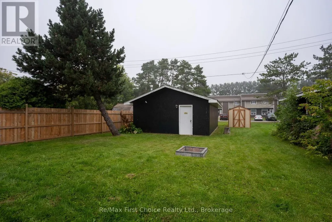
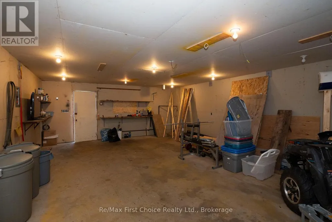
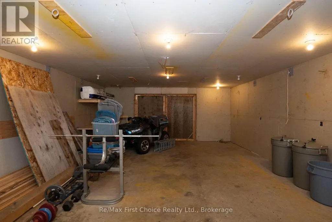
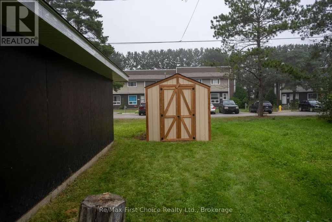
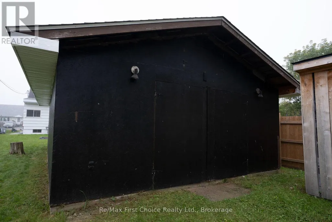
Great Westfort Location! This 1.5 story home with a back addition has 3, possibly 4 bedrooms, 2-4 pcs baths. A second basement kitchen and living room with a separate entrance. Includes a large deck with access off the dining room for evening entertaining and a firepit 20 feet away as well. The other Huge Feature is the 20'x30' Garage in the back yard on this 155' deep lot. Now Here are all the Updates. New Shingles on the house August 2026, New shed 8x10 2025, New 150' Fence down west side 2023, Main floor Fridge, Stove, Dishwasher, Furnace, AC, Hot water tank 2023, Garage shingles in 2022, East side patio walkway in 2022, Main floor New Laminate flooring, baseboards and casings in 2021 includes main bathroom(except tub), New Main floor painting in 2021. So now you can pretty much just move in as a Quick Closing is available. Call your Realtor Today! ** This is a linked property.** (id:7434)
General Features
| Property Type | Single Family |
|---|---|
| Zoning Description | ul |
| CommunityName | Westfort |
| Building Age | 51 to 99 years |
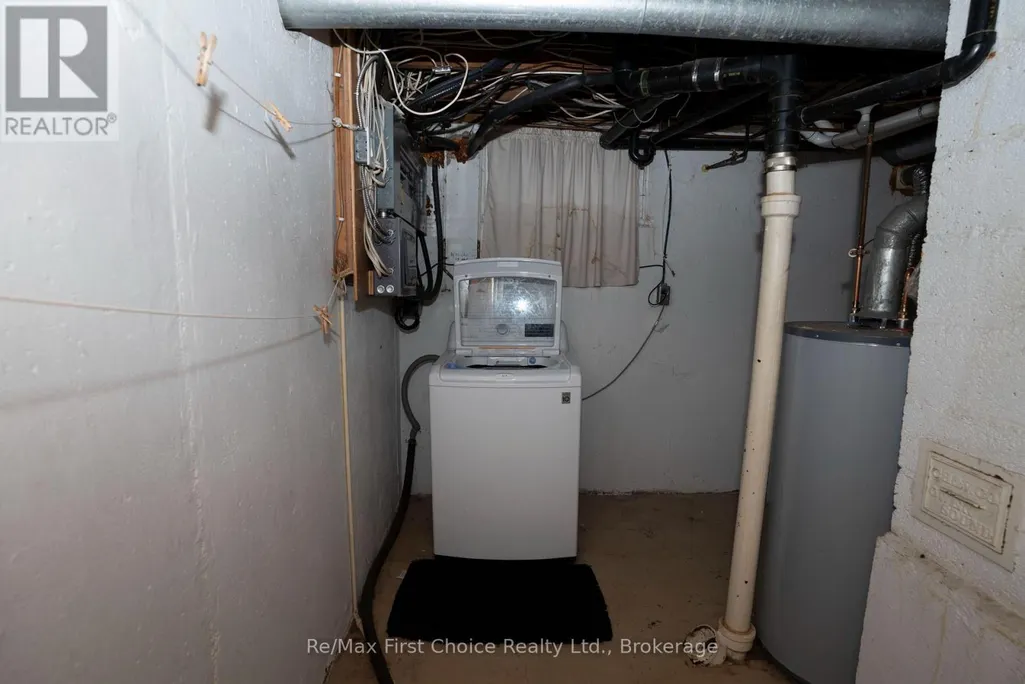
| Building Appliances | Water meter, Dishwasher, Dryer, Two stoves, Washer, Window Coverings, Two Refrigerators |
| Building Cooling Type | Central air conditioning |
| Location Description | Cross Streets: Brown st. ** Directions: West off of Brown st. |
| Parking Space Total | 5 |
| Foundation Type | Poured Concrete, Block |
| Building Type | House |
| Ownership Type | Freehold |
| Building.StoriesTotal | 1.5 |
Interior Features
| Building Fireplace Present | False |
|---|---|
| Building Heating Type | Baseboard heaters, Forced air |
| Building Heating Fuel | Electric, Natural gas |
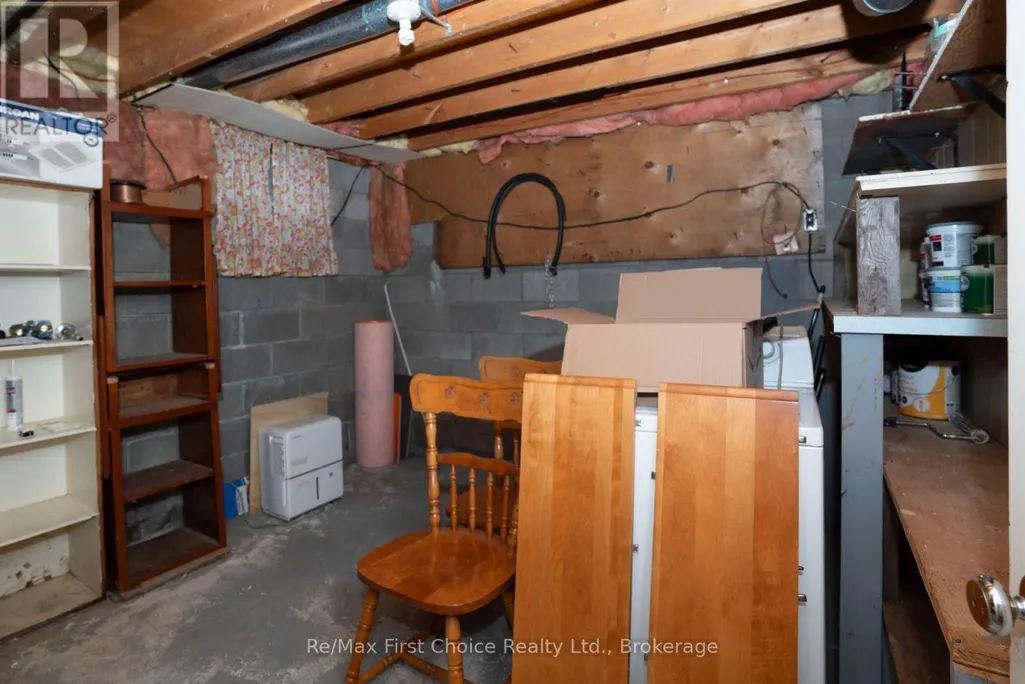
| Basement Development | Partially finished |
| Basement Type | Full (Partially finished) |
| Construction Style Attachment | Detached |
| Flooring Type | Laminate, Vinyl, Tile, Hardwood, Concrete |
| Living Area Range | 1100 |
| Bedrooms | 3+1 |
Exterior Features
| Structure | Deck |
|---|---|
| Sewer | Sanitary sewer |
| Exterior Finish | Wood |
Room Details
| Room | Dimensions | Level | Flooring | Details |
|---|---|---|---|---|
| Bathroom | 2.35 m x 1.52 m | Main level | 1.52 m | |
| Bedroom | 3.74 m x 3.32 m | Second level | 3.32 m | |
| Bedroom 2 | 3.74 m x 2.84 m | Second level | 2.84 m | |
| Bedroom 3 | 2.84 m x 2.59 m | Basement | 2.59 m | |
| Dining room | 3.68 m x 2.82 m | Main level | 2.82 m | |
| Kitchen | 4.3 m x 2.14 m | Main level | 2.14 m | |
| Laundry room | 3.35 m x 3.07 m | Basement | 3.07 m | |
| Living room | 4.43 m x 11.63 m | Main level | 11.63 m | |
| Recreational, Games room | 4.77 m x 3.52 m | Main level | 3.52 m | |
| Utility room | 3.41 m x 3.33 m | Basement | 3.33 m |
Amenities
- Views
- New Construction
- Adult 55+
- Lease To Own
- No Strata Fees
- Furnished
- Primary On Main
- Air Conditioning
- Seller Finance
- Green
- Fixer Upper
- Horse
- Golf
- Fireplace
- Deck
- Garage
- Basement
- Pool

Property vs Single Family Average in P7E 4P5
Price
In The Neighbourhood
Just Listed
Thunder Bay (Westfort)
$ 365,000
- Type
- Single Family
- Rooms
- 3 Beds + 2 Baths
Re/Max First Choice Realty Ltd.
Open House
Thunder Bay (Westfort)
$ 499,900
- Type
- Single Family
- Rooms
- 3 Beds + 2 Baths
Re/Max First Choice Realty Ltd.
Thunder Bay (Westfort)
$ 379,900
- Type
- Single Family
- Rooms
- 4 Beds + 2 Baths
Re/Max Generations Realty
Thunder Bay (Westfort)
$ 374,500
- Type
- Single Family
- Rooms
- 4 Beds + 2 Baths
Re/Max Generations Realty
Thunder Bay (Westfort)
$ 349,900
- Type
- Single Family
- Rooms
- 5 Beds + 2 Baths
Century 21 Superior Realty Inc.
Thunder Bay (Westfort)
$ 279,900
- Type
- Single Family
- Rooms
- 3 Beds + 2 Baths
Re/Max First Choice Realty Ltd.
 Toronto Real Estate Board (TRREB); All information deemed reliable but not guaranteed. All properties are subject to prior sale, change or withdrawal. Neither listing broker(s) or information provider(s) shall be responsible for any typographical errors, misinformation, misprints and shall be held totally harmless. Listing(s) information is provided for consumer's personal, non-commercial use and may not be used for any purpose other than to identify prospective properties consumers may be interested

 All information deemed reliable but not guaranteed. All properties are subject to prior sale, change or withdrawal. Neither listing broker(s) or information provider(s) shall be responsible for any typographical errors, misinformation, misprints and shall be held totally harmless. Listing(s) information is provided for consumer's personal, non-commercial use and may not be used for any purpose other than to identify prospective properties consumers may be interested in purchasing. The data relating