

Address
49287 Ashland Avenue, Malahide (Lyons), ON
Price
$ 1,350,000
Property Attributes
- ID#X13742792
- TypeSingle Family
- Listing Status Active
- MunicipalityMalahide (Lyons)
- CityMalahide (Lyons)
- AreaLyons
- NeighbourhoodLyons
- Postal CodeN0L 2J0
- Style
- Price$ 1,350,000
- Bedrooms4+1
- Bathrooms3
- Half Bathrooms1
Data Source:
Canadian Real Estate Association (CREA)
Property Description
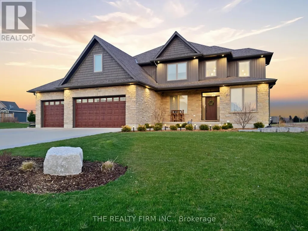
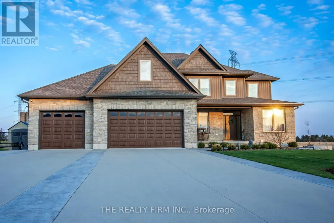
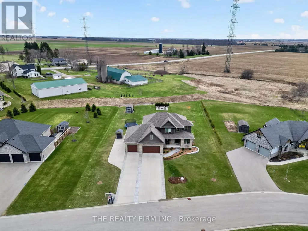
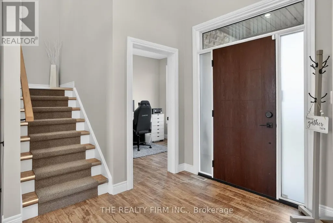
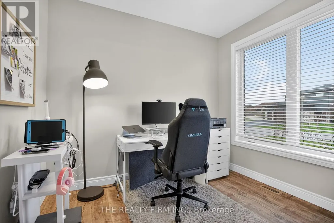
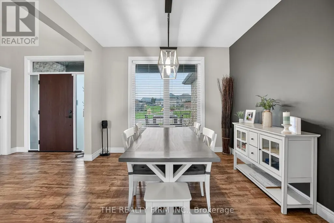
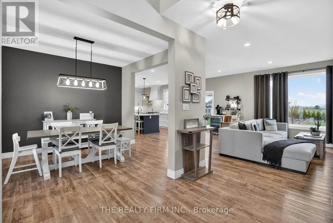
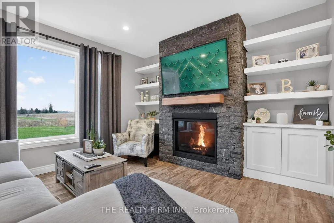
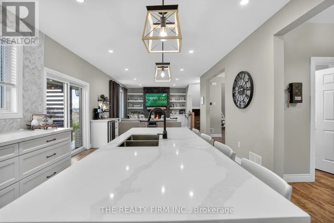
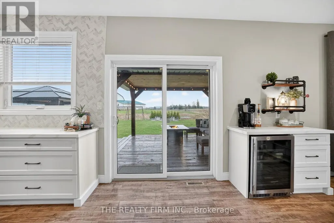
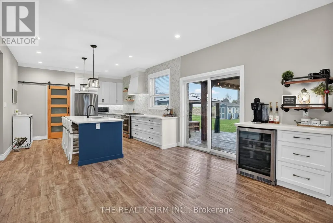
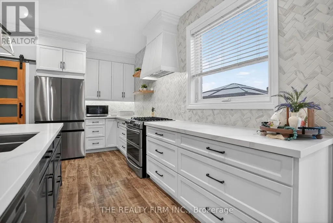
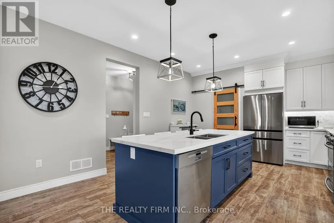
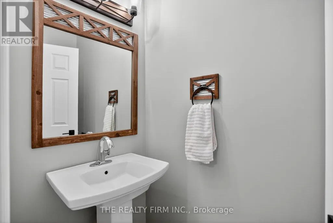
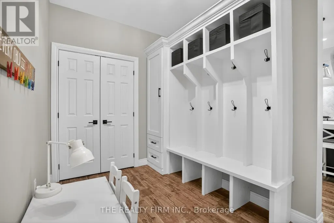
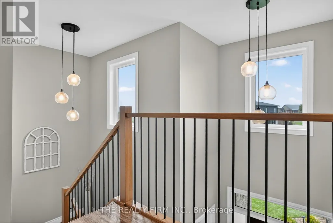
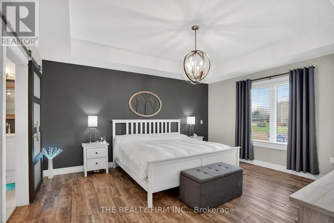
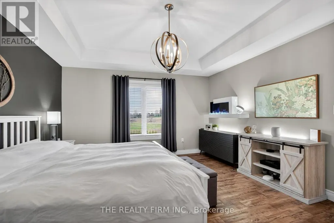
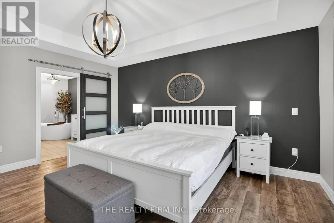
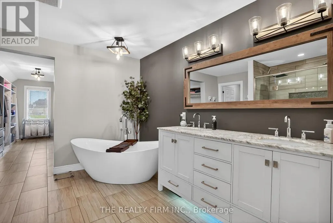
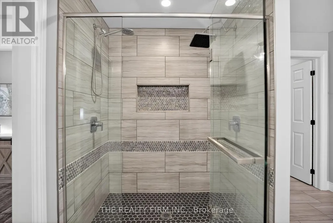
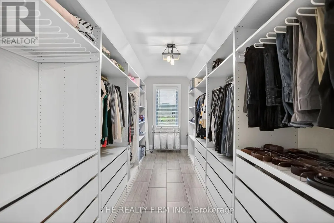
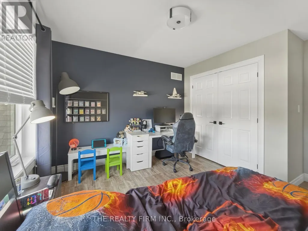
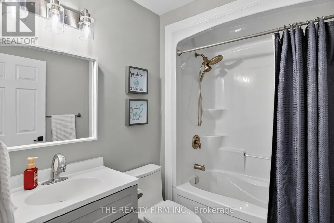
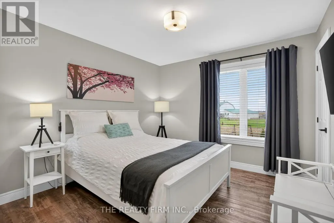
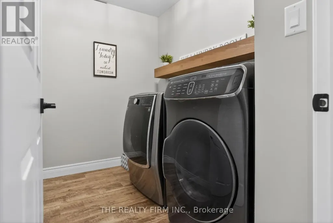
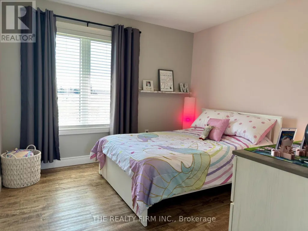
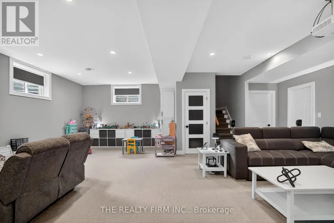
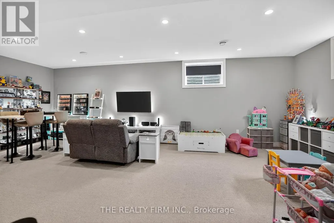
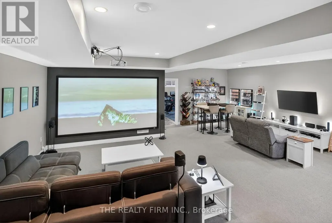
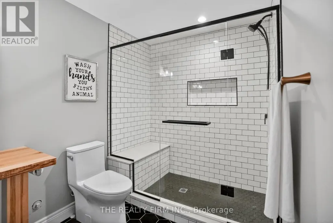
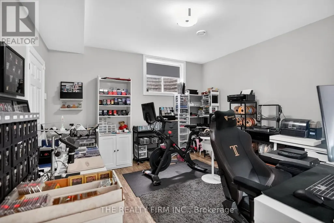
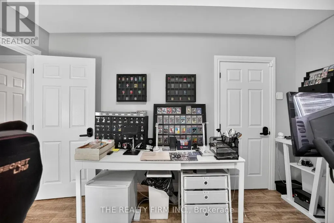
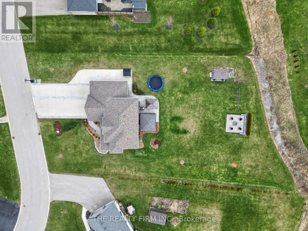
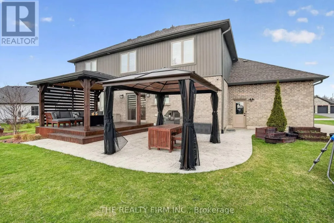
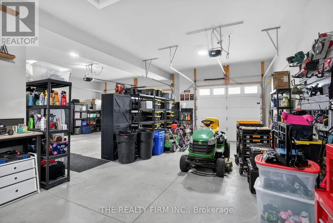
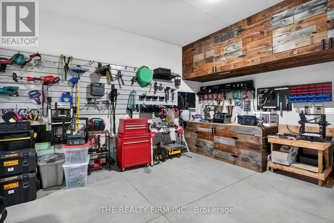
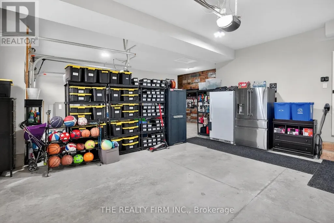
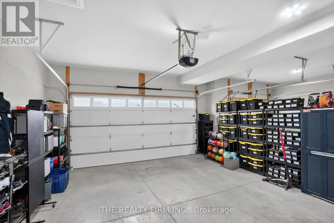
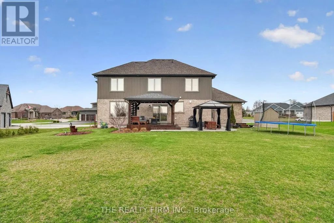
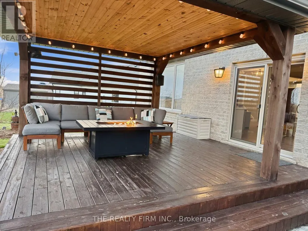
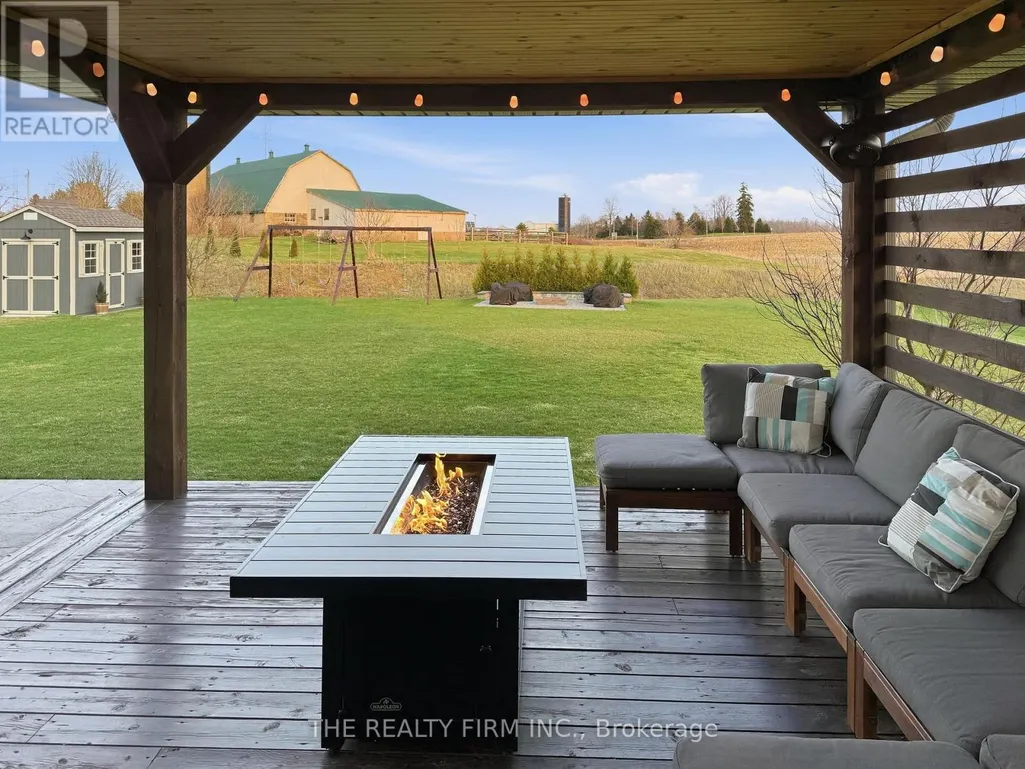
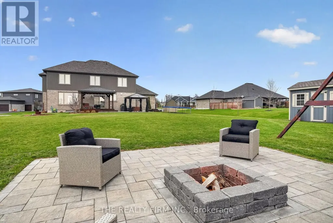
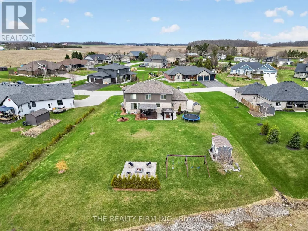
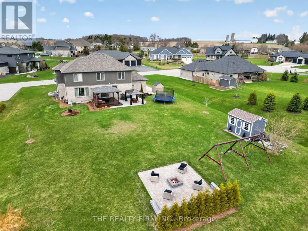
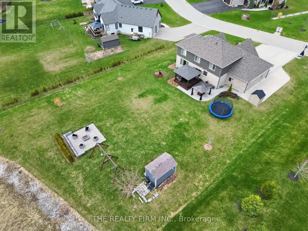
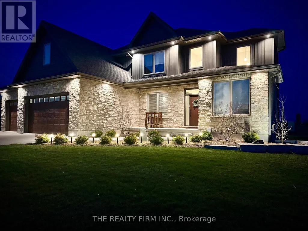
Welcome to 49287 Ashland Avenue in the peaceful community of Lyons, an exceptional custom-built family home set on a beautifully landscaped ~0.73 acre lot, backing onto open farmland and offering the perfect blend of country serenity and modern convenience, just minutes to Aylmer and Hwy 401.This impressive 4+1 bedroom 3+1 bathroom home showcases quality craftsmanship and a thoughtfully designed layout ideal for both everyday living and entertaining. From the moment you arrive, the striking curb appeal is evident with a triple-wide concrete driveway, stamped concrete walkways, and additional space for RV or boat parking, all leading to the attached 3-car garage complete with built- in workspace, storage, and EV charging capability.Step inside to a grand foyer with cathedral ceilings, leading to a bright and spacious main floor. The heart of the home is the stunning kitchen featuring quartz countertops, a large island, pantry, abundant cabinetry, and a wine cooler, with walkout access to the rear deck overlooking sweeping country views. The inviting family room is anchored by a natural stone gas fireplace with custom built-in shelving. A formal dining room, private office, and convenient mudroom with powder room complete the main level.Upstairs, retreat to the luxurious primary suite offering generous space, a spa-inspired ensuite with double vanity, soaker tub, and double shower, along with an oversized walk-in closet. Three additional bedrooms, a full bathroom, and an upper-level laundry room provide comfort and practicality for the whole family.The fully finished basement extends your living space with a large rec room, additional bedroom, 3-piece bath, and ample storage including a cold cellar. Enjoy outdoor living at its finest with a stamped concrete patio and deck, gas BBQ hookup, and uninterrupted views of the surrounding countryside-perfect for relaxing or entertaining. High-quality home in a quiet and safe cul-de-sac setting, this property truly has it all. (id:7434)
General Features
| Features | Cul-de-sac, Irregular lot size, Rolling, Flat site, Lighting, Dry, Gazebo, Sump Pump |
|---|---|
| Easement | Sub Division Covenants |
| Community Features | School Bus |
| Property Type | Single Family |
| Zoning Description | HR |
| CommunityName | Lyons |
| Amenities | Golf Nearby |
| Building Age | 6 to 15 years |
| Building Amenities | Fireplace(s) |
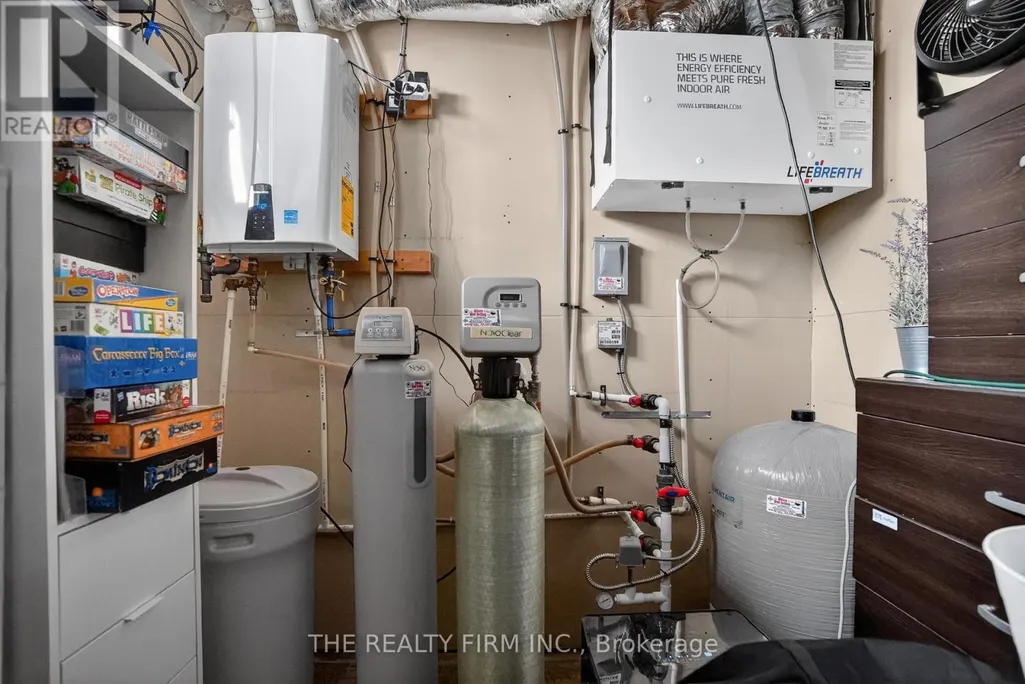
| Building Appliances | Water Heater - Tankless, Water Heater, Water purifier, Water softener, Water Treatment, Blinds, Dishwasher, Dryer, Hood Fan, Storage Shed, Stove, Washer, Window Coverings, Refrigerator |
| Building Cooling Type | Central air conditioning, Air exchanger |
| Location Description | Cross Streets: HIGHWAY 48 LYONS LINE AND WESTBURY AVE, AND HIGHWAY 73 IMPERIAL ROAD. ** Directions: HIGHWAY 48 LYONS LINE SOUTH ON WESTBURY AVE EAST ON ASHLAND AVE. |
| Parking Space Total | 14 |
| Foundation Type | Poured Concrete |
| Building Type | House |
| Ownership Type | Freehold |
| Building.StoriesTotal | 2 |
Interior Features
| Building Fireplace Present | True |
|---|---|
| Building Fireplace Total | 1 |
| Building Heating Type | Forced air |
| Building Heating Fuel | Natural gas |
| Basement Development | Finished |
| Basement Type | Full (Finished) |
| Construction Style Attachment | Detached |
| Living Area Range | 2000 |
| Bedrooms | 4+1 |
Exterior Features
| Structure | Deck, Patio(s), Porch, Shed |
|---|---|
| Land Amenities | Golf Nearby |
| Landscape Features | Landscaped |
| Sewer | Septic System |
| Exterior Finish | Stone, Vinyl siding |
Room Details
| Room | Dimensions | Level | Flooring | Details |
|---|---|---|---|---|
| Bathroom | 2.05 m x 0.96 m | Main level | 0.96 m | |
| Bedroom | 3.93 m x 4.2 m | Lower level | 4.2 m | |
| Bedroom 2 | 3.3 m x 4.04 m | Second level | 4.04 m | |
| Bedroom 3 | 3.22 m x 3.29 m | Second level | 3.29 m | |
| Bedroom 4 | 3.22 m x 3.29 m | Second level | 3.29 m | |
| Cold room | 5.49 m x 1.65 m | Lower level | 1.65 m | |
| Dining room | 3.3 m x 3.44 m | Main level | 3.44 m | |
| Foyer | 2.13 m x 3.55 m | Main level | 3.55 m | |
| Kitchen | 4.67 m x 4.25 m | Main level | 4.25 m | |
| Laundry room | 1.89 m x 2.67 m | Second level | 2.67 m | |
| Living room | 7.99 m x 4.25 m | Main level | 4.25 m | |
| Mud room | 3.39 m x 2.05 m | Main level | 2.05 m | |
| Office | 2.74 m x 3 m | Main level | 3 m | |
| Other | 4.73 m x 2.35 m | Second level | 2.35 m | |
| Pantry | 1.72 m x 0.76 m | Main level | 0.76 m | |
| Primary Bedroom | 4.13 m x 4.58 m | Second level | 4.58 m | |
| Recreational, Games room | 8.41 m x 7.77 m | Lower level | 7.77 m | |
| Utility room | 2.6 m x 3 m | Lower level | 3 m |
Amenities
- Views
- New Construction
- Adult 55+
- Lease To Own
- No Strata Fees
- Furnished
- Primary On Main
- Air Conditioning
- Seller Finance
- Green
- Fixer Upper
- Horse
- Golf
- Fireplace
- Deck
- Garage
- Basement
- Pool

Property vs Single Family Average in N0L 2J0
Price
 Toronto Real Estate Board (TRREB); All information deemed reliable but not guaranteed. All properties are subject to prior sale, change or withdrawal. Neither listing broker(s) or information provider(s) shall be responsible for any typographical errors, misinformation, misprints and shall be held totally harmless. Listing(s) information is provided for consumer's personal, non-commercial use and may not be used for any purpose other than to identify prospective properties consumers may be interested

 All information deemed reliable but not guaranteed. All properties are subject to prior sale, change or withdrawal. Neither listing broker(s) or information provider(s) shall be responsible for any typographical errors, misinformation, misprints and shall be held totally harmless. Listing(s) information is provided for consumer's personal, non-commercial use and may not be used for any purpose other than to identify prospective properties consumers may be interested in purchasing. The data relating