
Address
72553 Princess Street, Bluewater (Hay), ON
Price
$ 749,900
Property Attributes
- ID#X13650124
- TypeSingle Family
- Listing Status Active
- MunicipalityBluewater (Hay)
- CityBluewater (Hay)
- AreaHay
- NeighbourhoodHay
- Postal CodeN0M 2T0
- StyleBungalow
- Price$ 749,900
- Bedrooms3
- Bathrooms1
- Half Bathrooms0
Data Source:
Canadian Real Estate Association (CREA)
Property Description

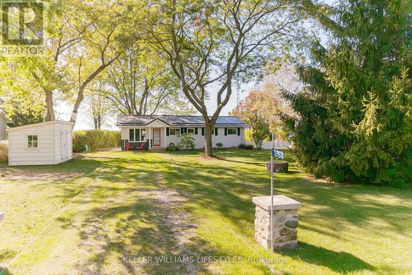
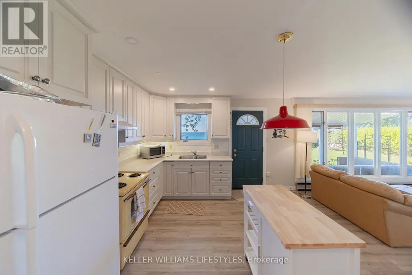
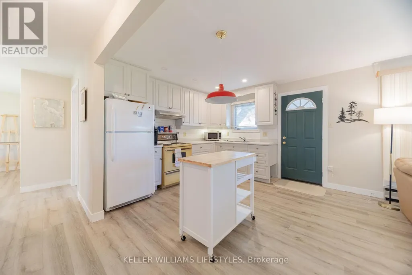
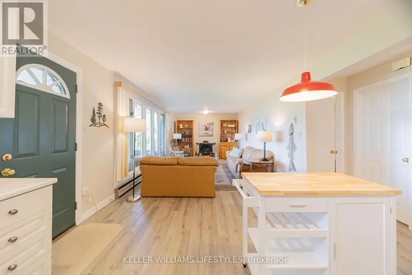
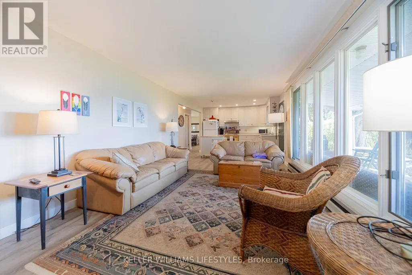
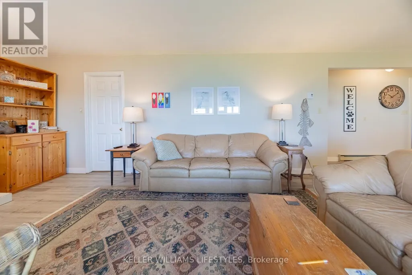
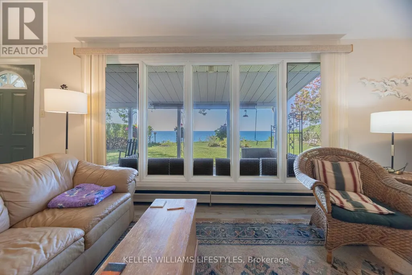
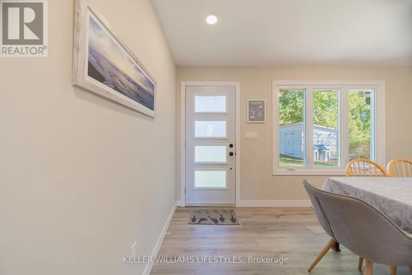
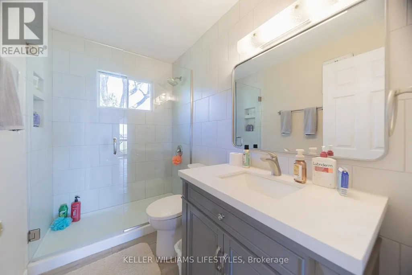
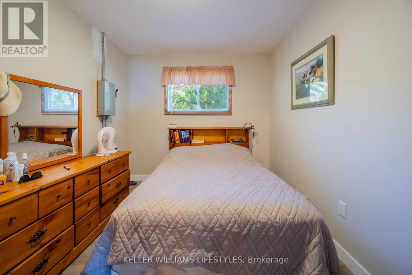
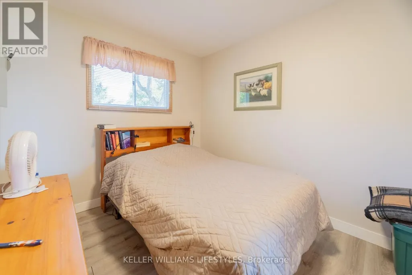
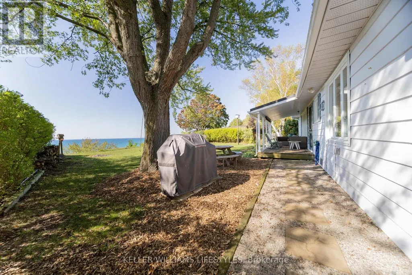
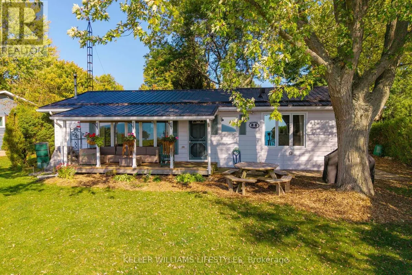
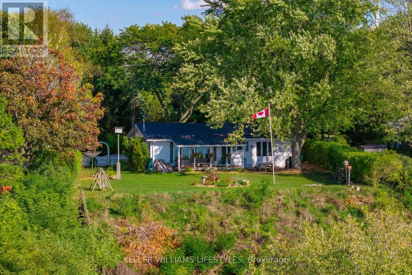
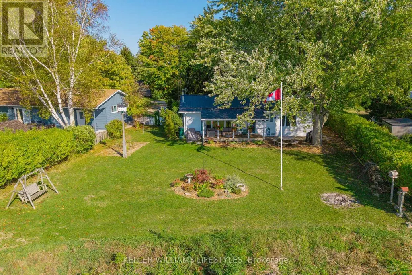
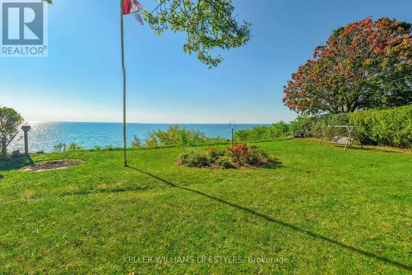
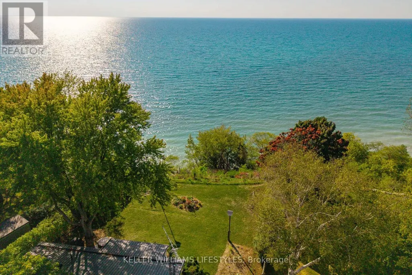
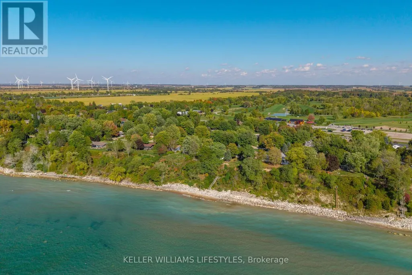
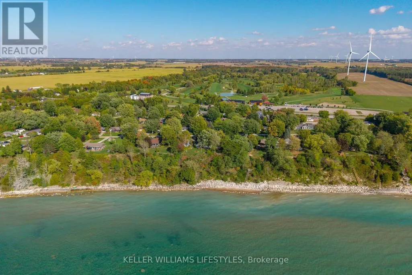
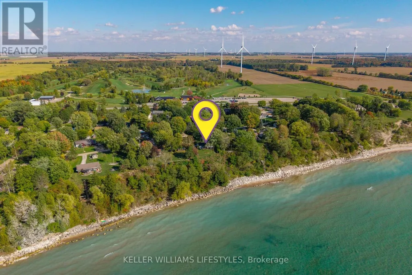
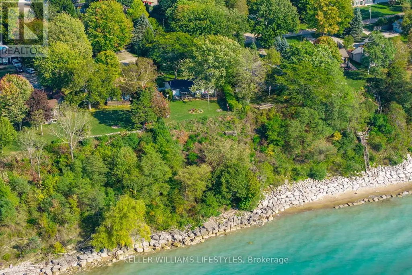
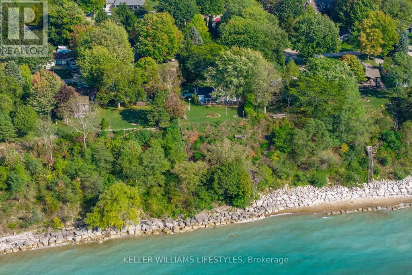
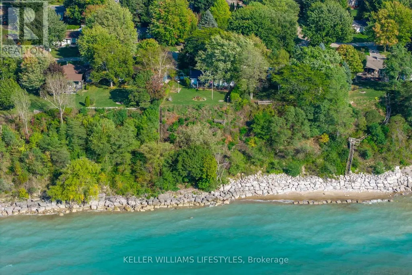
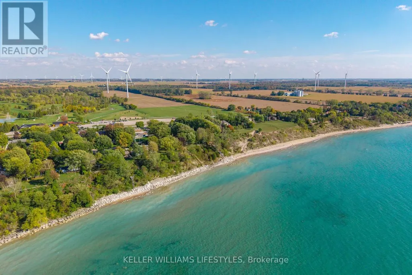
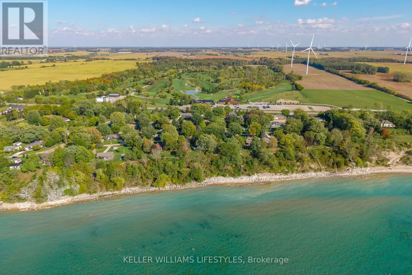
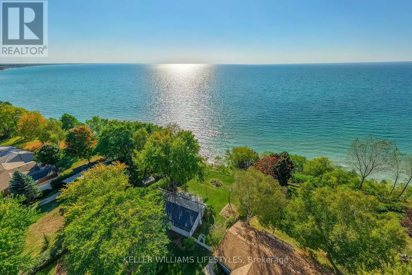
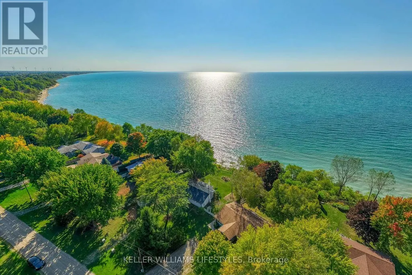
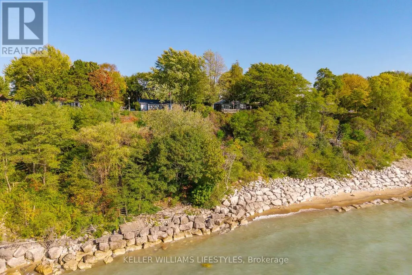
Welcome to 72553 Princess Street, a charming lakefront retreat on the shores of Lake Huron. This 3-bedroom, 1-bath home features an open concept kitchen and living room that create a bright and welcoming interior. At the back of the home, a covered porch overlooks the large backyard and offers the perfect place to relax, entertain, or take in the panoramic lake views and Bayfield's famous sunsets. Set on a spacious lot, the property also provides private lake access and is just minutes from the beach, marina, shops, and restaurants combining natural beauty, convenience, and year-round enjoyment. (id:7434)
General Features
| Features | Irregular lot size, Lane, Carpet Free |
|---|---|
| Easement | Unknown, None |
| Property Type | Single Family |
| Zoning Description | RC1 NE1 |
| CommunityName | Hay |
| Amenities | Beach, Golf Nearby, Park |
| Building Age | 51 to 99 years |
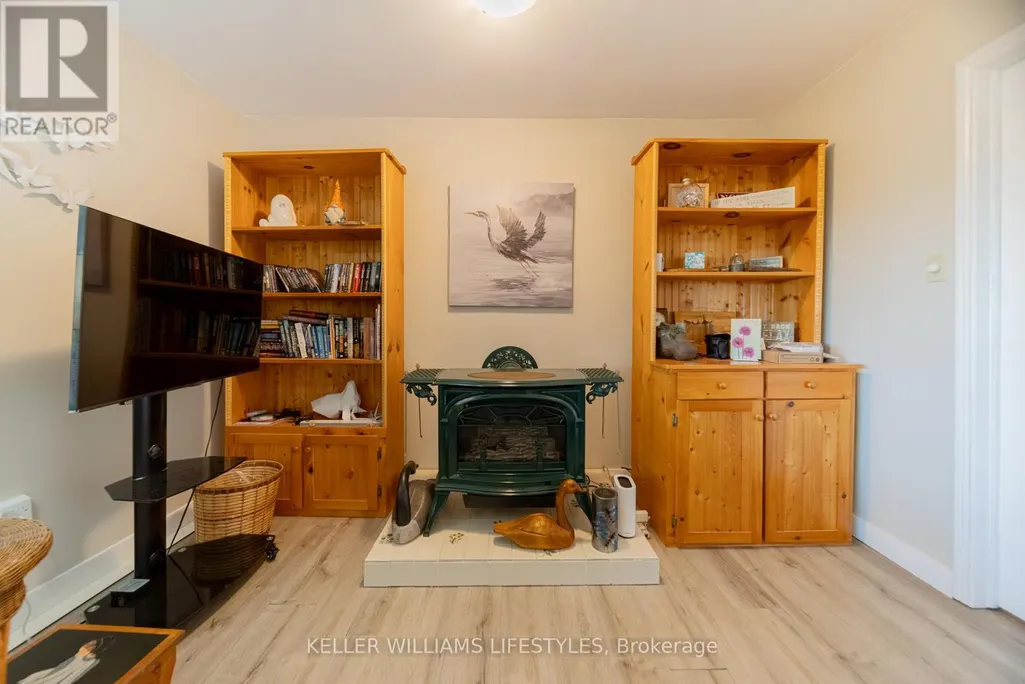
| Building Amenities | Fireplace(s) |
| Building Appliances | Water Heater, Furniture |
| Building Architectural Style | Bungalow |
| Building Cooling Type | Wall unit |
| Location Description | Cross Streets: HWY 21 & Princess St. ** Directions: South on Hwy 21 from Bayfield. Go to White Squirrel Golf Course and right on Queen Street (Bayview Subdivision). Follow Queen St to Princess St. Left on Princess St. Follow along the Lake to the home on the right hand side(Lakefront). |
| Parking Space Total | 6 |
| Foundation Type | Poured Concrete |
| Building Type | House |
| Ownership Type | Freehold |
| Building.StoriesTotal | 1 |
Interior Features
| Building Fireplace Present | True |
|---|---|
| Building Fireplace Total | 1 |
| Building Heating Type | Baseboard heaters |
| Building Heating Fuel | Electric |
| Basement Type | Crawl space |
| Construction Style Attachment | Detached |
| Living Area Range | 700 |
| Bedrooms | 3 |
Exterior Features
| Structure | Deck, Porch, Drive Shed |
|---|---|
| Water Front Name | Lake Huron |
| Water Front Type | Waterfront |
| ViewType | Lake view, Direct Water View |
| Land Amenities | Beach, Golf Nearby, Park |
| Landscape Features | Landscaped |
| Sewer | Septic System |
| Exterior Finish | Steel |
Room Details
| Room | Dimensions | Level | Flooring | Details |
|---|---|---|---|---|
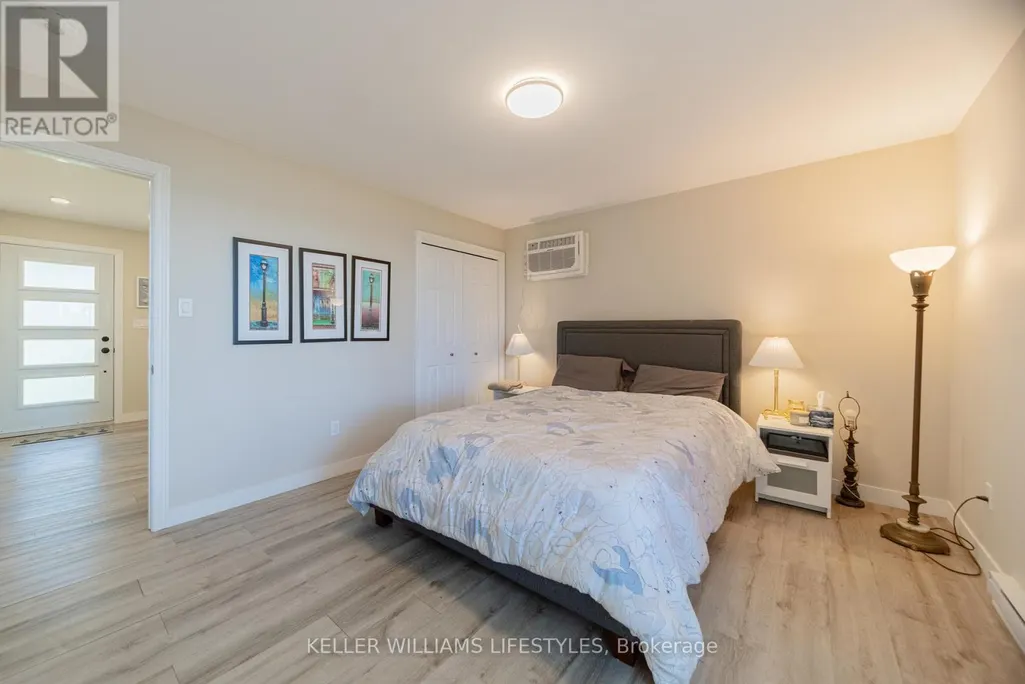
| Bedroom | 4.09 m x 3.53 m | Main level | 3.53 m | |
| Bedroom 2 | 3.51 m x 2.67 m | Main level | 2.67 m | |
| Bedroom 3 | 3.48 m x 2.67 m | Main level | 2.67 m | |
| Dining room | 4.09 m x 3.48 m | Main level | 3.48 m | |
| Kitchen | 3.51 m x 2.74 m | Main level | 2.74 m | |
| Living room | 6.1 m x 3.48 m | Main level | 3.48 m | |
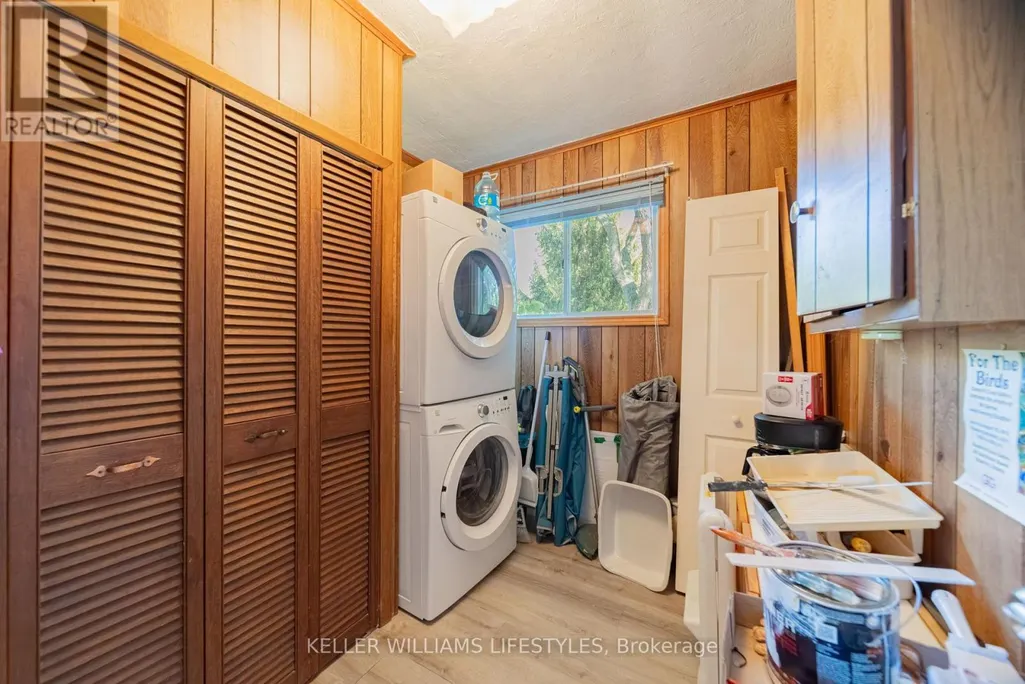
| Utility room | 2.49 m x 2.29 m | Main level | 2.29 m |
Amenities
- Views
- New Construction
- Adult 55+
- Lease To Own
- No Strata Fees
- Furnished
- Primary On Main
- Air Conditioning
- Seller Finance
- Green
- Fixer Upper
- Horse
- Golf
- Fireplace
- Deck
- Garage
- Basement
- Pool

Property vs Single Family Average in N0M 2T0
Price
 Toronto Real Estate Board (TRREB); All information deemed reliable but not guaranteed. All properties are subject to prior sale, change or withdrawal. Neither listing broker(s) or information provider(s) shall be responsible for any typographical errors, misinformation, misprints and shall be held totally harmless. Listing(s) information is provided for consumer's personal, non-commercial use and may not be used for any purpose other than to identify prospective properties consumers may be interested

 All information deemed reliable but not guaranteed. All properties are subject to prior sale, change or withdrawal. Neither listing broker(s) or information provider(s) shall be responsible for any typographical errors, misinformation, misprints and shall be held totally harmless. Listing(s) information is provided for consumer's personal, non-commercial use and may not be used for any purpose other than to identify prospective properties consumers may be interested in purchasing. The data relating