
Open House Sat, Sep 26th 11:00 AM - 02:00 PM
Address
4 Hollingsworth Street, Cramahe (Colborne), ON
Price
$ 799,000
Open House Sat, Sep 26th 11:00 AM - 02:00 PM
Property Attributes
- ID#X12880040
- TypeSingle Family
- Listing Status Active
- MunicipalityCramahe (Colborne)
- CityCramahe (Colborne)
- AreaColborne
- NeighbourhoodColborne
- Postal CodeK0K 1S0
- Style
- Price$ 799,000
- Bedrooms4
- Bathrooms2
- Half Bathrooms1
Data Source:
Canadian Real Estate Association (CREA)
Property Description
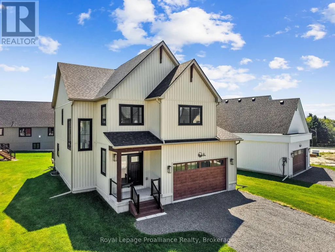
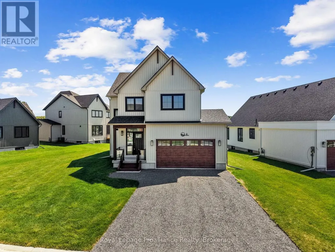
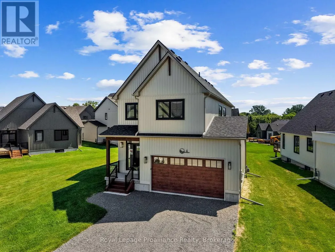
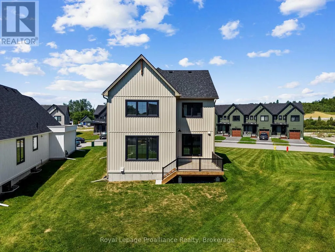
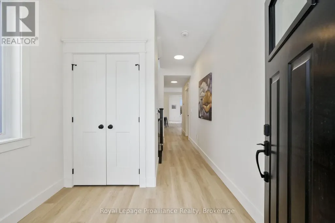
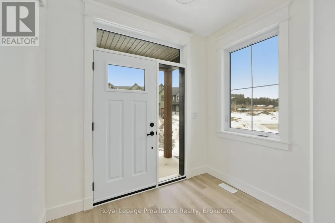
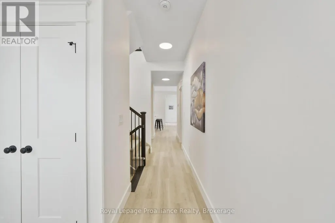
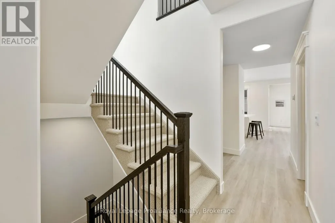
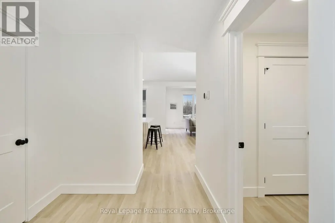
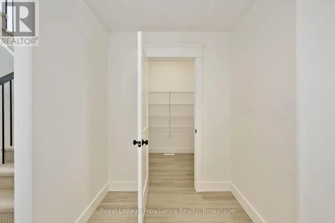
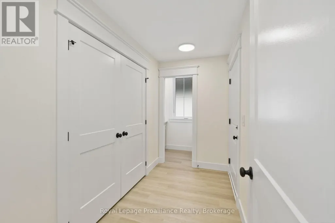
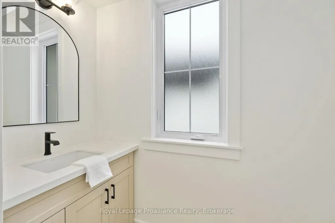
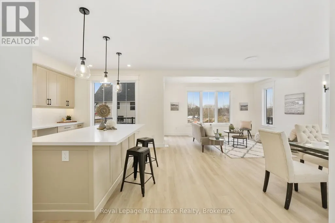
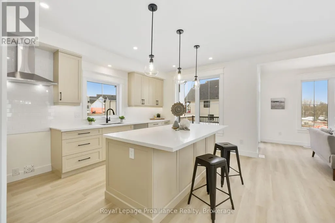
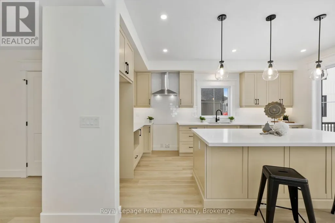
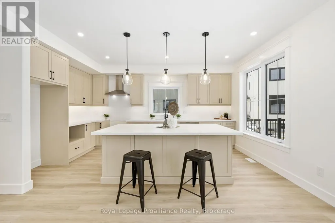
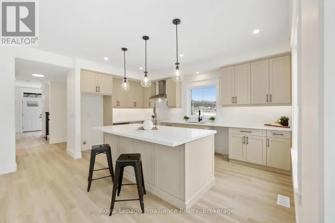
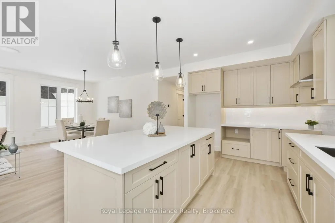
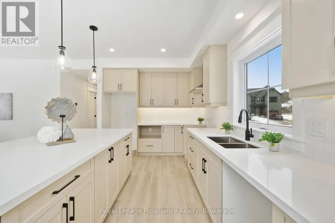
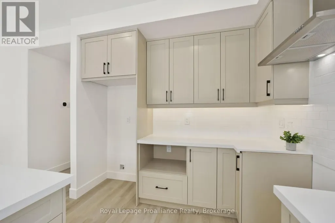
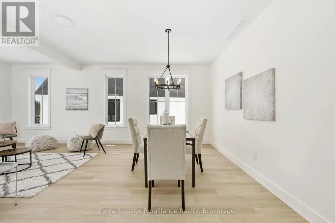
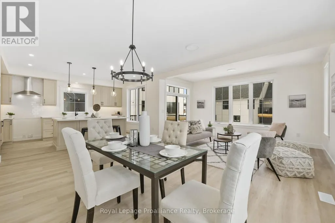
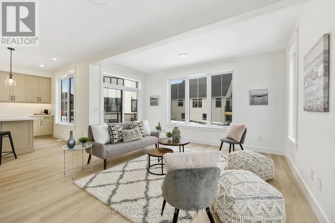
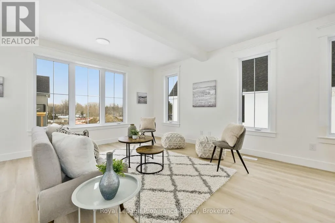
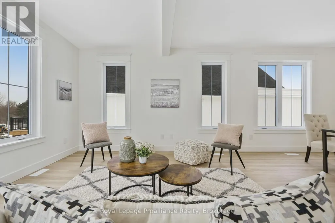
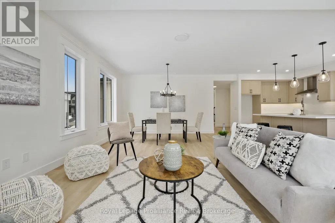
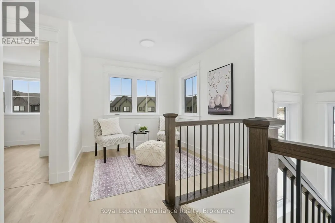
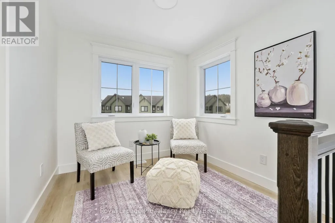
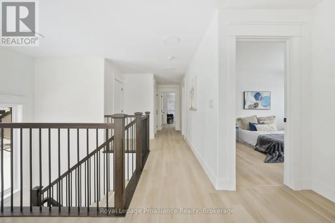
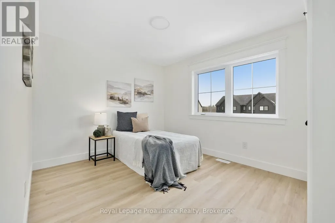
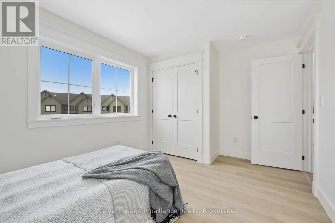
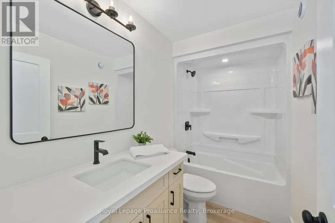
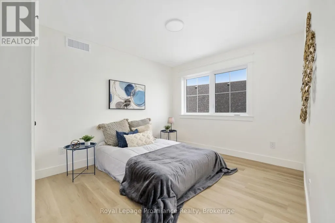
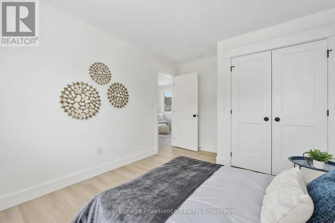
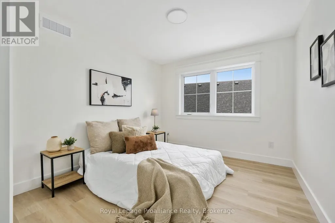
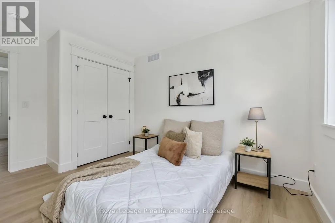
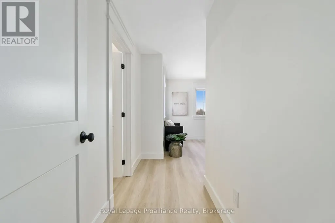
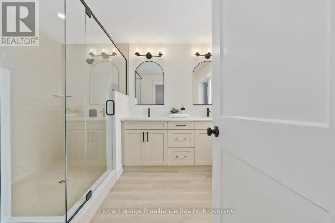
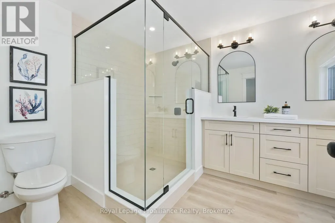
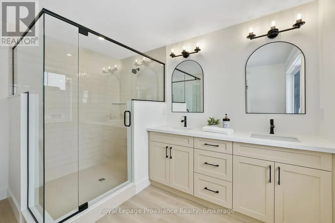
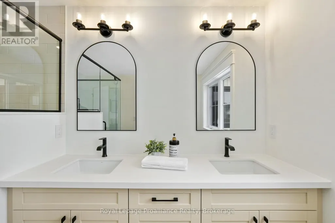
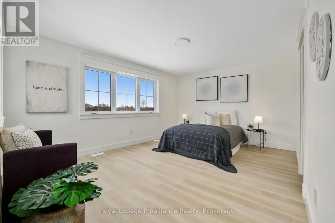
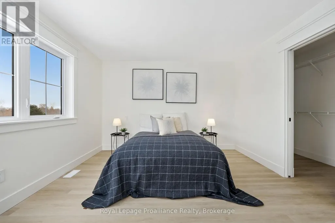
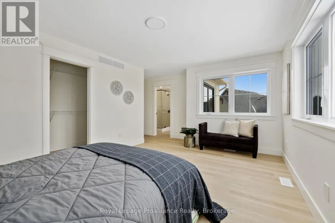
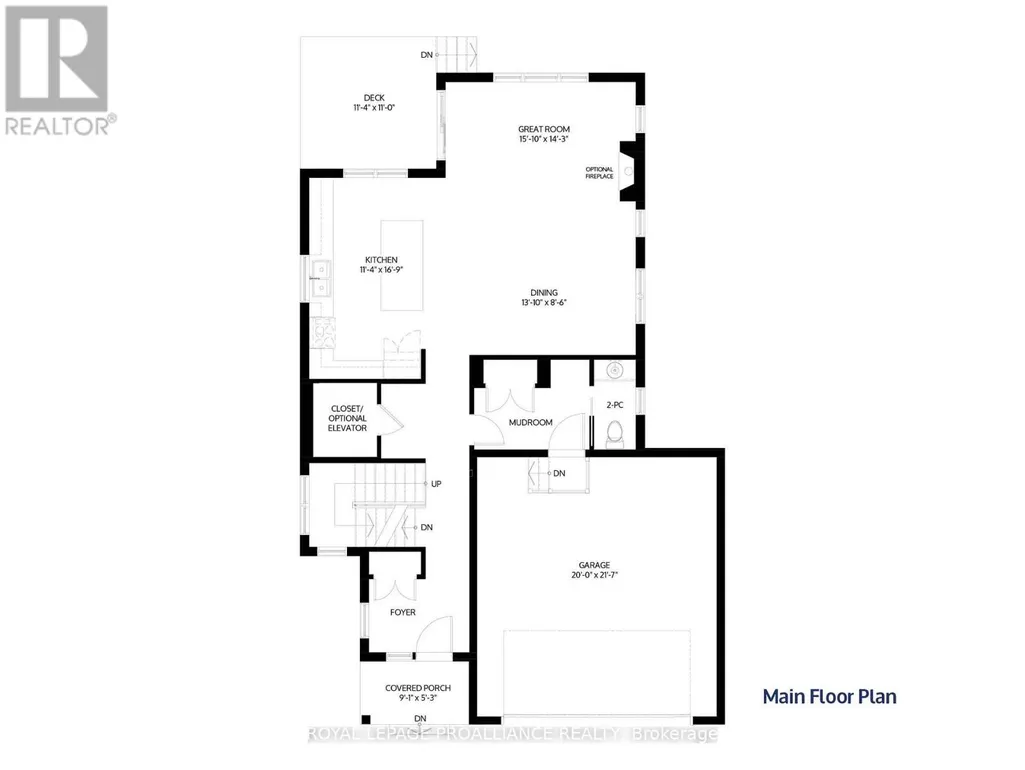
MOVE-IN READY! Nestled in the quaint village of Colborne and crafted by Fidelity Homes, this exquisite modern farmhouse combines contemporary elegance with rustic charm. Ideally located just minutes from downtown and 5 minutes south of the 401, this 2,391 sqft, 2-storey detached home boasts 4 bedrooms, 2.5 bathrooms, and thoughtful touches to enhance your living experience. Step into a private foyer with a convenient closet for all your storage needs. The main hallway leads to the heart of the home-a bright, open-concept kitchen, living, and dining area designed for effortless entertaining and family gatherings. A sliding door from the living room opens to a spacious back deck, perfect for outdoor relaxation. The main floor also features a mudroom with a second closet for additional storage and a 2-pc bathroom, conveniently located off the 2-car garage entry. The upper level includes three generously sized bedrooms, a flex space ideal for a home office or playroom, and a well-appointed primary suite featuring a large walk-in closet and a luxurious ensuite bathroom. A full bathroom and a conveniently located laundry room complete this family-friendly floor plan.This home comes packed with quality finishes including: Maintenance-free, Energy Star-rated North Star vinyl windows with Low-E-Argon glass; 9-foot smooth ceilings on the main floor for a spacious, airy feel; Designer Logan interior doors with sleek black Weiser hardware; Craftsman-style trim package with 5 1/2baseboards and elegant casings around windows and doors; Premium cabinetry; Quality vinyl plank flooring; Moen matte blackwater-efficient faucets in all bathrooms; Stylish, designer light fixtures throughout & a 7 Year Tarion New Home Warranty. LISTING PRICE REFLECTS EXPANDED HST NEW RESIDENTIAL REBATE FOR ELIGIBLE PURCHASERS. (id:7434)
General Features
| Features | Irregular lot size, Flat site, Sump Pump |
|---|---|
| Easement | Sub Division Covenants |
| Community Features | Community Centre |
| Property Type | Single Family |
| CommunityName | Colborne |
| Amenities | Park, Place of Worship, Schools, Golf Nearby |
| Building Age | New building |
| Building Appliances | Garage door opener remote(s), Water Heater, Garage door opener |
| Building Cooling Type | Central air conditioning |
| Location Description | Cross Streets: Durham St & Cty Rd 2. ** Directions: County Rd 2 to Durham St. North. |
| Parking Space Total | 4 |
| Foundation Type | Poured Concrete |
| Building Type | House |
| Ownership Type | Freehold |
| Building.StoriesTotal | 2 |
Interior Features
| Building Fireplace Present | False |
|---|---|
| Building Heating Type | Forced air |
| Building Heating Fuel | Natural gas |
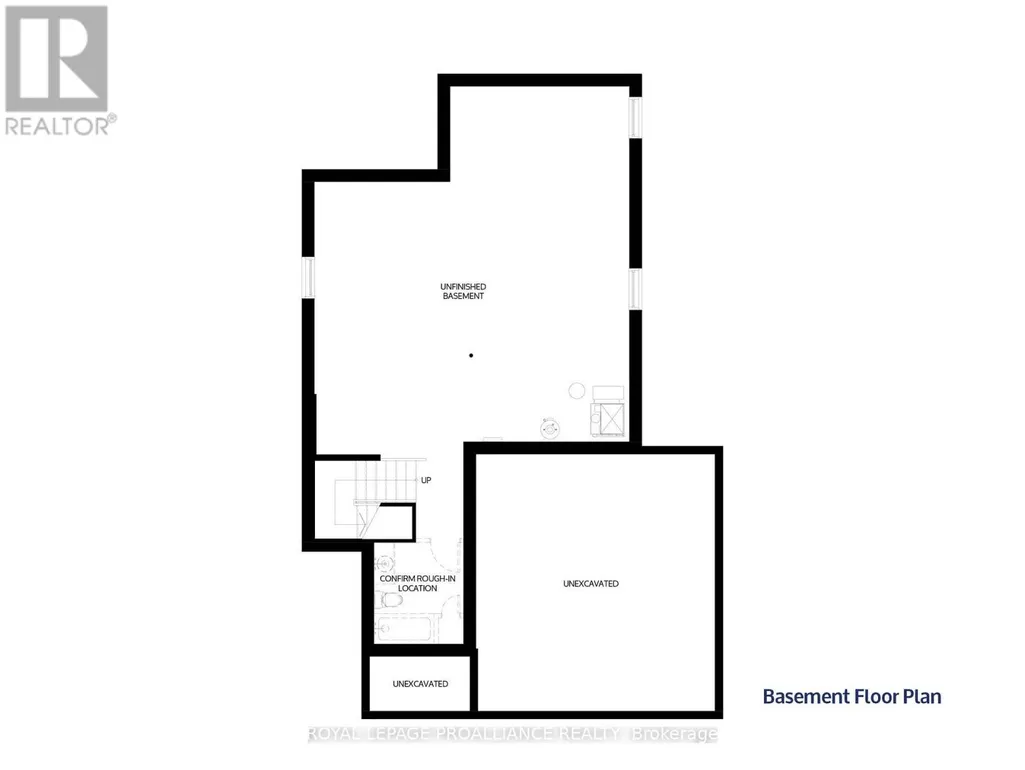
| Basement Development | Unfinished |
| Basement Type | Full (Unfinished) |
| Construction Style Attachment | Detached |
| Flooring Type | Vinyl |
| Living Area Range | 2000 |
| Bedrooms | 4 |
Exterior Features
| Structure | Deck, Porch |
|---|---|
| Land Amenities | Park, Place of Worship, Schools, Golf Nearby |
| Sewer | Sanitary sewer |
| Exterior Finish | Vinyl siding |
Room Details
| Room | Dimensions | Level | Flooring | Details |
|---|---|---|---|---|
| Bedroom 2 | 3.02 m x 3.28 m | Second level | 3.28 m | |
| Bedroom 3 | 3.02 m x 3.28 m | Second level | 3.28 m | |
| Bedroom 4 | 3.02 m x 3.28 m | Second level | 3.28 m | |
| Dining room | 2.6 m x 4.21 m | Main level | 4.21 m | |
| Great room | 4.34 m x 4.83 m | Main level | 4.83 m | |
| Kitchen | 5.11 m x 3.45 m | Main level | 3.45 m | |
| Other | 2.66 m x 2.64 m | Second level | 2.64 m | |
| Primary Bedroom | 3.66 m x 4.83 m | Second level | 4.83 m |
Amenities
- Views
- New Construction
- Adult 55+
- Lease To Own
- No Strata Fees
- Furnished
- Primary On Main
- Air Conditioning
- Seller Finance
- Green
- Fixer Upper
- Horse
- Golf
- Fireplace
- Deck
- Garage
- Basement
- Pool

Property vs Single Family Average in K0K 1S0
Price
In The Neighbourhood
Cramahe (Colborne)
$ 3,600
- Type
- Single Family
- Rooms
- 5 Beds + 4 Baths
Royal Lepage Proalliance Realty
Ashfield-Colborne-Wawanosh (Colborne)
$ 750,000
- Type
- Single Family
- Rooms
- 3 Beds + 1.5 Baths
Lake Range Realty Ltd.
Cramahe (Colborne)
$ 775,000
- Type
- Single Family
- Rooms
- 3 Beds + 3.5 Baths
RE/MAX ROUGE RIVER REALTY LTD.
Open House
Cramahe (Colborne)
$ 1,199,900
- Type
- Single Family
- Rooms
- 4 Beds + 2.5 Baths
ROYAL LEPAGE SIGNATURE REALTY
 Toronto Real Estate Board (TRREB); All information deemed reliable but not guaranteed. All properties are subject to prior sale, change or withdrawal. Neither listing broker(s) or information provider(s) shall be responsible for any typographical errors, misinformation, misprints and shall be held totally harmless. Listing(s) information is provided for consumer's personal, non-commercial use and may not be used for any purpose other than to identify prospective properties consumers may be interested

 All information deemed reliable but not guaranteed. All properties are subject to prior sale, change or withdrawal. Neither listing broker(s) or information provider(s) shall be responsible for any typographical errors, misinformation, misprints and shall be held totally harmless. Listing(s) information is provided for consumer's personal, non-commercial use and may not be used for any purpose other than to identify prospective properties consumers may be interested in purchasing. The data relating