
Open House Sat, Oct 3rd 02:00 PM - 04:00 PM








Address
620 Indian Road, Toronto (High Park North), ON
Price
$ 2,400,000
Open House Sat, Oct 3rd 02:00 PM - 04:00 PM
Property Attributes
- ID#W13833416
- TypeSingle Family
- Listing Status Active
- MunicipalityToronto (High Park North)
- CityToronto (High Park North)
- AreaHigh Park North
- NeighbourhoodHigh Park North
- Postal CodeM6P 2C6
- Style
- Price$ 2,400,000
- Bedrooms3+2
- Bathrooms4
- Half Bathrooms0
Data Source:
Canadian Real Estate Association (CREA)
Property Description
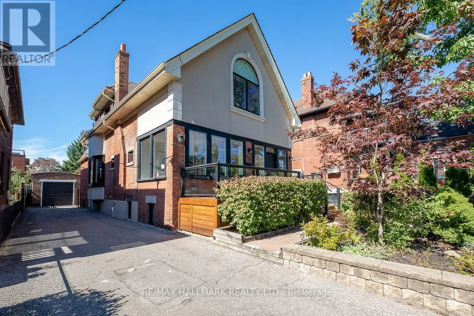
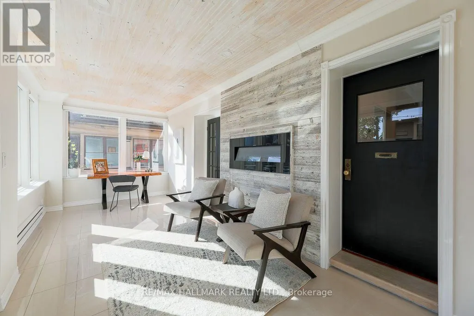
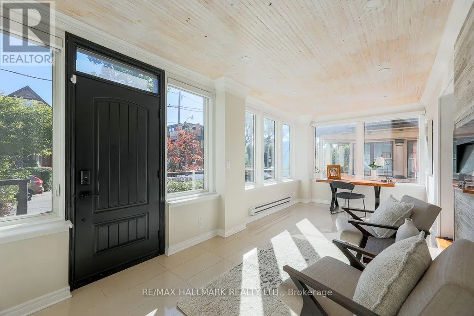
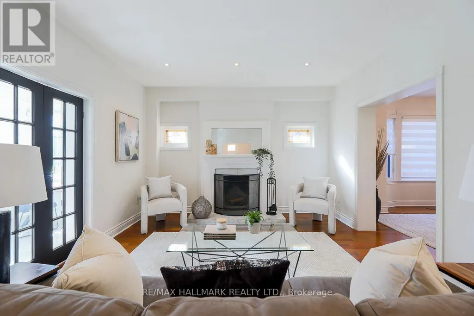
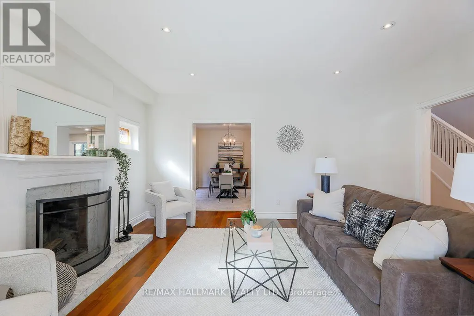
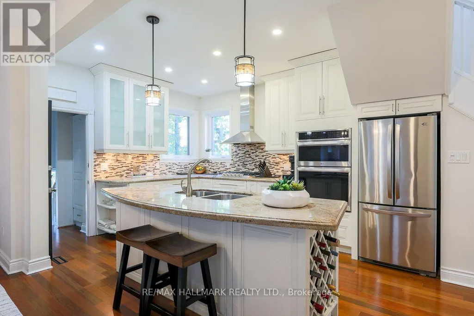
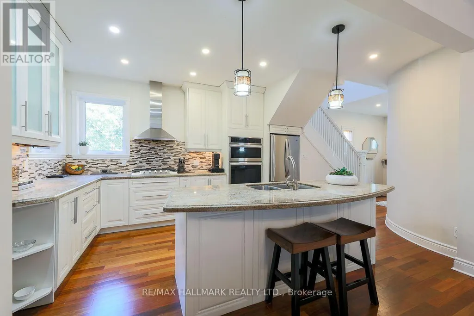
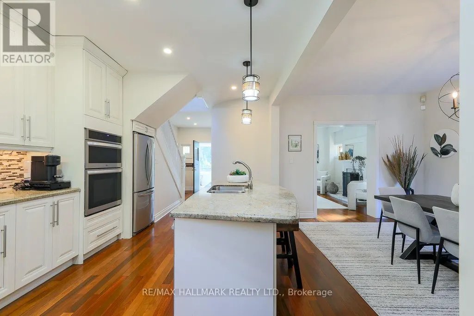
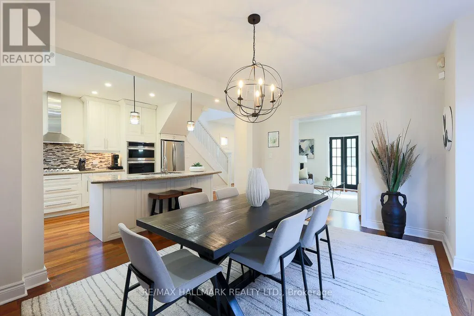
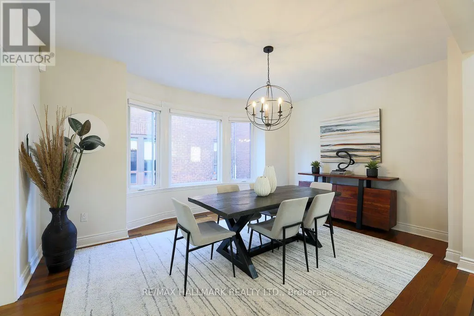
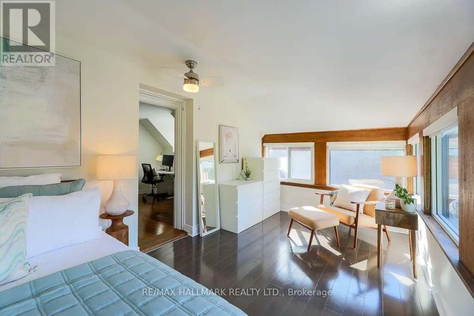
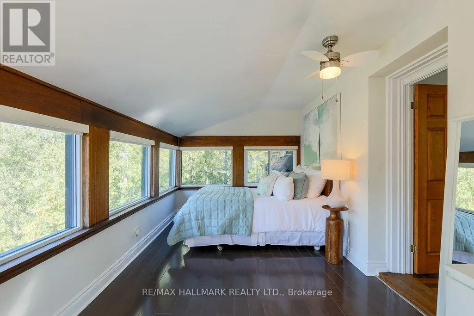
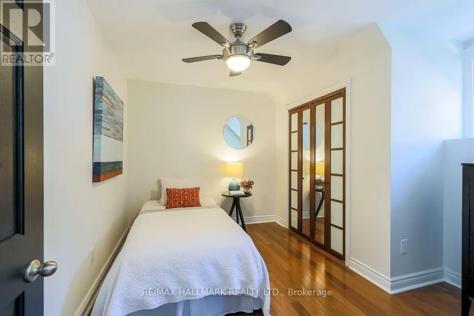
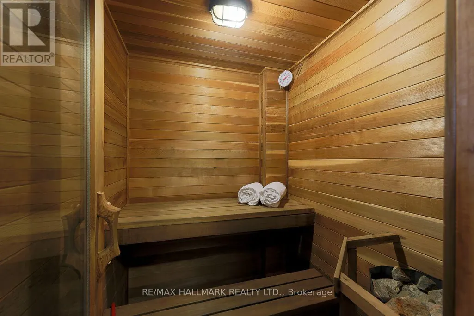
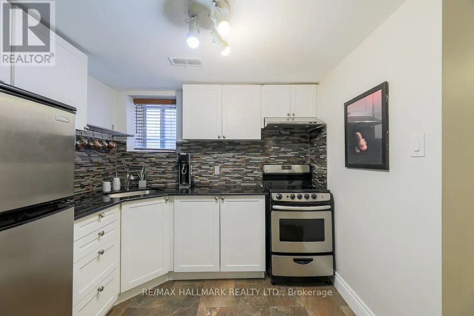
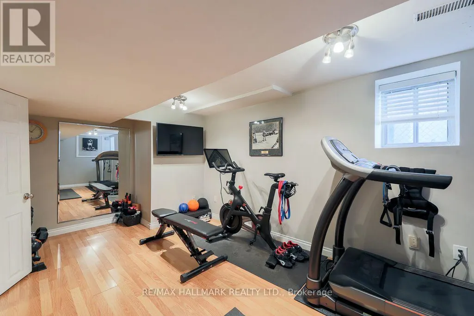
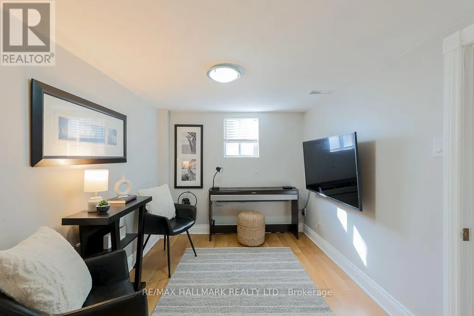
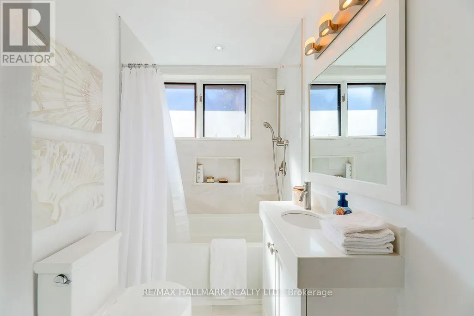
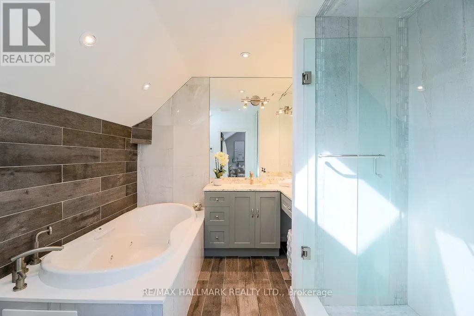
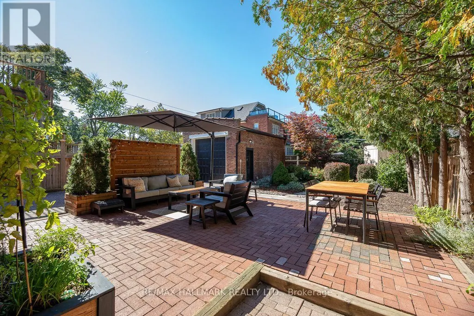
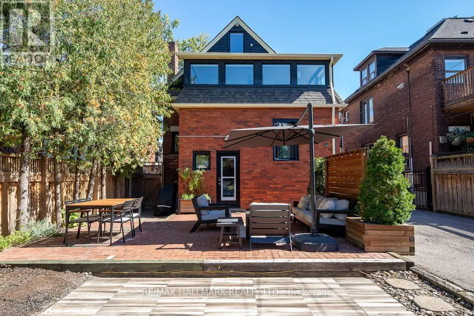
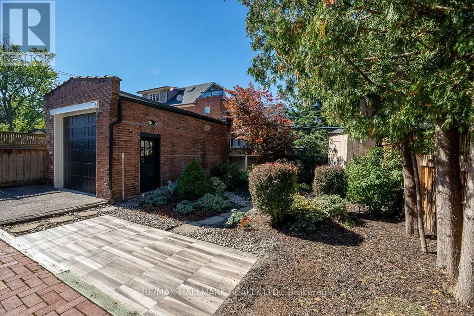
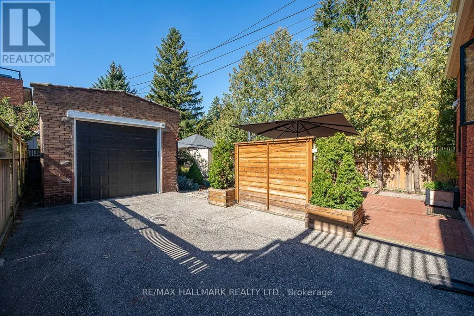
Welcome to 620 Indian Road, set on one of High Park's most desired streets in the highly rated Indian Road Crescent School District. Larger than it appears, with over 4,000 square feet of living space, this beautifully fully renovated 2 and a half storey detached home features 3 bedrooms, along with 2 other flexible rooms including a finished 3rd level loft space and 2nd level sunroom, 4 bathrooms and natural light throughout. The spacious open concept main floor is perfect for entertaining featuring dining, main floor family room, a spacious foyer sunroom providing an additional sitting room to enjoy the morning sun or office, powder room, fireplace, Brazilian walnut hardwood floors, large bay window, newly built mudroom and walkout to a large backyard patio. The contemporary recently renovated chef's kitchen offers stainless appliances, 8 foot granite centre island with built in wine storage, solid maple cabinetry and generous storage. The west facing fenced in backyard oasis offers privacy to enjoy BBQs with green space for kids and pets to play or watch the morning sun from the new front porch. The large primary retreat with vaulted ceilings offers an incredible ensuite bathroom, walk-in closet, built-ins throughout and access to a bonus 3rd level loft space with endless possibilities. The finished lower level offers a sauna, separate entrance, 2nd kitchen, full bathroom, 2 additional bedrooms and 2nd laundry room creating many options from self contained rental suite to home office or additional family space. The detached garage and extra large private driveway offer parking for 6 cars, additional storage, and potential for a 2-storey garden suite. Located just steps to Bloor, Junction and Roncy shops and dining, High Park, TTC, GO and UP Express with quick access to downtown and the airport. Picture your family taking a bike or walk through High Park and down to the lake. 620 Indian Road is ready for you to call home. (id:7434)
General Features
| Features | In-Law Suite, Sauna |
|---|---|
| Property Type | Single Family |
| CommunityName | High Park North |
| Amenities | Park, Public Transit |
| Building Amenities | Fireplace(s) |
| Building Basement Features | Separate entrance |
| Building Cooling Type | Central air conditioning |
| Location Description | Cross Streets: Bloor/Parkside. ** Directions: North of Glenlake & East Of Keele. |
| Parking Space Total | 6 |
| Foundation Type | Stone |
| Building Type | House |
| Ownership Type | Freehold |
| Building.StoriesTotal | 2.5 |
Interior Features
| Building Fireplace Present | True |
|---|---|
| Building Fireplace Total | 1 |
| Building Heating Type | Forced air |
| Building Heating Fuel | Natural gas |
| Basement Development | Finished |
| Basement Type | N/A (Finished), N/A, Full |
| Construction Style Attachment | Detached |
| Flooring Type | Laminate, Hardwood |
| Living Area Range | 2500 |
| Bedrooms | 3+2 |
Exterior Features
| Structure | Porch, Patio(s), Shed |
|---|---|
| Land Amenities | Park, Public Transit |
| Landscape Features | Landscaped |
| Sewer | Sanitary sewer |
| Exterior Finish | Brick, Stucco |
| Fence Type | Fenced yard |
Room Details
| Room | Dimensions | Level | Flooring | Details |
|---|---|---|---|---|
| Bedroom 2 | 3.53 m x 3.25 m | Second level | 3.25 m | |
| Bedroom 3 | 3.53 m x 3.23 m | Second level | 3.23 m | |
| Bedroom 4 | 3.18 m x 2.46 m | Basement | 2.46 m | |
| Den | 3.2 m x 2.46 m | Basement | 2.46 m | |
| Dining room | 4.83 m x 3.99 m | Main level | 3.99 m | |
| Kitchen | 4.57 m x 3.25 m | Main level | 3.25 m | |
| Laundry room | 1.98 m x 1.73 m | Basement | 1.73 m | |
| Living room | 4.62 m x 3.96 m | Main level | 3.96 m | |
| Loft | 7.9 m x 2.72 m | Third level | 2.72 m | |
| Other | 3.2 m x 2.79 m | Basement | 2.79 m | |
| Primary Bedroom | 5.61 m x 4.47 m | Second level | 4.47 m | |
| Recreational, Games room | 4.88 m x 3.02 m | Basement | 3.02 m | |
| Sitting room | 6.81 m x 2.69 m | Main level | 2.69 m | |
| Sunroom | 4.95 m x 2.74 m | Second level | 2.74 m | |
| Utility room | 3.73 m x 1.25 m | Basement | 1.25 m |
Amenities
- Views
- New Construction
- Adult 55+
- Lease To Own
- No Strata Fees
- Furnished
- Primary On Main
- Air Conditioning
- Seller Finance
- Green
- Fixer Upper
- Horse
- Golf
- Fireplace
- Deck
- Garage
- Basement
- Pool

Property vs Single Family Average in M6P 2C6
Price
In The Neighbourhood
Open House
Toronto (High Park North)
$ 1,099,000
- Type
- Single Family
- Rooms
- 4 Beds + 2 Baths
RE/MAX WEST REALTY INC.
Toronto (High Park North)
$ 1,679,000
- Type
- Single Family
- Rooms
- 4 Beds + 2 Baths
ROYAL LEPAGE REAL ESTATE SERVICES LTD.
Toronto (High Park North)
$ 2,900
- Type
- Single Family
- Rooms
- 2 Beds + 2.5 Baths
KELLER WILLIAMS PORTFOLIO REALTY
Toronto (High Park North)
$ 2,550
- Type
- Single Family
- Rooms
- 2 Beds + 1 Baths
KELLER WILLIAMS REFERRED URBAN REALTY
Toronto (High Park North)
$ 1,950
- Type
- Single Family
- Rooms
- 2 Beds + 1 Baths
ROYAL LEPAGE SUPREME REALTY
 Toronto Real Estate Board (TRREB); All information deemed reliable but not guaranteed. All properties are subject to prior sale, change or withdrawal. Neither listing broker(s) or information provider(s) shall be responsible for any typographical errors, misinformation, misprints and shall be held totally harmless. Listing(s) information is provided for consumer's personal, non-commercial use and may not be used for any purpose other than to identify prospective properties consumers may be interested

 All information deemed reliable but not guaranteed. All properties are subject to prior sale, change or withdrawal. Neither listing broker(s) or information provider(s) shall be responsible for any typographical errors, misinformation, misprints and shall be held totally harmless. Listing(s) information is provided for consumer's personal, non-commercial use and may not be used for any purpose other than to identify prospective properties consumers may be interested in purchasing. The data relating