
Just Listed

Address
127 Salem Avenue, Toronto (Dovercourt-Wallace Emerson-Junction), ON
Price
$ 729,000
Property Attributes
- ID#W13822392
- TypeSingle Family
- Listing Status Active
- MunicipalityToronto (Dovercourt-Wallace Emerson-Junction)
- CityToronto (Dovercourt-Wallace Emerson-Junction)
- AreaDovercourt-Wallace Emerson-Junction
- NeighbourhoodDovercourt-Wallace Emerson-Junction
- Postal CodeM6H 3C4
- Style
- Price$ 729,000
- Bedrooms3
- Bathrooms2
- Half Bathrooms0
Data Source:
Canadian Real Estate Association (CREA)
Property Description
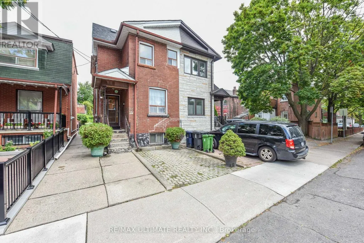
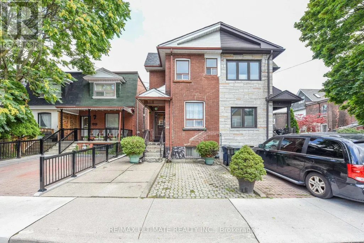
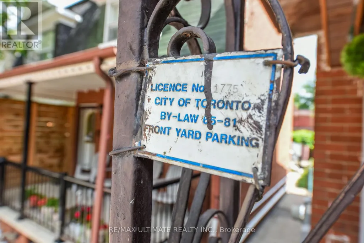
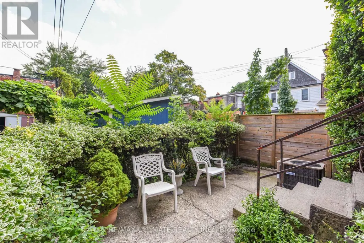
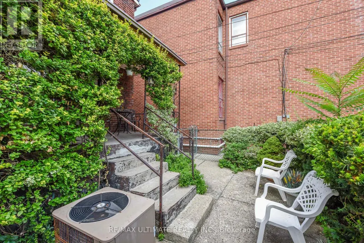
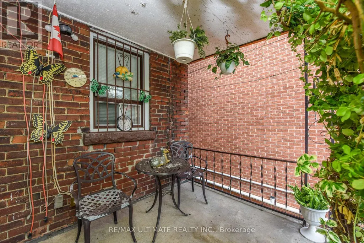
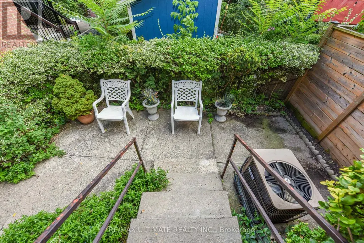
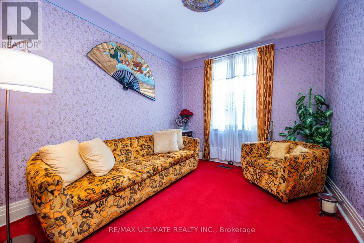
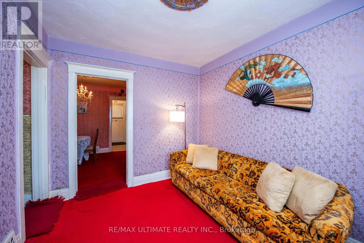
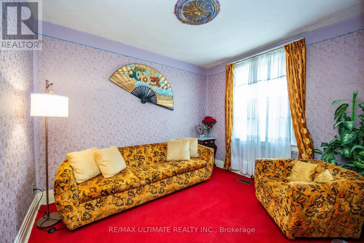
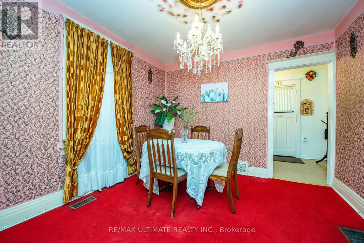
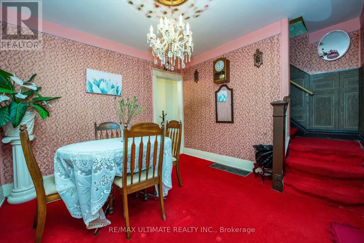
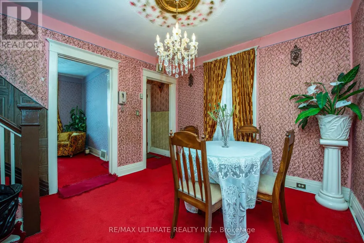
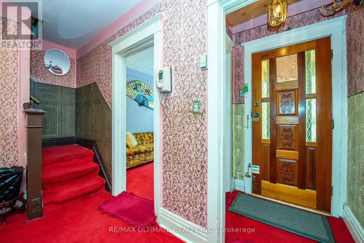
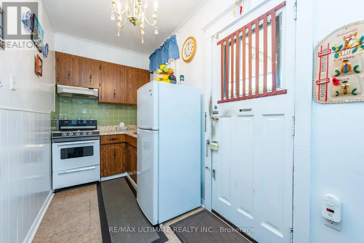
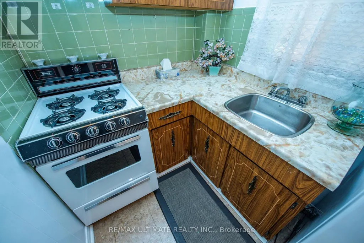
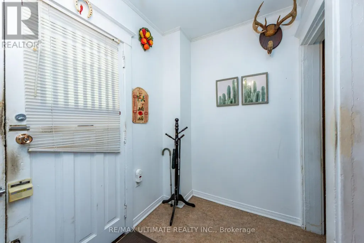
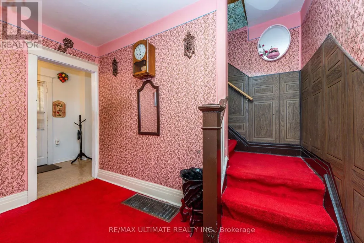
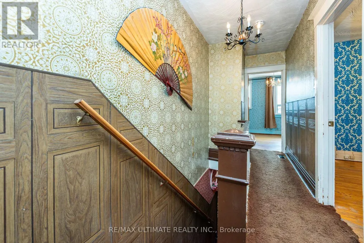
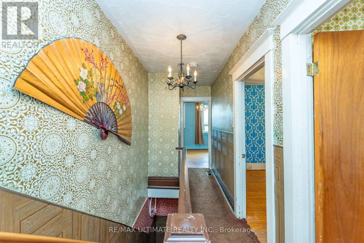
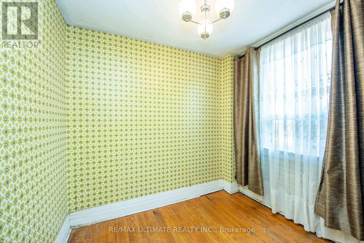
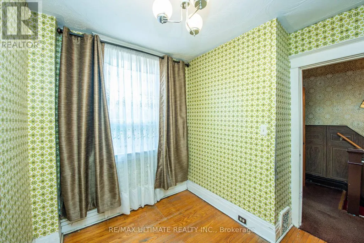
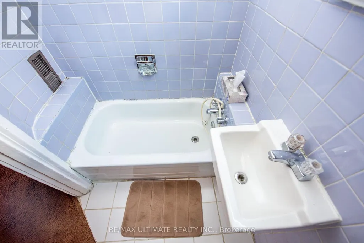
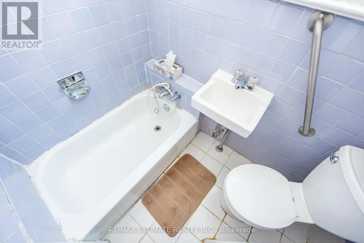
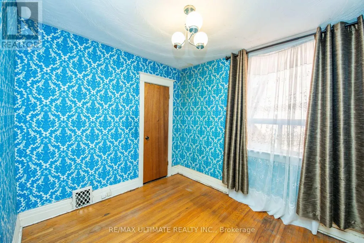
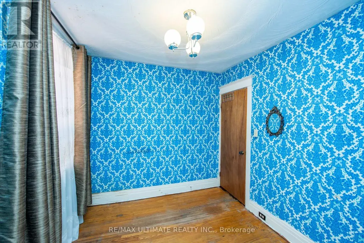
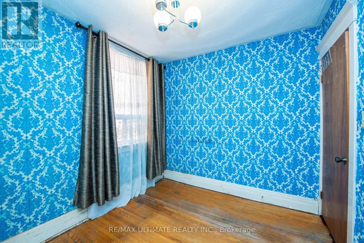
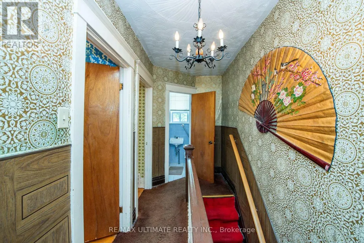
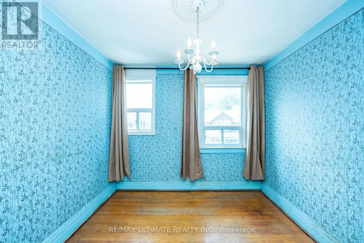
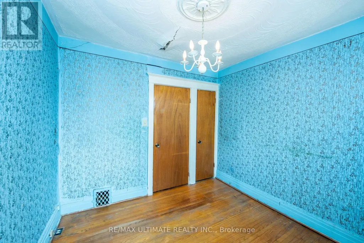
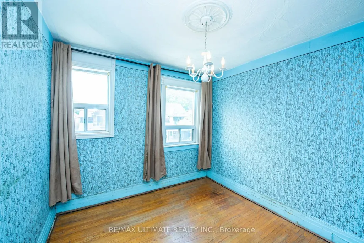
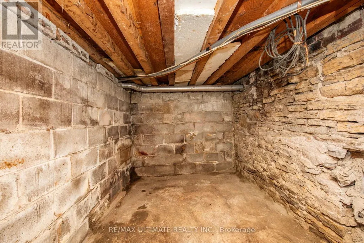
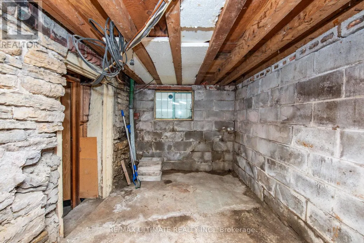
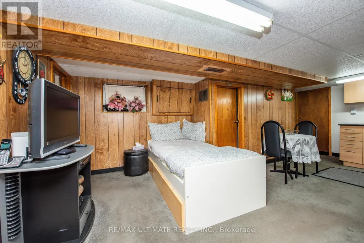
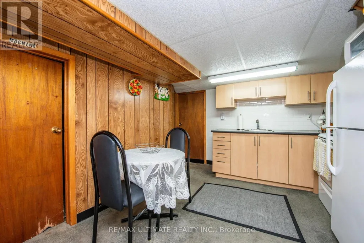
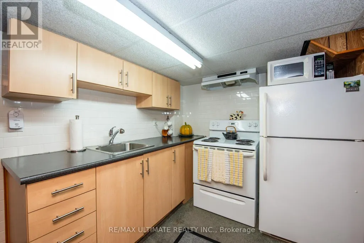
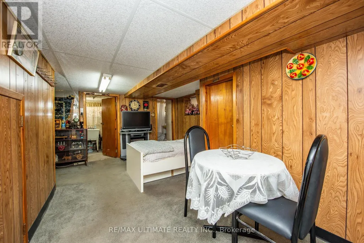
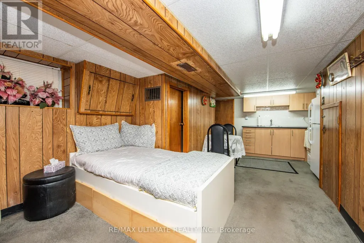
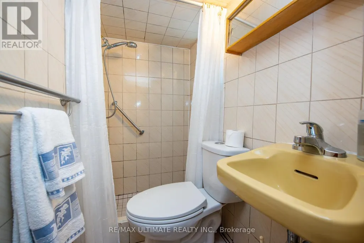
Fantastic opportunity in the heart of Bloorcourt Village! This 3-bedroom semi offers the comfort and flexibility of a house without condo fees, plus the rare convenience of legal front-pad parking.Right outside your door you have Bloorcourt Village, Dovercourt Park is just steps away, while both Dufferin and Ossington subway stations are easily accessible. Enjoy close proximity to schools, Dufferin Mall, Bloor/Gladstone Library, Wallace Emerson Community Centre, TTC, shops, restaurants, cafes and just a short walk north you will arrive at the Trendy Geary Ave. and much more in one of Toronto's sought-after vibrant neighborhood's. The main floor features a living and dining area and a kitchen with a walkout to the patio. While upstairs offers 3 bedrooms and a 3-piece bathroom. The basement provides additional flexible living space with a second kitchen, 3-piece bathroom, living area and storage. A great opportunity to make this home your own while enjoying everything Bloor court Village has to offer. Great location. Great potential. No condo fees. Legal front pad parking. Come see for yourself! (id:7434)
General Features
| Property Type | Single Family |
|---|---|
| CommunityName | Dovercourt-Wallace Emerson-Junction |
| Building Appliances | Water Heater, Water meter, Two stoves, Washer, Window Coverings, Two Refrigerators |
| Building Cooling Type | Central air conditioning |
| Location Description | Dovercourt Rd. and Bloor |
| Parking Space Total | 1 |
| Foundation Type | Stone |
| Building Type | House |
| Ownership Type | Freehold |
| Building.StoriesTotal | 2 |
Interior Features
| Building Fireplace Present | False |
|---|---|
| Building Heating Type | Forced air |
| Building Heating Fuel | Natural gas |
| Basement Type | Full |
| Construction Style Attachment | Semi-detached |
| Flooring Type | Hardwood, Carpeted, Vinyl |
| Living Area Range | 700 |
| Bedrooms | 3 |
Exterior Features
| Sewer | Sanitary sewer |
|---|---|
| Exterior Finish | Brick |
Room Details
| Room | Dimensions | Level | Flooring | Details |
|---|---|---|---|---|
| Bedroom 2 | 2.6 m x 2.9 m | Second level | 2.9 m | |
| Bedroom 3 | 2.35 m x 2.1 m | Second level | 2.1 m | |
| Dining room | 3.31 m x 3.3 m | Main level | 3.3 m | |
| Kitchen | 1.71 m x 4.24 m | Main level | 4.24 m | |
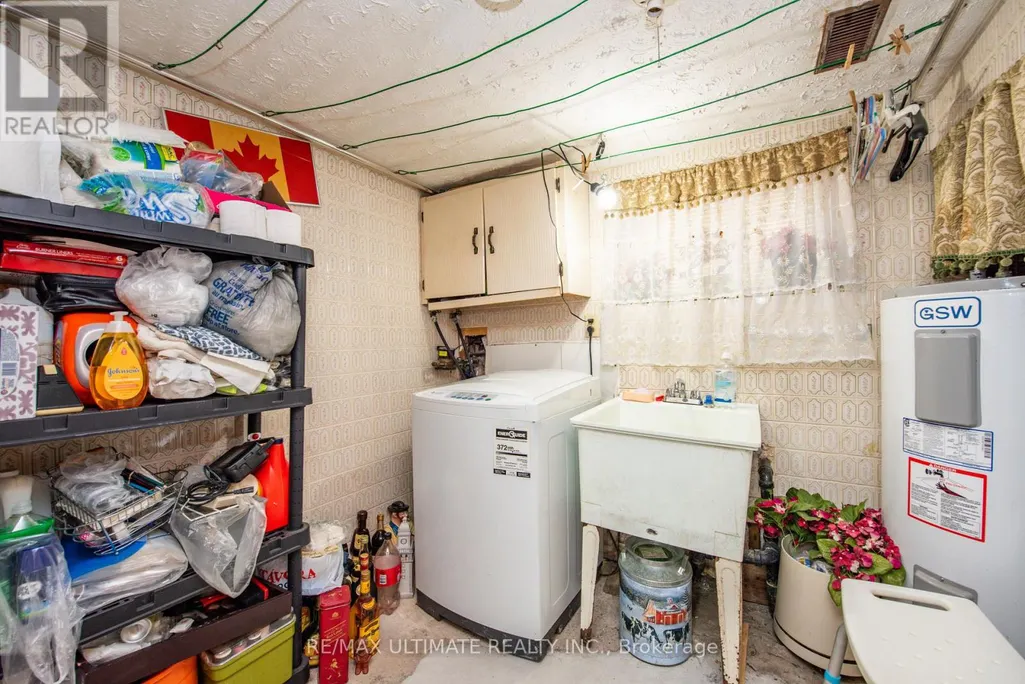
| Laundry room | 2.06 m x 1.78 m | Basement | 1.78 m | |
| Living room | 3.4 m x 2.8 m | Main level | 2.8 m | |
| Primary Bedroom | 2.83 m x 2.9 m | Second level | 2.9 m | |
| Recreational, Games room | 2.7 m x 3.13 m | Basement | 3.13 m |
Amenities
- Views
- New Construction
- Adult 55+
- Lease To Own
- No Strata Fees
- Furnished
- Primary On Main
- Air Conditioning
- Seller Finance
- Green
- Fixer Upper
- Horse
- Golf
- Fireplace
- Deck
- Garage
- Basement
- Pool

Property vs Single Family Average in M6H 3C4
Price
In The Neighbourhood
Just Listed
Toronto (Dovercourt-Wallace Emerson-Junction)
$ 1,050,000
- Type
- Single Family
- Rooms
- 3 Beds + 1 Baths
ROYAL LEPAGE RCR REALTY
Just Listed
Toronto (Dovercourt-Wallace Emerson-Junction)
$ 1,249,000
- Type
- Single Family
- Rooms
- 5 Beds + 2 Baths
RE/MAX WEST REALTY INC.
Open House
Toronto (Dovercourt-Wallace Emerson-Junction)
$ 1,350,000
- Type
- Single Family
- Rooms
- 3 Beds + 3 Baths
Avenue Group Realty Inc.
 Toronto Real Estate Board (TRREB); All information deemed reliable but not guaranteed. All properties are subject to prior sale, change or withdrawal. Neither listing broker(s) or information provider(s) shall be responsible for any typographical errors, misinformation, misprints and shall be held totally harmless. Listing(s) information is provided for consumer's personal, non-commercial use and may not be used for any purpose other than to identify prospective properties consumers may be interested

 All information deemed reliable but not guaranteed. All properties are subject to prior sale, change or withdrawal. Neither listing broker(s) or information provider(s) shall be responsible for any typographical errors, misinformation, misprints and shall be held totally harmless. Listing(s) information is provided for consumer's personal, non-commercial use and may not be used for any purpose other than to identify prospective properties consumers may be interested in purchasing. The data relating