
Just Listed
Address
81 Tiverton Avenue, Toronto (South Riverdale), ON
Price
$ 3,600
Property Attributes
- ID#E13798666
- TypeSingle Family
- Listing Status Active
- MunicipalityToronto (South Riverdale)
- CityToronto (South Riverdale)
- AreaSouth Riverdale
- NeighbourhoodSouth Riverdale
- Postal CodeM4M 2M1
- Style
- Price$ 3,600
- Bedrooms2
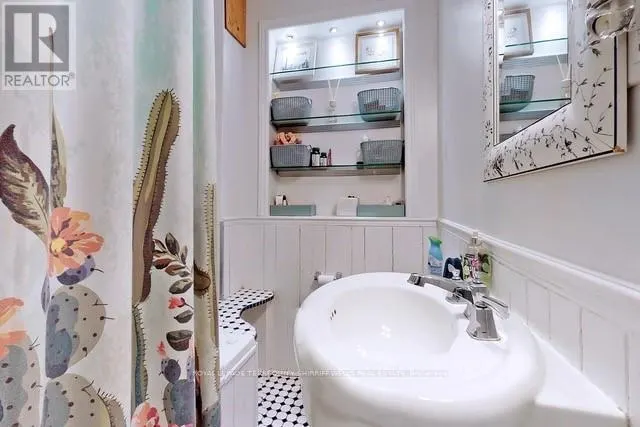
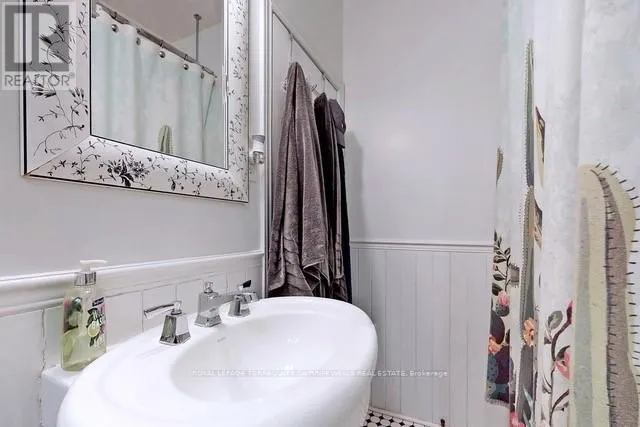
- Bathrooms1
- Half Bathrooms0
Data Source:
Canadian Real Estate Association (CREA)
Property Description
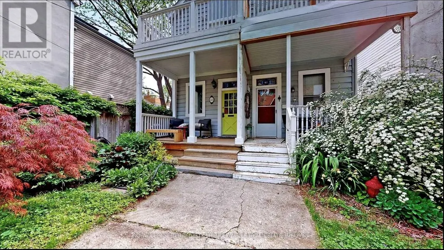
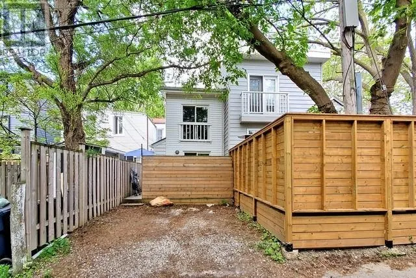
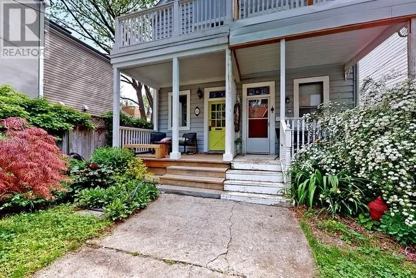
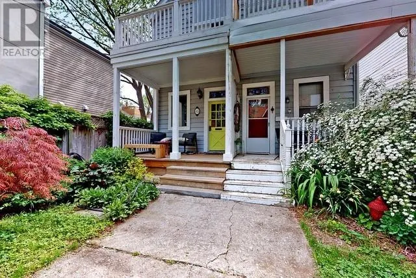
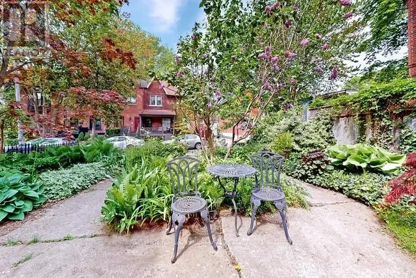
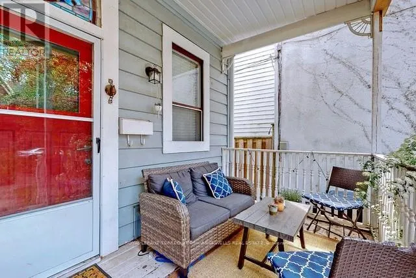
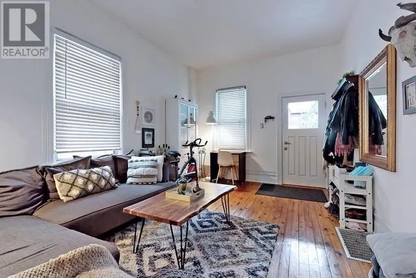
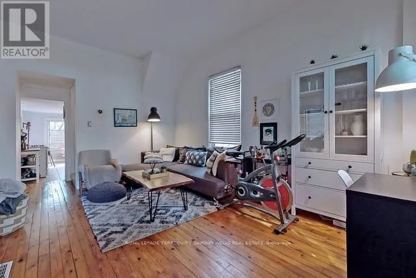
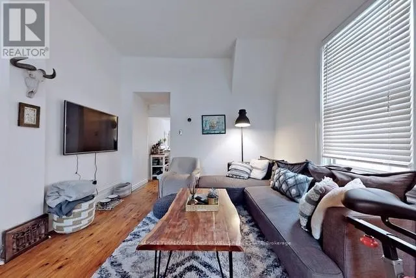
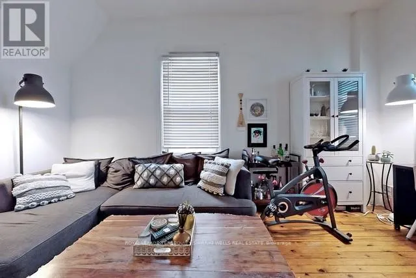
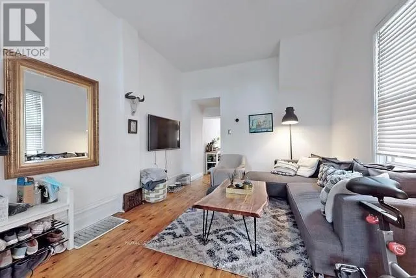
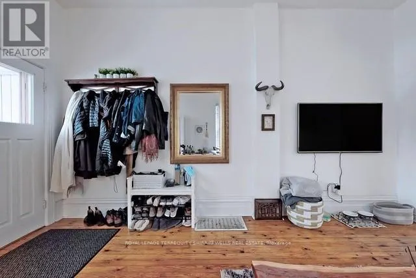
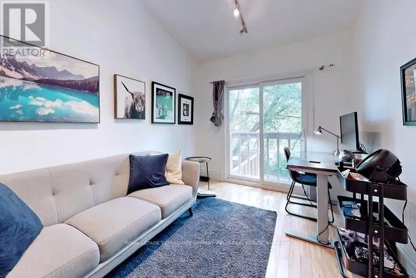
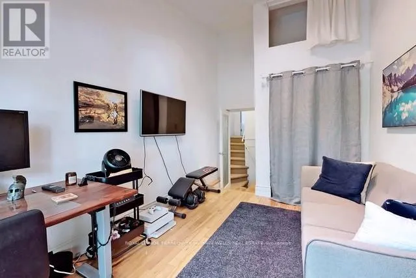
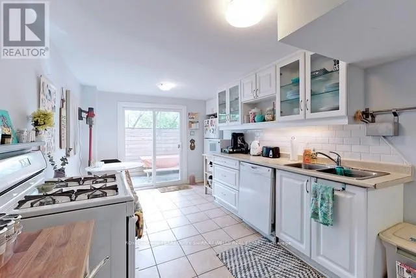
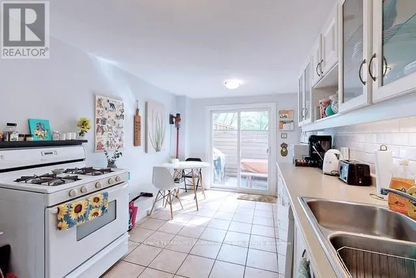
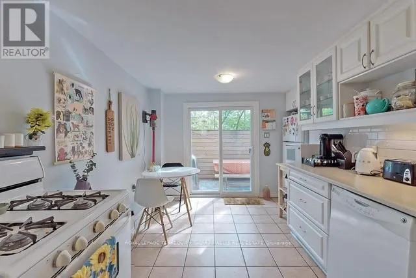
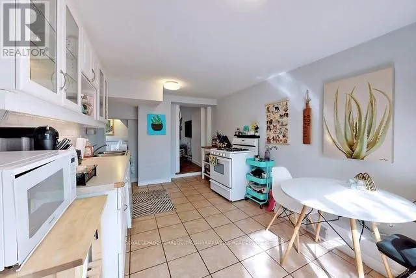
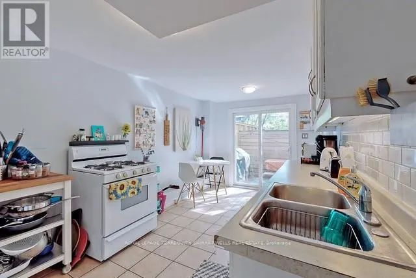
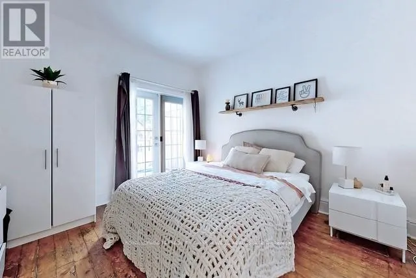
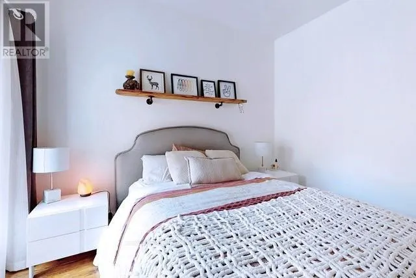
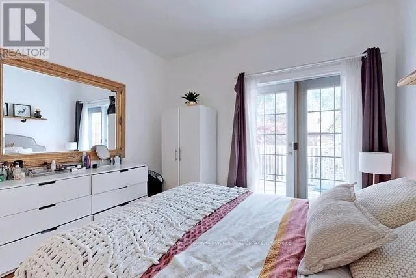
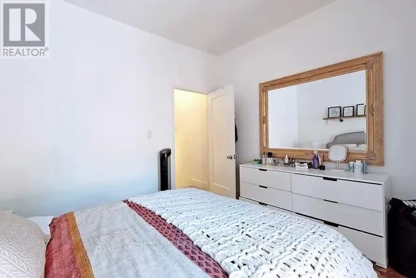
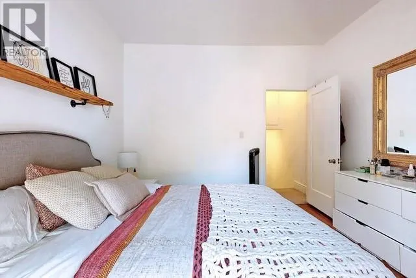
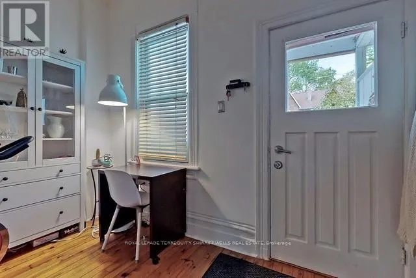
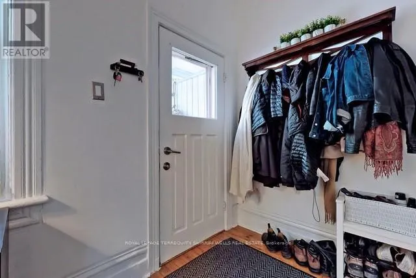
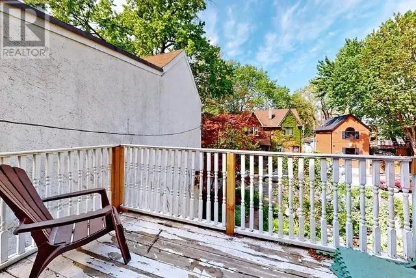
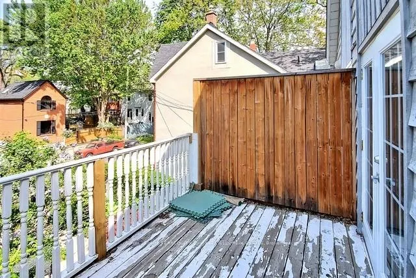
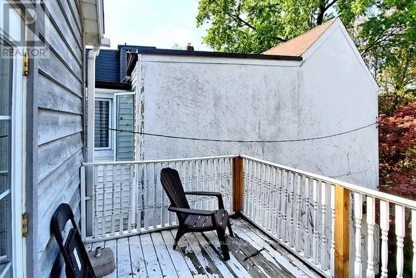
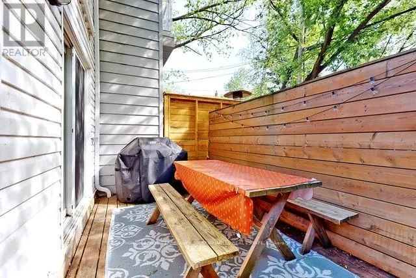
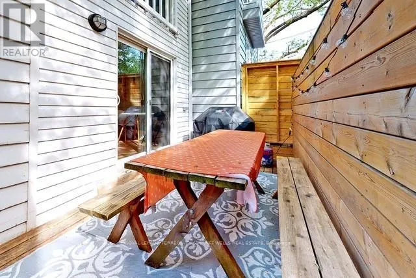
Charming Home Located In A Desirable Location Steps From Ttc, Shops, Restaurants, And More. Situated On A Quiet Street In A Great Neighborhood. Enjoy Your Morning Coffee On The Quaint Front Porch With A View Of The Beautiful Garden. Bright Eat-In Kitchen With Walk-Out To Private Deck. 2 Generous Sized Bedrooms Each With Their Own Balcony. Please Note Stairs Are Quite Steep And Likely Not Suitable For Small Children Or Anyone With Any Mobility Issues. Tenant to pay all utilities (water, heat, hydro). Standard tenants insurance policy required. Tenant to be responsible for all grounds keeping and maintaining grounds to be consistent with City standards. (id:7434)
General Features
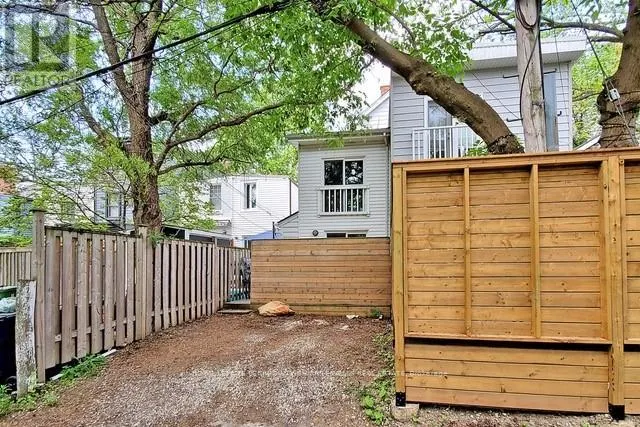
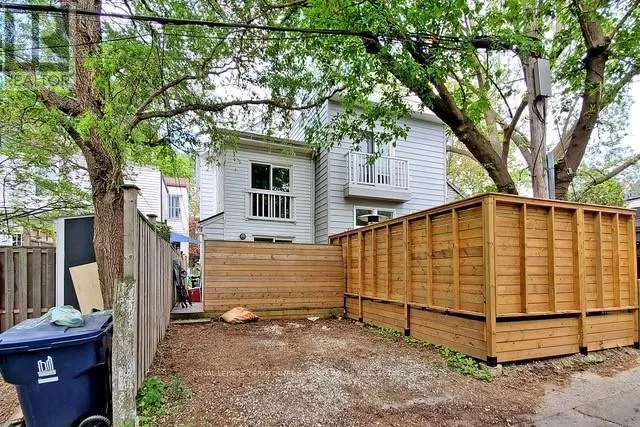
| Features | Conservation/green belt, Lane |
|---|---|
| Property Type | Single Family |
| Lease | 3600.00 |
| CommunityName | South Riverdale |
| Amenities | Hospital, Place of Worship, Public Transit |
| Building Appliances | Dishwasher, Dryer, Gas stove(s), Washer, Refrigerator |
| Building Cooling Type | Central air conditioning |
| Location Description | Gerrard & Logan |
| Parking Space Total | 2 |
| Foundation Type | Concrete |
| Building Type | House |
| Ownership Type | Freehold |
| Building.StoriesTotal | 2 |
Interior Features
| Building Fireplace Present | False |
|---|---|
| Building Heating Type | Forced air |
| Building Heating Fuel | Natural gas |
| Basement Development | Unfinished |
| Basement Type | N/A (Unfinished) |
| Construction Style Attachment | Semi-detached |
| Flooring Type | Hardwood, Tile |
| Living Area Range | 700 |
| Bedrooms | 2 |
Exterior Features
| Land Amenities | Hospital, Place of Worship, Public Transit |
|---|---|
| Sewer | Sanitary sewer |
| Exterior Finish | Aluminum siding |
Room Details
| Room | Dimensions | Level | Flooring | Details |
|---|---|---|---|---|
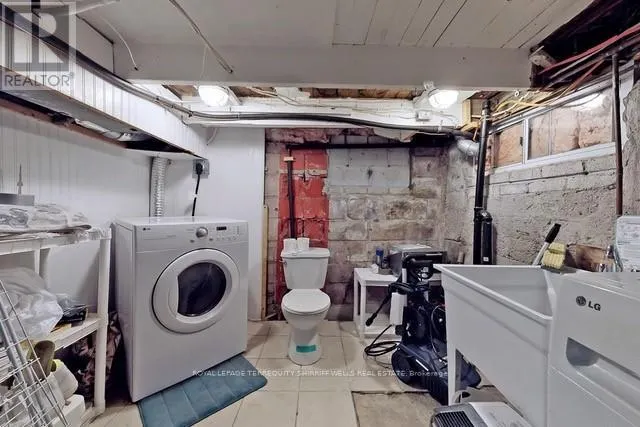
| Bedroom 2 | 4.58 m x 2.68 m | Second level | 2.68 m | |
| Dining room | 4.95 m x 3.46 m | Main level | 3.46 m | |
| Kitchen | 4.82 m x 2.85 m | Main level | 2.85 m | |
| Laundry room | 1 m x 1 m | Basement | 1 m | |
| Living room | 4.95 m x 3.46 m | Main level | 3.46 m | |
| Primary Bedroom | 3.49 m x 3.47 m | Second level | 3.47 m |
Amenities
- Views
- New Construction
- Adult 55+
- Lease To Own
- No Strata Fees
- Furnished
- Primary On Main
- Air Conditioning
- Seller Finance
- Green
- Fixer Upper
- Horse
- Golf
- Fireplace
- Deck
- Garage
- Basement
- Pool

Property vs Single Family Average in M4M 2M1
Price
In The Neighbourhood
Just Listed
Toronto (South Riverdale)
$ 3,150
- Type
- Single Family
- Rooms
- 3 Beds + 2 Baths
ROYAL LEPAGE PEACELAND REALTY
Open House
Toronto (South Riverdale)
$ 1,679,000
- Type
- Single Family
- Rooms
- 3 Beds + 2 Baths
SAGE REAL ESTATE LIMITED
Open House
Toronto (South Riverdale)
$ 1,489,000
- Type
- Single Family
- Rooms
- 3 Beds + 2.5 Baths
RE/MAX HALLMARK ESTATE GROUP REALTY LTD.
Just Listed
Toronto (South Riverdale)
$ 3,450
- Type
- Single Family
- Rooms
- 2 Beds + 2 Baths
KELLER WILLIAMS PORTFOLIO REALTY
Open House
Toronto (South Riverdale)
$ 1,279,000
- Type
- Single Family
- Rooms
- 3 Beds + 2 Baths
BSPOKE REALTY INC.
Just Listed
Toronto (South Riverdale)
$ 3,455
- Type
- Single Family
- Rooms
- 2 Beds + 1 Baths
RE/MAX HALLMARK REALTY LTD.
Just Listed
Toronto (South Riverdale)
$ 1,375,000
- Type
- Single Family
- Rooms
- 6 Beds + 4.5 Baths
RE/MAX CROSSROADS REALTY INC.
 Toronto Real Estate Board (TRREB); All information deemed reliable but not guaranteed. All properties are subject to prior sale, change or withdrawal. Neither listing broker(s) or information provider(s) shall be responsible for any typographical errors, misinformation, misprints and shall be held totally harmless. Listing(s) information is provided for consumer's personal, non-commercial use and may not be used for any purpose other than to identify prospective properties consumers may be interested

 All information deemed reliable but not guaranteed. All properties are subject to prior sale, change or withdrawal. Neither listing broker(s) or information provider(s) shall be responsible for any typographical errors, misinformation, misprints and shall be held totally harmless. Listing(s) information is provided for consumer's personal, non-commercial use and may not be used for any purpose other than to identify prospective properties consumers may be interested in purchasing. The data relating