
Open House Sat, Sep 19th 02:00 PM - 04:00 PM
Address
416 Whitby Shores Greenway, Whitby (Port Whitby), ON
Price
$ 1,099,000
Open House Sat, Sep 19th 02:00 PM - 04:00 PM
Property Attributes
- ID#E13797784
- TypeSingle Family
- Listing Status Active
- MunicipalityWhitby (Port Whitby)
- CityWhitby (Port Whitby)
- AreaPort Whitby
- NeighbourhoodPort Whitby
- Postal CodeL1N 9R5
- Style
- Price$ 1,099,000
- Bedrooms4
- Bathrooms2
- Half Bathrooms1
Data Source:
Canadian Real Estate Association (CREA)
Property Description
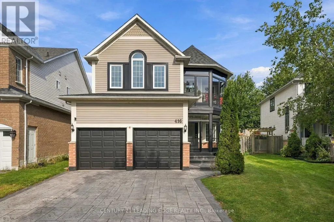
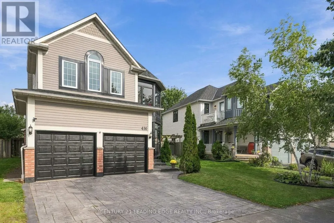
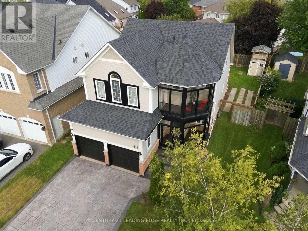
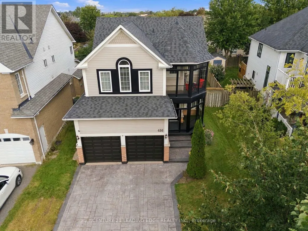
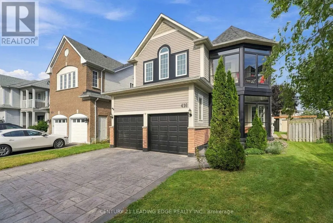
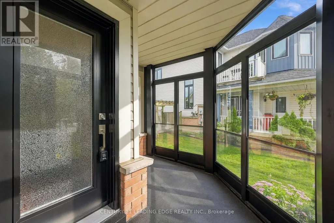
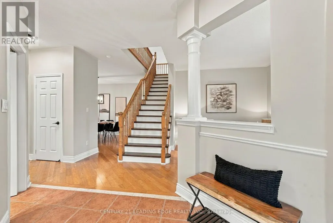
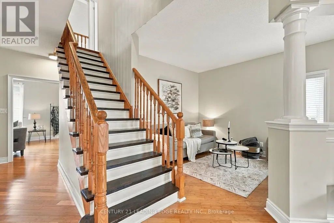
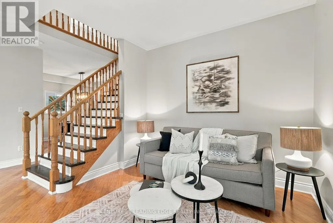
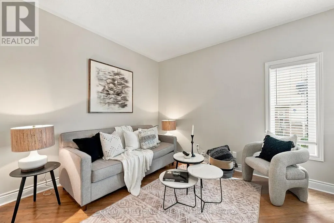
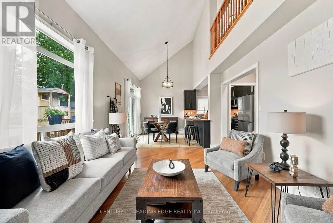
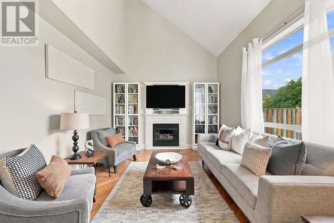
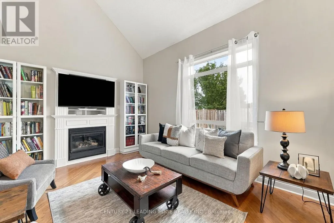
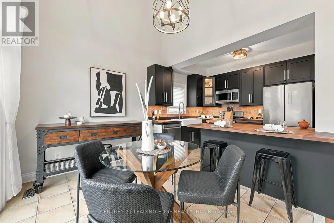
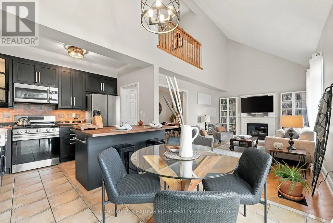
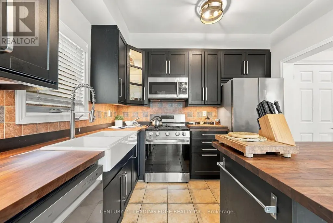
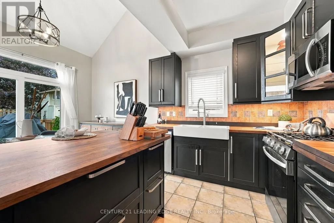
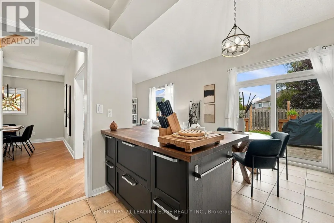
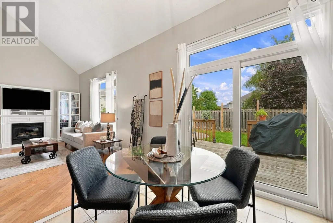
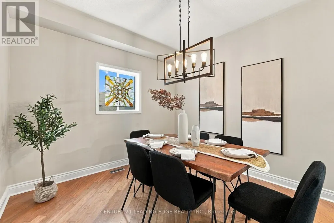
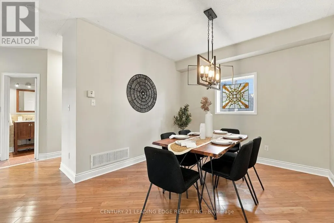
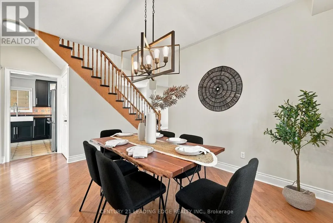
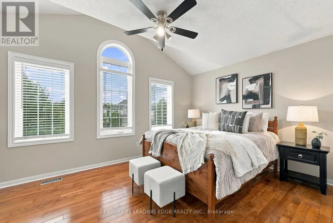
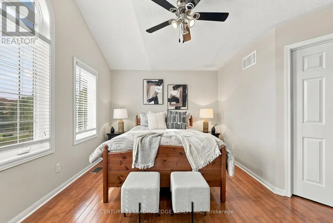
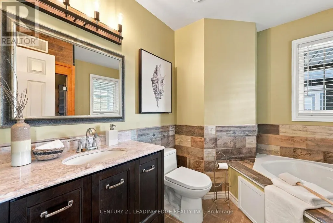
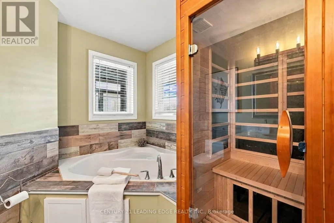
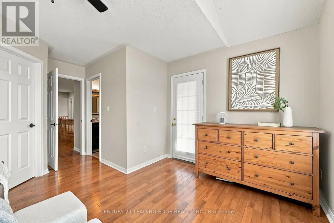
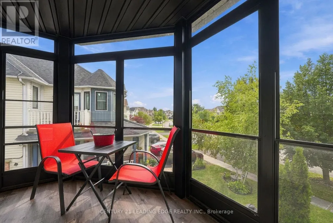
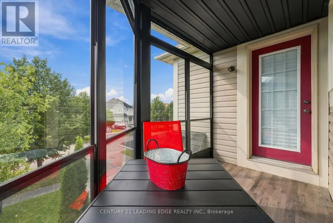
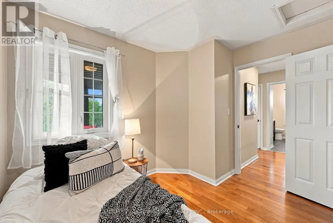
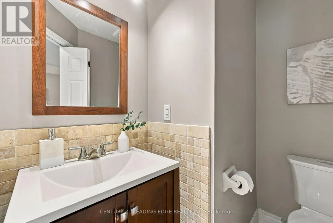
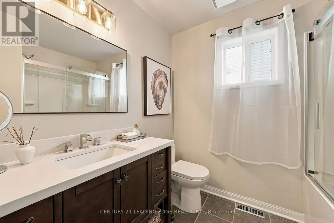
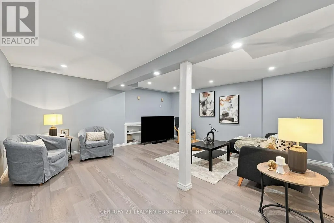
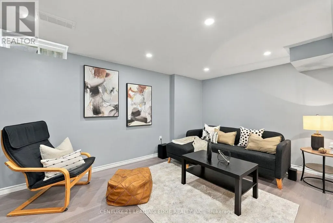
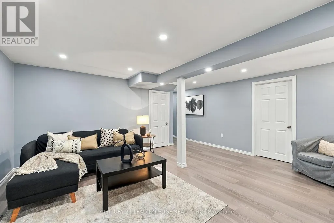
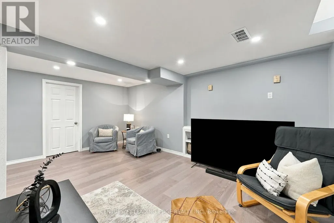
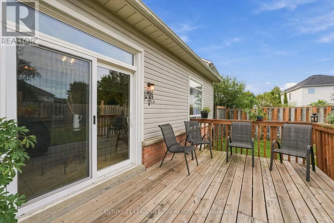
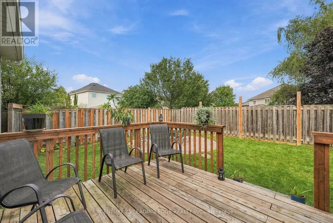
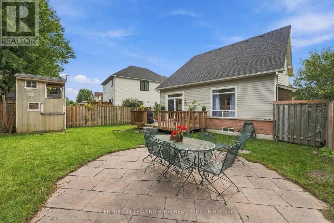
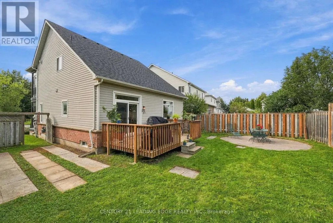
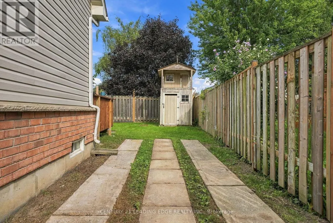
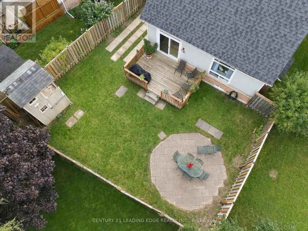
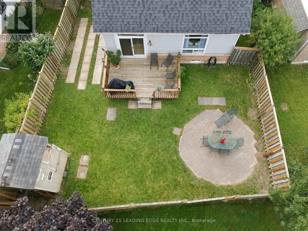
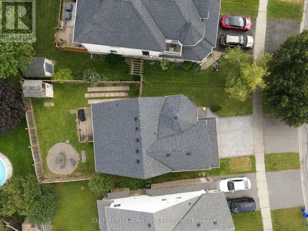
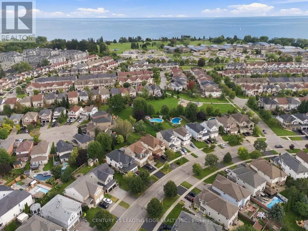
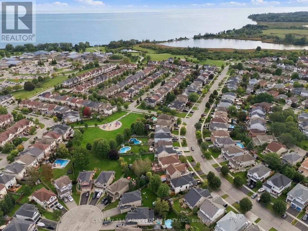
Beautiful Home in Prime Whitby Shores with Many Improvements: This Gorgeous Home is on a Premium Lot with 50' across the the rear! Convenient side yard access with storage for a RV, Trailer or boat with full gate that opens up! Great curb appeal with manicured lot! HUGE Family room with Cathedral ceiling/Gas Fireplace open to above! Built-in cabinets in Family room as well! New Recreation Room in basement! Roof Reshingled 2016. TEN New windows: 2019. New Sliding Door out to deck, and New Front Door 2022. New Basement Recreation Room: 2025. Renovated Washroom + Sauna in Primary Ensuite 2017. Hardwood: Early 2000's. New Kitchen Cupboards, Undermount Counter lights: 2025. New Light Fixtures 2026. Freshly Painted: 2026. New Patterned Upper Concrete Driveway: 2022. Upper and Lower Enclosure of Front Porch and Upper Balcony: 2020 (extended living space). Steps to School, Trails, Marina, Shopping, Lake, Iroquois Sports Complex, Ability centre, Go and close access to 401 (id:7434)
General Features
| Features | Flat site, Conservation/green belt |
|---|---|
| Community Features | Community Centre |
| Property Type | Single Family |
| Zoning Description | Residential |
| CommunityName | Port Whitby |
| Amenities | Marina, Schools, Park |
| Building Amenities | Fireplace(s) |
| Building Appliances | Garage door opener remote(s), Water softener, Water Heater, All, Garage door opener, Window Coverings |
| Building Cooling Type | Central air conditioning |
| Location Description | Cross Streets: Victoria/Brock. ** Directions: 401 to Brock. Go west and turn left on bayside gate. |
| Parking Space Total | 6 |
| Foundation Type | Poured Concrete |
| Building Type | House |
| Ownership Type | Freehold |
| Building.StoriesTotal | 2 |
Interior Features
| Building Fireplace Present | True |
|---|---|
| Building Heating Type | Forced air |
| Building Heating Fuel | Natural gas |
| Basement Development | Partially finished |
| Basement Type | N/A (Partially finished) |
| Construction Style Attachment | Detached |
| Flooring Type | Hardwood, Laminate |
| Living Area Range | 1500 |
| Bedrooms | 4 |
Exterior Features
| Structure | Outbuilding |
|---|---|
| Land Amenities | Marina, Schools, Park |
| Sewer | Sanitary sewer |
| Exterior Finish | Vinyl siding |
| Fence Type | Fenced yard |
Room Details
| Room | Dimensions | Level | Flooring | Details |
|---|---|---|---|---|
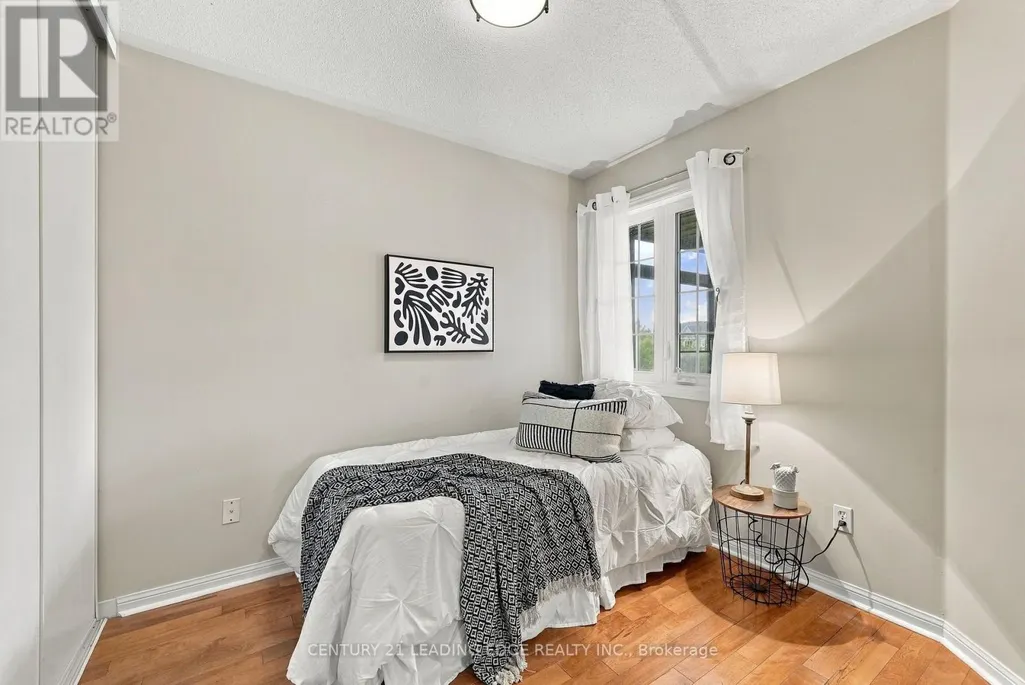
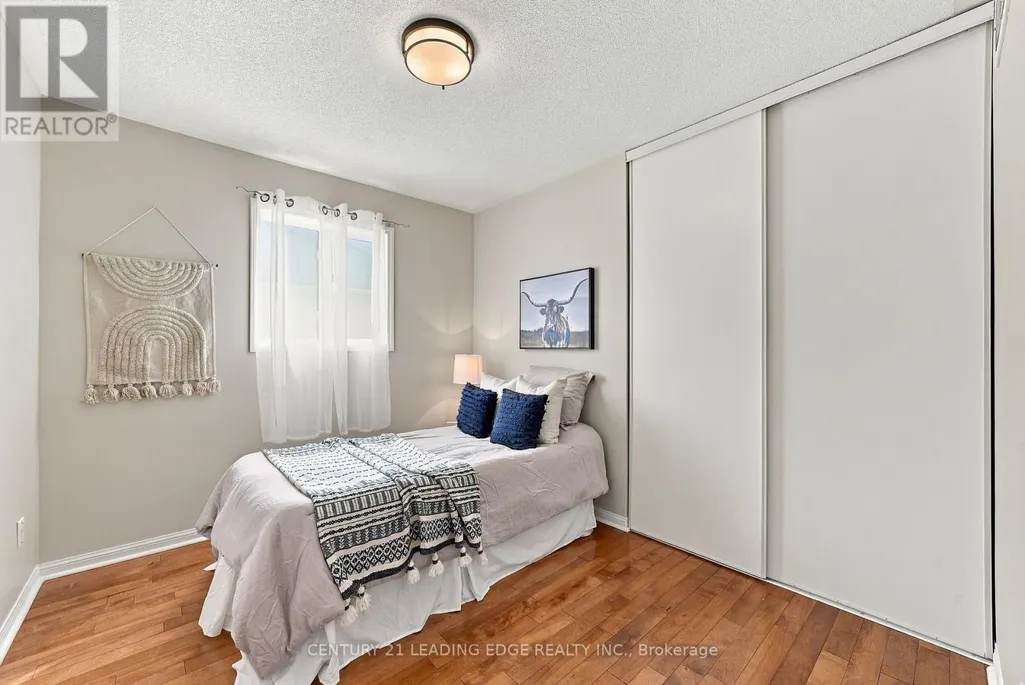
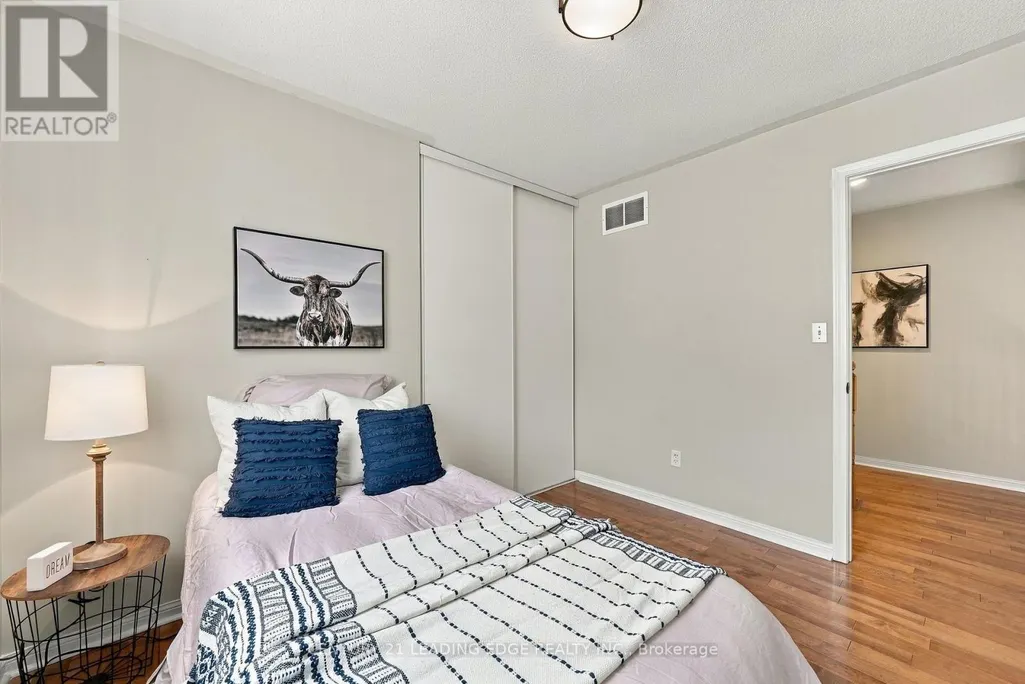
| Bedroom 2 | 3.46 m x 3.05 m | Second level | 3.05 m | |
| Bedroom 3 | 3.66 m x 3.05 m | Second level | 3.05 m | |
| Bedroom 4 | 3.36 m x 3.29 m | Second level | 3.29 m | |
| Dining room | 3.36 m x 3.05 m | Main level | 3.05 m | |
| Eating area | 3.15 m x 3.15 m | Main level | 3.15 m | |
| Family room | 4.28 m x 3.76 m | Main level | 3.76 m | |
| Kitchen | 3.36 m x 3.15 m | Main level | 3.15 m | |
| Living room | 3.66 m x 3.05 m | Main level | 3.05 m | |
| Primary Bedroom | 4.42 m x 3.4 m | Second level | 3.4 m | |
| Recreational, Games room | 5.29 m x 4.97 m | Basement | 4.97 m |
Amenities
- Views
- New Construction
- Adult 55+
- Lease To Own
- No Strata Fees
- Furnished
- Primary On Main
- Air Conditioning
- Seller Finance
- Green
- Fixer Upper
- Horse
- Golf
- Fireplace
- Deck
- Garage
- Basement
- Pool

Property vs Single Family Average in L1N 9R5
Price
In The Neighbourhood
Open House
Whitby (Port Whitby)
$ 749,900
- Type
- Single Family
- Rooms
- 4 Beds + 2.5 Baths
ROYAL LEPAGE SIGNATURE REALTY
Just Listed
Whitby (Port Whitby)
$ 829,000
- Type
- Single Family
- Rooms
- 3 Beds + 2.5 Baths
UNION CAPITAL REALTY
Open House
Whitby (Port Whitby)
$ 1,499,000
- Type
- Single Family
- Rooms
- 4 Beds + 3.5 Baths
RE/MAX PROFESSIONALS INC.
Whitby (Port Whitby)
$ 1,049,000
- Type
- Single Family
- Rooms
- 3 Beds + 2.5 Baths
CENTURY 21 LEADING EDGE REALTY INC.
Whitby (Port Whitby)
$ 799,000
- Type
- Single Family
- Rooms
- 3 Beds + 1 Baths
SUTTON GROUP-HERITAGE REALTY INC.
 Toronto Real Estate Board (TRREB); All information deemed reliable but not guaranteed. All properties are subject to prior sale, change or withdrawal. Neither listing broker(s) or information provider(s) shall be responsible for any typographical errors, misinformation, misprints and shall be held totally harmless. Listing(s) information is provided for consumer's personal, non-commercial use and may not be used for any purpose other than to identify prospective properties consumers may be interested

 All information deemed reliable but not guaranteed. All properties are subject to prior sale, change or withdrawal. Neither listing broker(s) or information provider(s) shall be responsible for any typographical errors, misinformation, misprints and shall be held totally harmless. Listing(s) information is provided for consumer's personal, non-commercial use and may not be used for any purpose other than to identify prospective properties consumers may be interested in purchasing. The data relating