
Open House Sun, Sep 20th 02:00 PM - 04:00 PM
Address
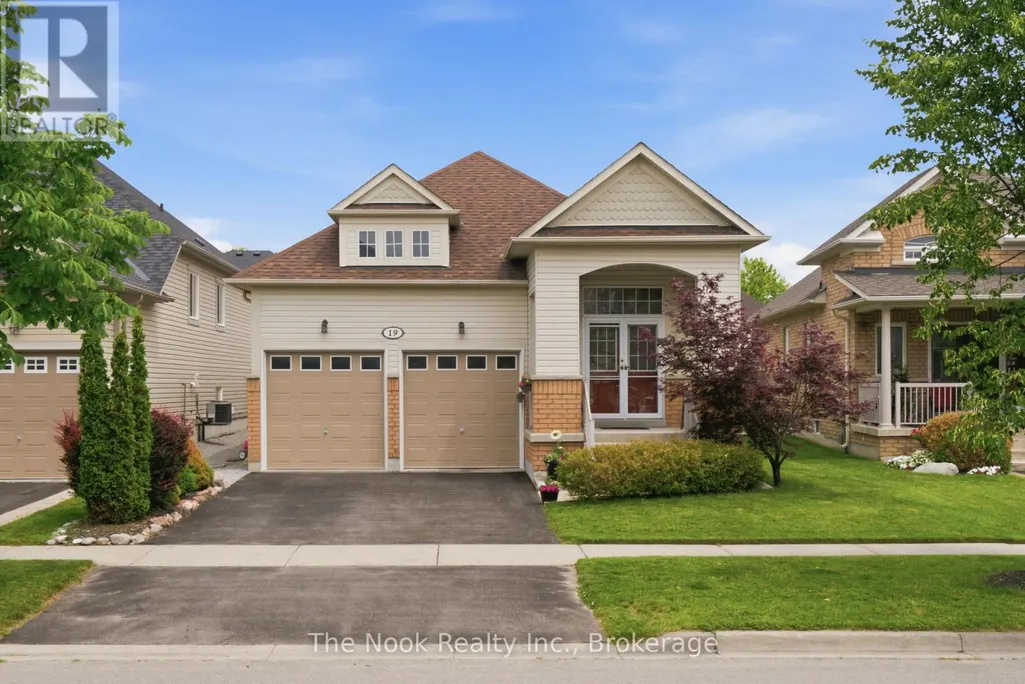
19 Alfred Shrubb Lane, Clarington (Bowmanville), ON
Price
$ 789,900
Open House Sun, Sep 20th 02:00 PM - 04:00 PM
Property Attributes
- ID#E13781678
- TypeSingle Family
- Listing Status Active
- MunicipalityClarington (Bowmanville)
- CityClarington (Bowmanville)
- AreaBowmanville
- NeighbourhoodBowmanville
- Postal CodeL1C 0B1
- StyleBungalow
- Price$ 789,900
- Bedrooms2+2
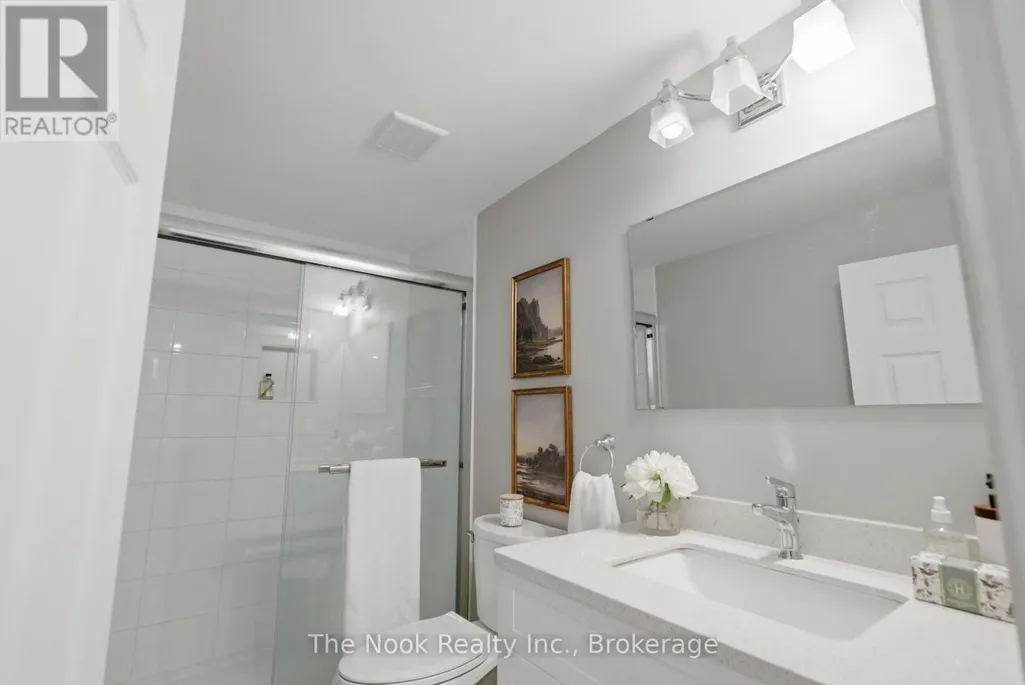
- Bathrooms3
- Half Bathrooms0
Data Source:
Canadian Real Estate Association (CREA)
Property Description
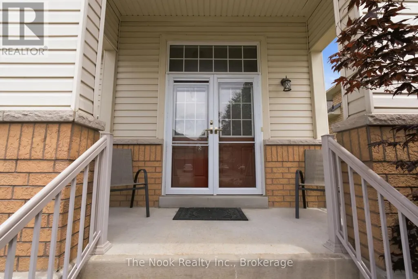
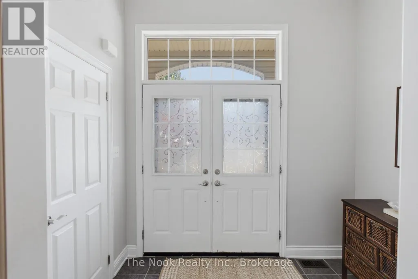
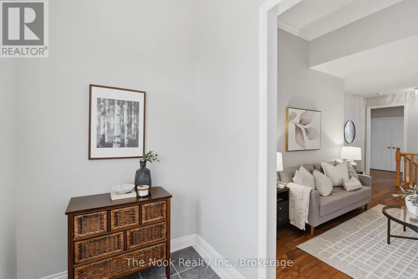
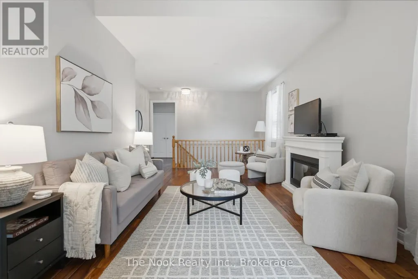
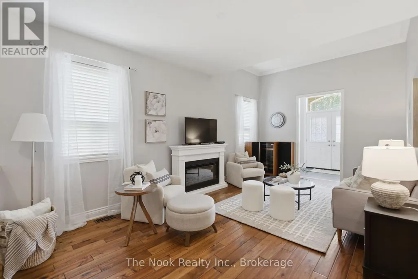
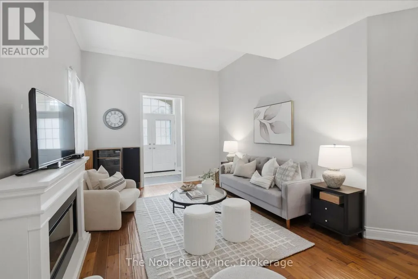
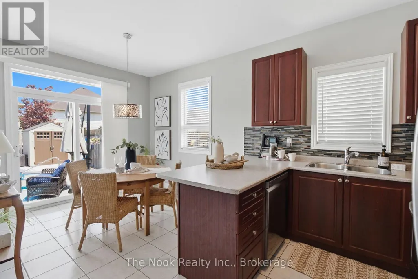
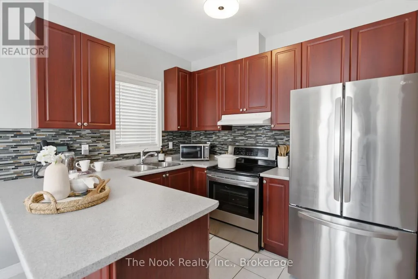
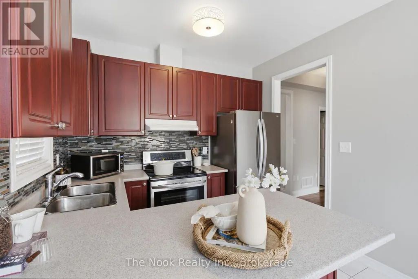
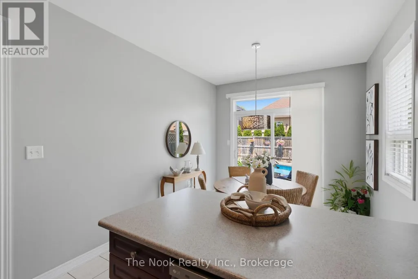
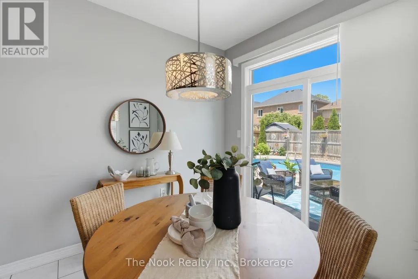
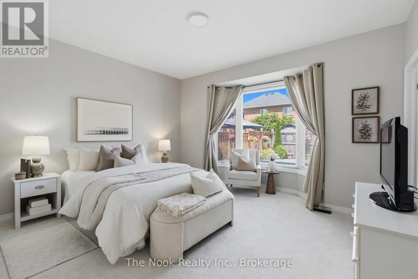
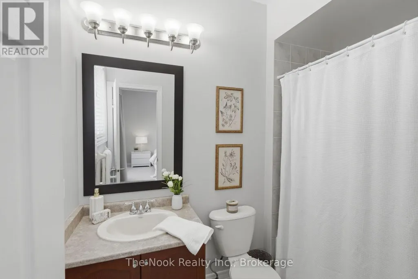
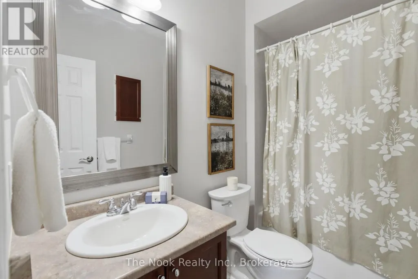
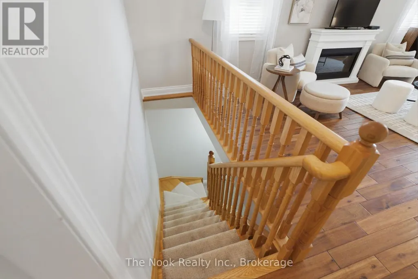
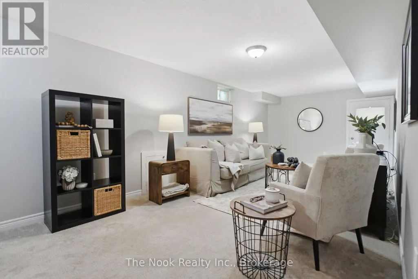
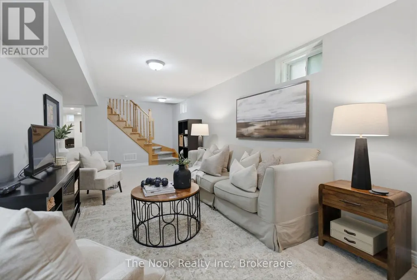
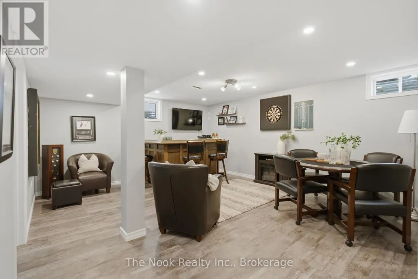
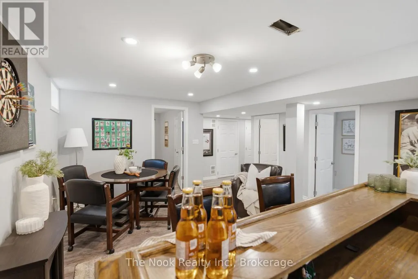
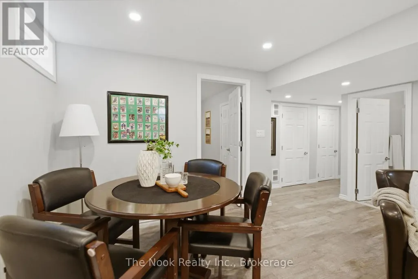
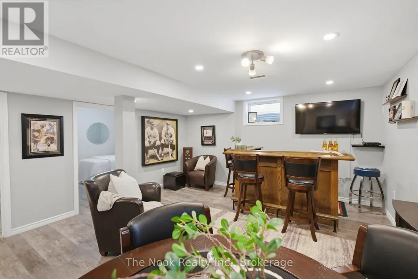
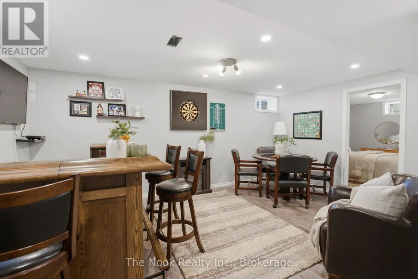
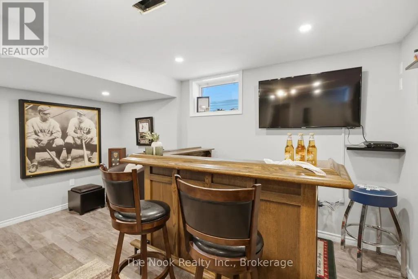
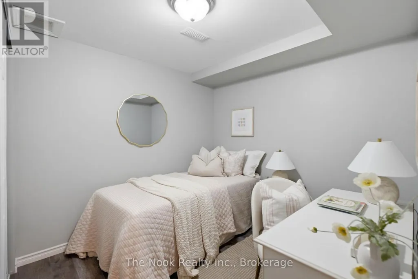
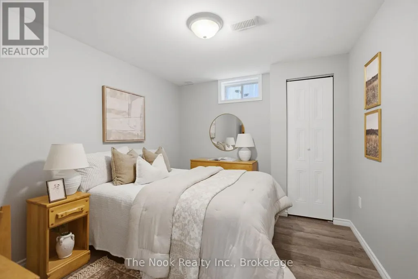
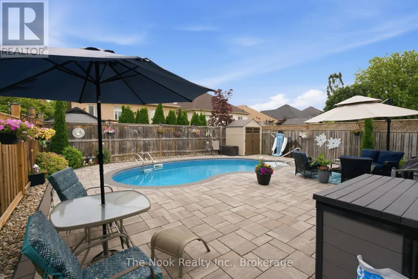
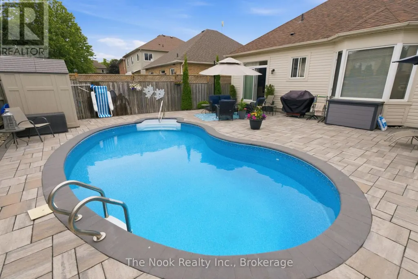
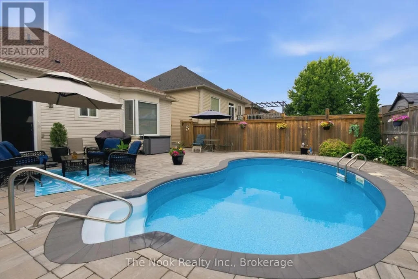
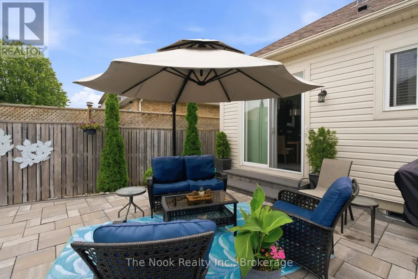
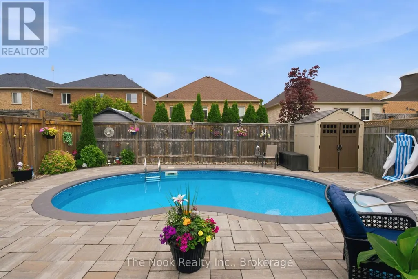
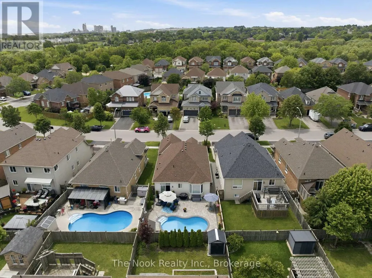
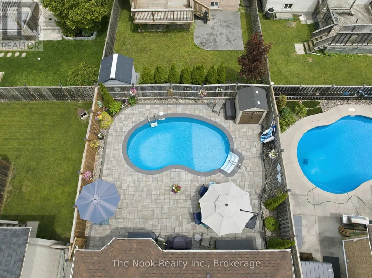
Welcome to this beautifully maintained 2+2 bedroom bungalow, perfectly situated in one of Bowmanville's most sought-after family-friendly neighbourhoods. Offering the ideal blend of comfort, style, and functionality, this home features a bright and inviting main floor with spacious principal rooms and a thoughtfully designed layout. The fully finished basement expands your living space with two additional bedrooms, a large recreation room, and plenty of room for family, guests, or a home office. Outside, your private backyard oasis awaits. Enjoy summer days by the stunning inground pool, surrounded by exceptional hardscaping that creates the perfect setting for entertaining, relaxing, or making lasting memories with family and friends. Complete with a double car garage and located close to parks, schools, shopping, and all the amenities Bowmanville has to offer, this move-in-ready home is a rare opportunity to enjoy the best of indoor and outdoor living in an established, family-oriented community. Inground Pool (Taunton Pools) July 2020, Furnace 2021, Roof 2022. (id:7434)
General Features
| Property Type | Single Family |
|---|---|
| CommunityName | Bowmanville |
| Building Appliances | Garage door opener remote(s), Garage door opener |
| Building Architectural Style | Bungalow |
| Building Cooling Type | Central air conditioning |
| Location Description | Cross Streets: Liberty / Nelson. ** Directions: North on Hunt Street, West on Nelson St, North on Alfred Shrubb Lane. |
| Parking Space Total | 4 |
| Foundation Type | Poured Concrete |
| Building Type | House |
| Ownership Type | Freehold |
| Building.StoriesTotal | 1 |
Interior Features
| Building Fireplace Present | False |
|---|---|
| Building Heating Type | Forced air |
| Building Heating Fuel | Natural gas |
| Basement Development | Finished |
| Basement Type | N/A (Finished) |
| Construction Style Attachment | Detached |
| Flooring Type | Hardwood, Porcelain Tile, Carpeted, Laminate |
| Living Area Range | 700 |
| Bedrooms | 2+2 |
Exterior Features
| Pool Type | Inground pool |
|---|---|
| Sewer | Sanitary sewer |
| Exterior Finish | Brick, Vinyl siding |
Room Details
| Room | Dimensions | Level | Flooring | Details |
|---|---|---|---|---|
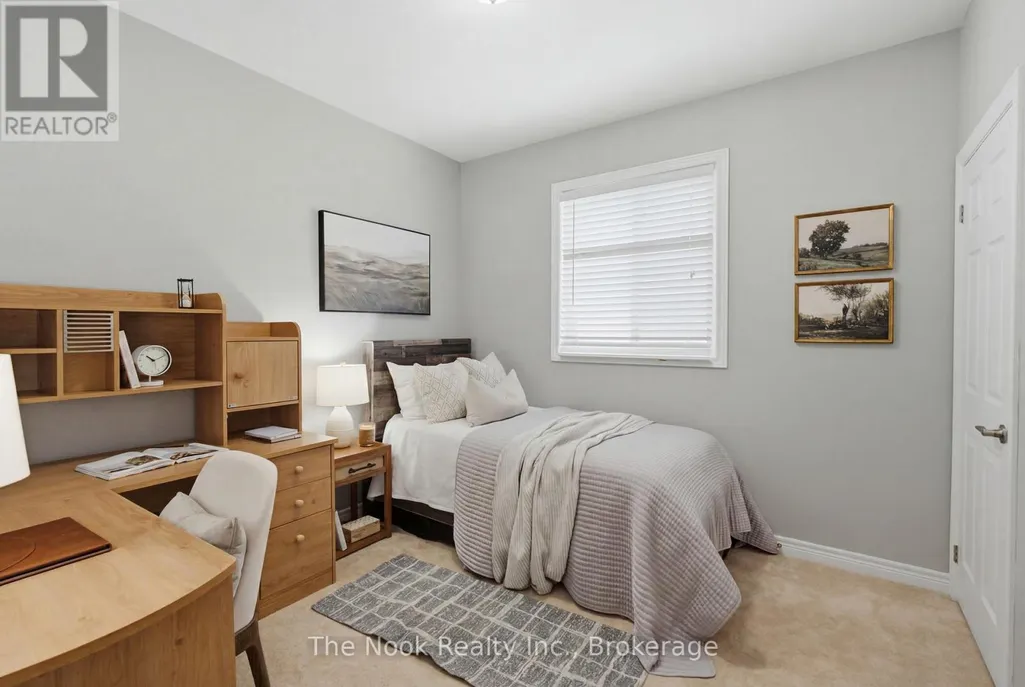
| Bedroom 2 | 3.05 m x 3.05 m | Main level | 3.05 m | |
| Bedroom 3 | 3.99 m x 2.99 m | Lower level | 2.99 m | |
| Bedroom 4 | 3.17 m x 2.62 m | Lower level | 2.62 m | |
| Dining room | 3.35 m x 5.82 m | Main level | 5.82 m | |
| Eating area | 2.78 m x 3.02 m | Main level | 3.02 m | |
| Great room | 3.35 m x 7.62 m | Lower level | 7.62 m | |
| Kitchen | 2.78 m x 2.44 m | Main level | 2.44 m | |
| Living room | 3.35 m x 5.82 m | Main level | 5.82 m | |
| Primary Bedroom | 4.36 m x 3.39 m | Main level | 3.39 m | |
| Recreational, Games room | Measurements not available | Lower level |
Amenities
- Views
- New Construction
- Adult 55+
- Lease To Own
- No Strata Fees
- Furnished
- Primary On Main
- Air Conditioning
- Seller Finance
- Green
- Fixer Upper
- Horse
- Golf
- Fireplace
- Deck
- Garage
- Basement
- Pool

Property vs Single Family Average in L1C 0B1
Price
In The Neighbourhood
Just Listed
Clarington (Bowmanville)
$ 389,000
- Type
- Single Family
- Rooms
- 2 Beds + 1 Baths
RE/MAX ROUGE RIVER REALTY LTD.
Open House
Clarington (Bowmanville)
$ 649,900
- Type
- Single Family
- Rooms
- 3 Beds + 1 Baths
REALTY ONE GROUP REVEAL
 Toronto Real Estate Board (TRREB); All information deemed reliable but not guaranteed. All properties are subject to prior sale, change or withdrawal. Neither listing broker(s) or information provider(s) shall be responsible for any typographical errors, misinformation, misprints and shall be held totally harmless. Listing(s) information is provided for consumer's personal, non-commercial use and may not be used for any purpose other than to identify prospective properties consumers may be interested

 All information deemed reliable but not guaranteed. All properties are subject to prior sale, change or withdrawal. Neither listing broker(s) or information provider(s) shall be responsible for any typographical errors, misinformation, misprints and shall be held totally harmless. Listing(s) information is provided for consumer's personal, non-commercial use and may not be used for any purpose other than to identify prospective properties consumers may be interested in purchasing. The data relating