

Address
6 - 1815 Fairport Road, Pickering (Dunbarton), ON
Price
$ 1,345,000
Property Attributes
- ID#E13751340
- TypeSingle Family
- Listing Status Active
- MunicipalityPickering (Dunbarton)
- CityPickering (Dunbarton)
- AreaDunbarton
- NeighbourhoodDunbarton
- Postal CodeL1V 1T2
- Style
- Price$ 1,345,000
- Bedrooms5
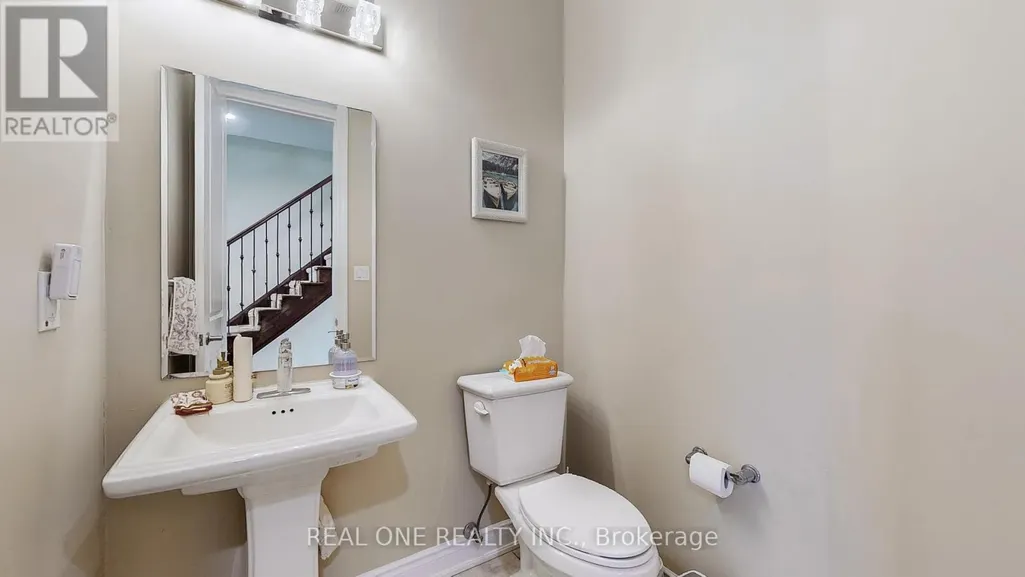
- Bathrooms3
- Half Bathrooms1
Data Source:
Canadian Real Estate Association (CREA)
Property Description
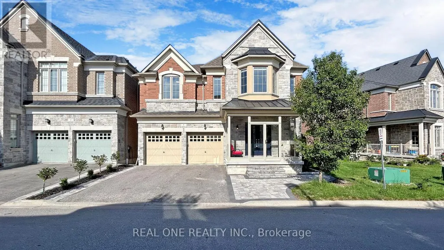
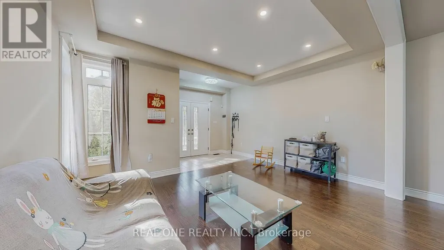
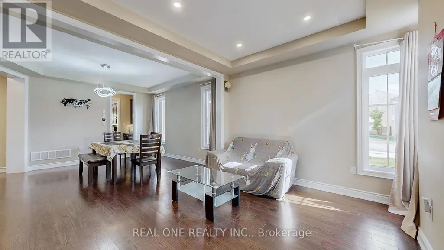
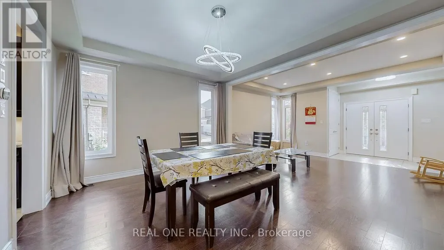
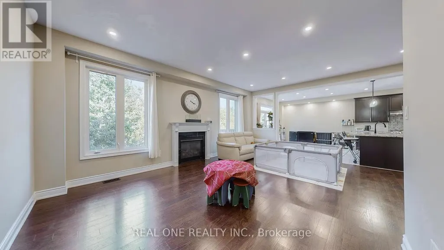
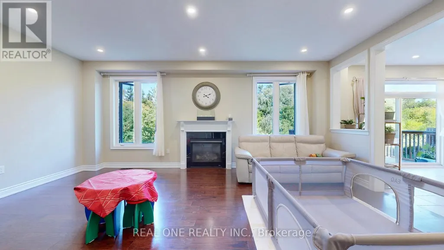
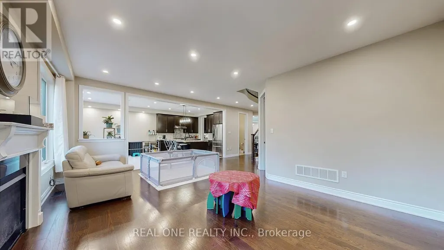
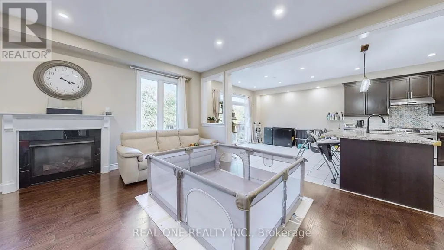
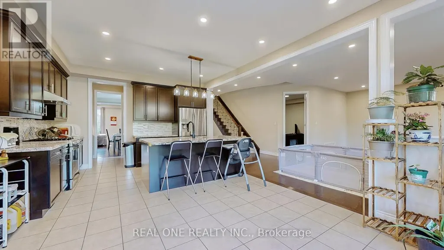
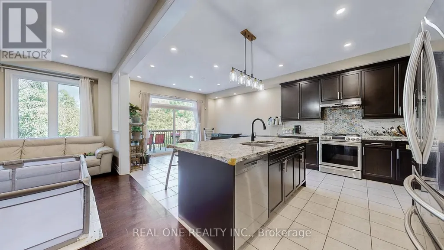
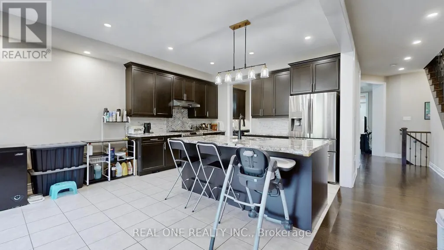
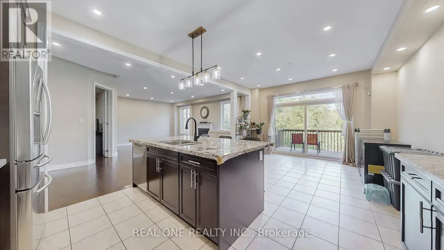
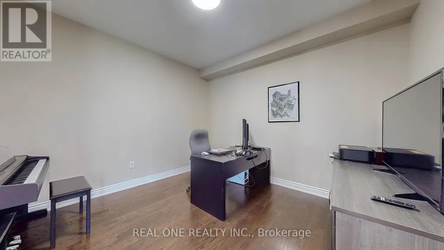
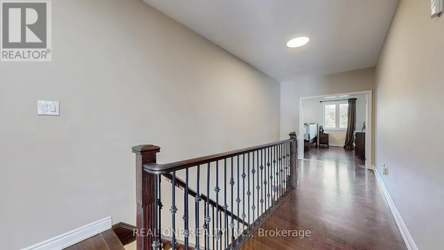
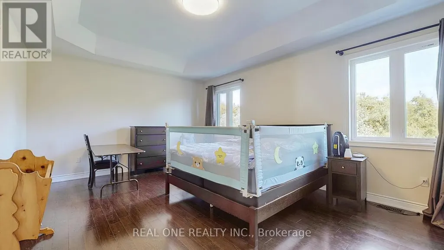
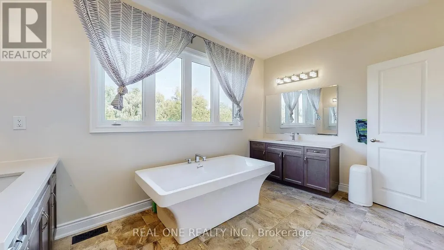
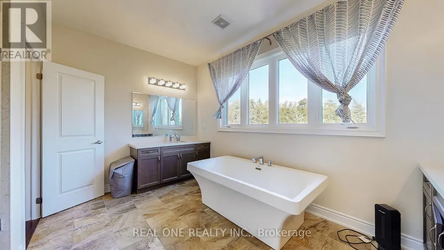
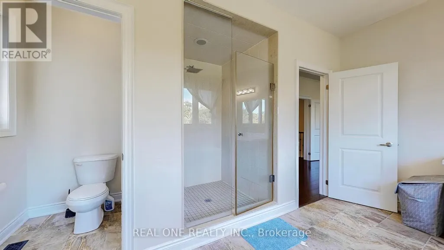
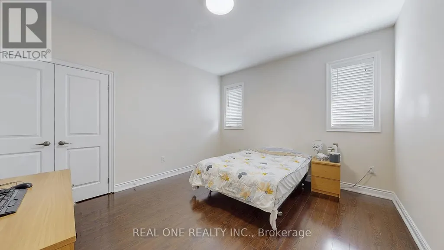
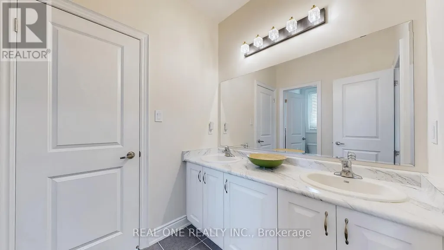
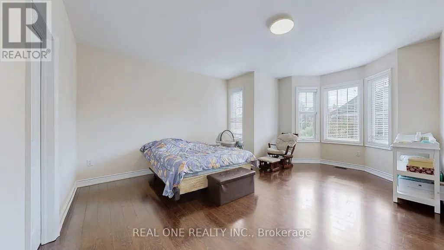
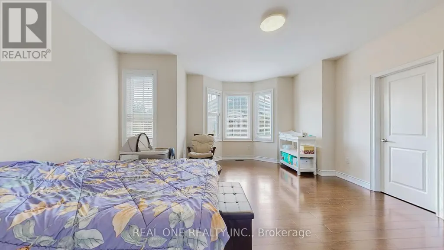
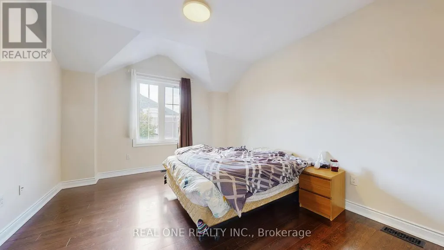
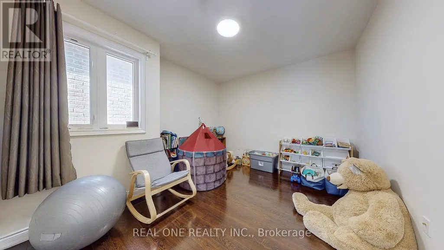
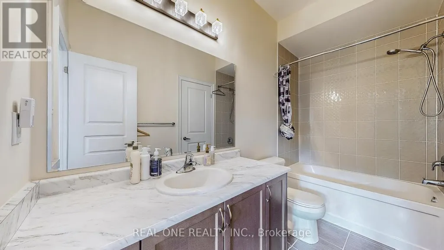
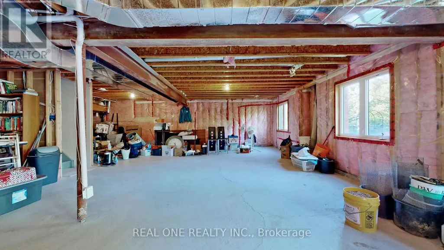
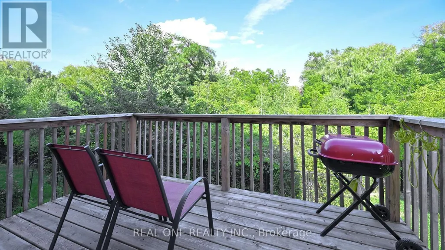
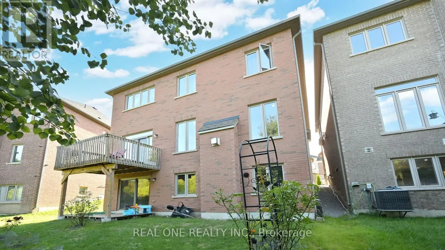
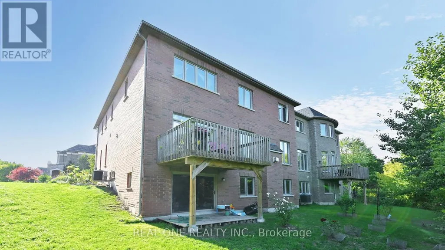
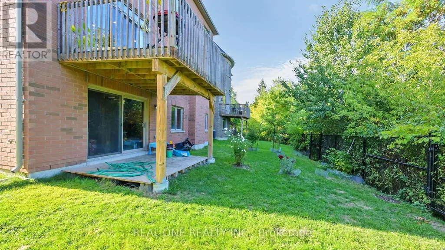
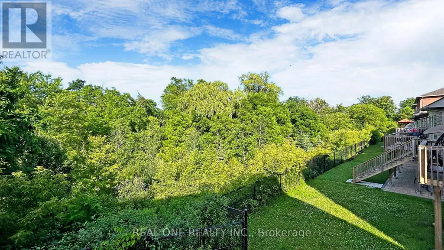
Super Low Asking Price for sale! 3642 sf Above Grade Built In 2015 Welcome To This Exquisite Detached 5 Bdrms Home With Walkout Basement!, Rarely Offer Back Onto Ravine Premium Lot! , Spacious Open Concept with 9 Ft Ceilings On Both Main And 2nd Floors, 10 ft In Master Bedroom. Modern Upgrade Kitchen And Large Breakfast Area. Carpet Free, Lot Of Pot Lights, Excellent Layout & Finishes, Move In Condition, A Huge Unfinished W/O Basement Area Allows You To Create Your Dream Entertainment Or Potential Income Apartment. Minutes To Hwy 401, Schools, Shopping, And More. Please Bring The Reasonable Offer And You'll Never Get A Better Chance Than This! (id:7434)
General Features
| Features | Carpet Free |
|---|---|
| Property Type | Single Family |
| CommunityName | Dunbarton |
| Building Age | 6 to 15 years |
| Building Appliances | Dryer, Gas stove(s), Washer, Refrigerator |
| Building Basement Features | Walk out |
| Building Cooling Type | Central air conditioning |
| Location Description | Fairport & Kingston |
| Parking Space Total | 4 |
| Foundation Type | Concrete |
| Building Type | House |
| Maintenance Fee | 187.03 |
| Ownership Type | Freehold |
| Building.StoriesTotal | 2 |
Interior Features
| Building Fireplace Present | True |
|---|---|
| Building Heating Type | Forced air |
| Building Heating Fuel | Natural gas |
| Basement Development | Unfinished |
| Basement Type | N/A (Unfinished), N/A |
| Construction Style Attachment | Detached |
| Flooring Type | Hardwood, Laminate, Ceramic |
| Living Area Range | 3500 |
| Bedrooms | 5 |
Exterior Features
| Sewer | Sanitary sewer |
|---|---|
| Exterior Finish | Stone, Brick |
Room Details
| Room | Dimensions | Level | Flooring | Details |
|---|---|---|---|---|
| Bedroom 2 | 3.96 m x 3.53 m | Second level | 3.53 m | |
| Bedroom 3 | 4.57 m x 3.71 m | Second level | 3.71 m | |
| Bedroom 4 | 4.88 m x 4.82 m | Second level | 4.82 m | |
| Bedroom 5 | 4.27 m x 3.66 m | Second level | 3.66 m | |
| Dining room | 4.57 m x 3.96 m | Main level | 3.96 m | |
| Eating area | 4.22 m x 3.66 m | Main level | 3.66 m | |
| Family room | 6.1 m x 4.27 m | Main level | 4.27 m | |
| Kitchen | 4.22 m x 3.05 m | Main level | 3.05 m | |
| Living room | 4.57 m x 3.35 m | Ground level | 3.35 m | |
| Office | 3.66 m x 3.48 m | Main level | 3.48 m | |
| Primary Bedroom | 6.1 m x 4.27 m | Second level | 4.27 m |
Amenities
- Views
- New Construction
- Adult 55+
- Lease To Own
- No Strata Fees
- Furnished
- Primary On Main
- Air Conditioning
- Seller Finance
- Green
- Fixer Upper
- Horse
- Golf
- Fireplace
- Deck
- Garage
- Basement
- Pool

Property vs Single Family Average in L1V 1T2
Price
In The Neighbourhood
Open House
Pickering (Dunbarton)
$ 2,499,000
- Type
- Single Family
- Rooms
- 8 Beds + 5.5 Baths
Royal LePage Our Neighbourhood Realty
Just Listed
Pickering (Dunbarton)
$ 1,999,000
- Type
- Single Family
- Rooms
- 4 Beds + 3.5 Baths
CENTURY 21 PARKLAND LTD.
Pickering (Dunbarton)
$ 1,299,000
- Type
- Single Family
- Rooms
- 6 Beds + 3.5 Baths
ROYAL LEPAGE SIGNATURE REALTY
 Toronto Real Estate Board (TRREB); All information deemed reliable but not guaranteed. All properties are subject to prior sale, change or withdrawal. Neither listing broker(s) or information provider(s) shall be responsible for any typographical errors, misinformation, misprints and shall be held totally harmless. Listing(s) information is provided for consumer's personal, non-commercial use and may not be used for any purpose other than to identify prospective properties consumers may be interested

 All information deemed reliable but not guaranteed. All properties are subject to prior sale, change or withdrawal. Neither listing broker(s) or information provider(s) shall be responsible for any typographical errors, misinformation, misprints and shall be held totally harmless. Listing(s) information is provided for consumer's personal, non-commercial use and may not be used for any purpose other than to identify prospective properties consumers may be interested in purchasing. The data relating