


Address
199 Waterloo Avenue, Toronto (Bathurst Manor), ON
Price
$ 8,800
Property Attributes
- ID#C13772564
- TypeSingle Family
- Listing Status Active
- MunicipalityToronto (Bathurst Manor)
- CityToronto (Bathurst Manor)
- AreaBathurst Manor
- NeighbourhoodBathurst Manor
- Postal CodeM3H 3Z2
- Style
- Price$ 8,800
- Bedrooms4+1
- Bathrooms5
- Half Bathrooms0
Data Source:
Canadian Real Estate Association (CREA)
Property Description
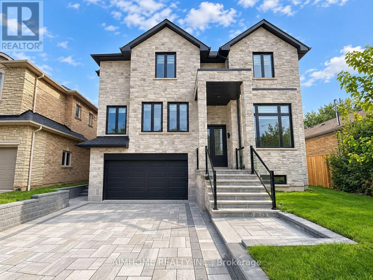
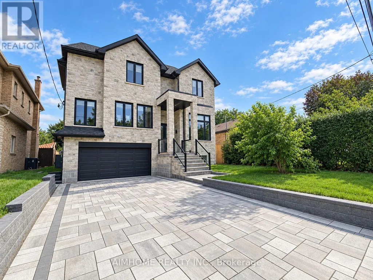
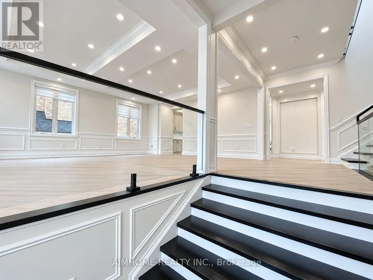
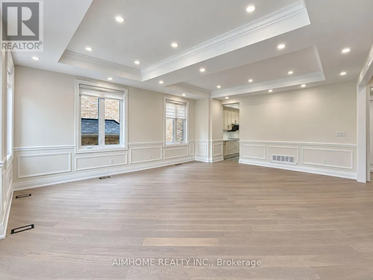
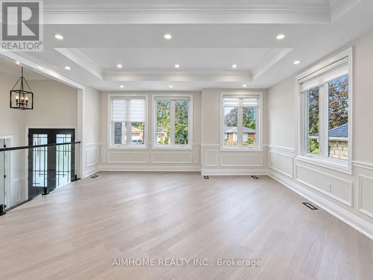
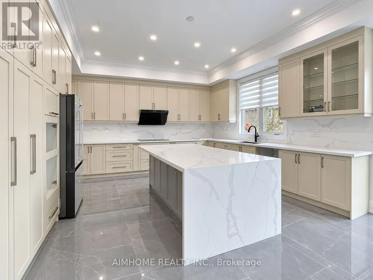
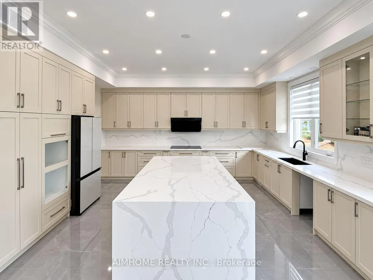
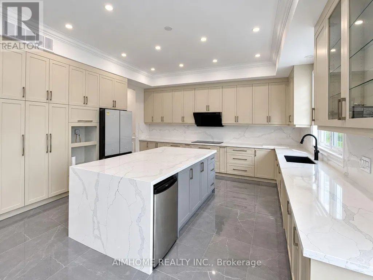
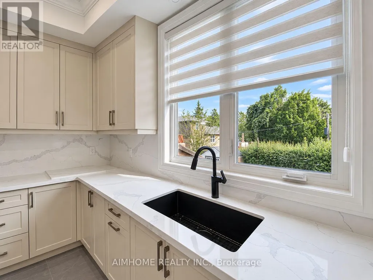
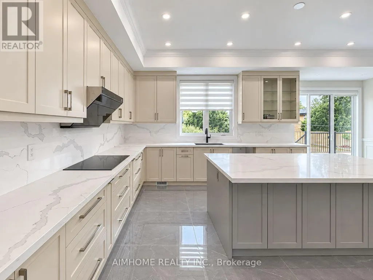
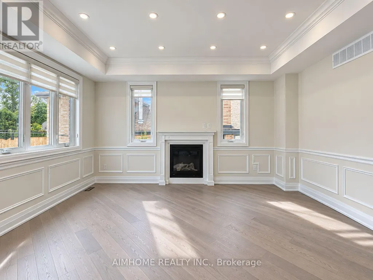
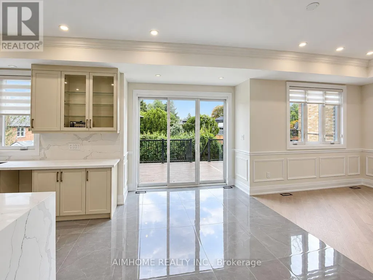
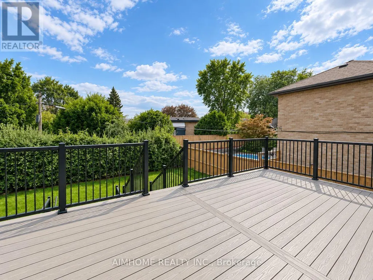
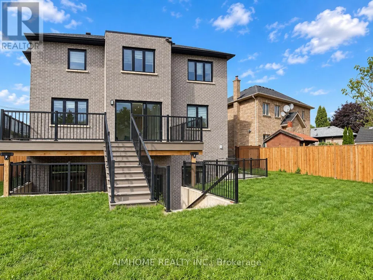
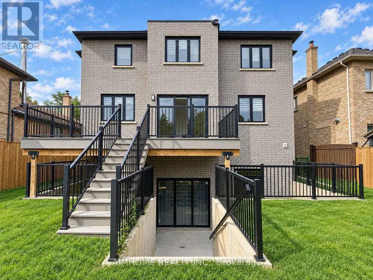
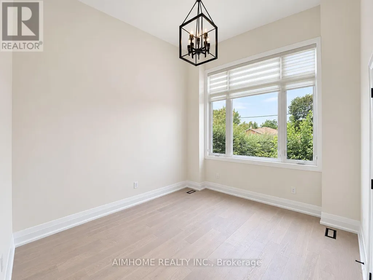
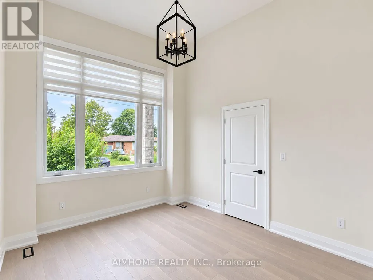
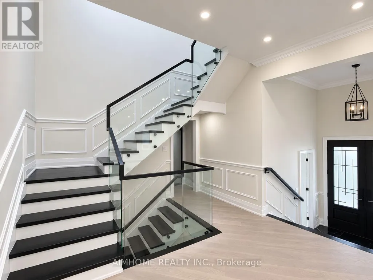
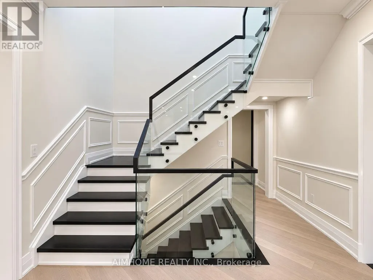
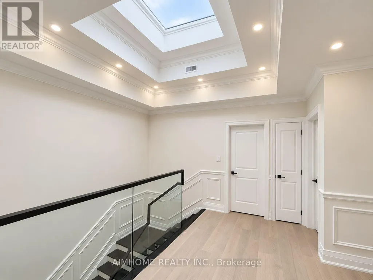
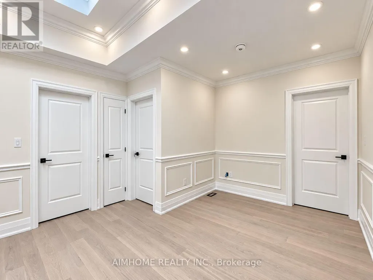
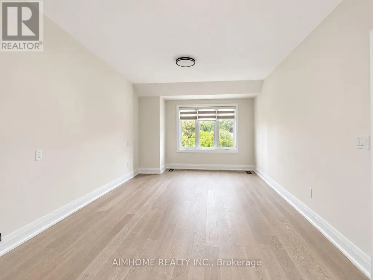
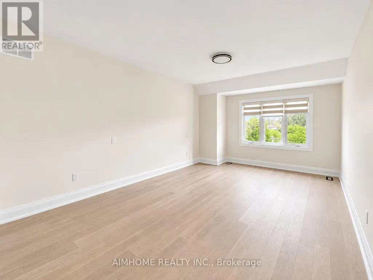
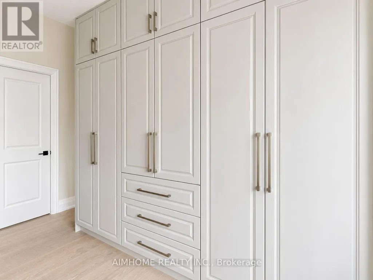
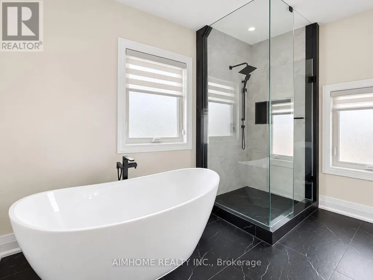
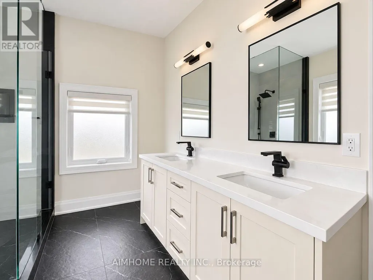
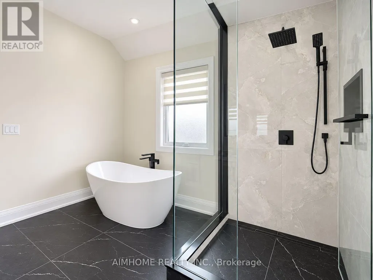
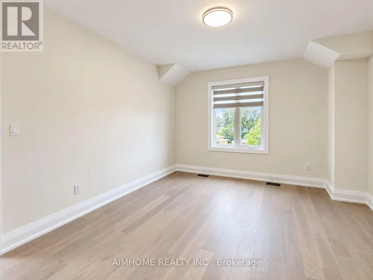
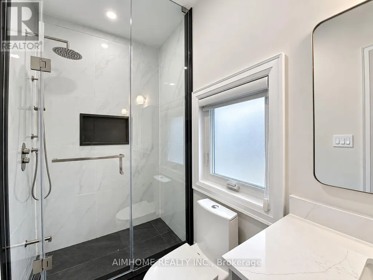
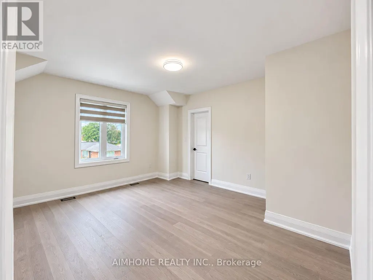
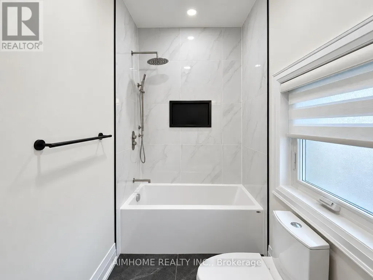
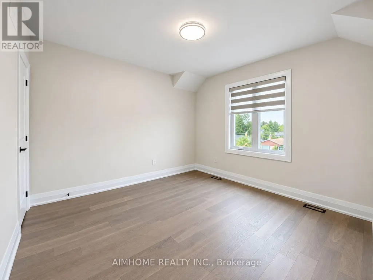
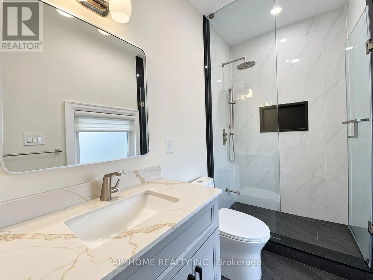
A home that feels special from the moment you walk in. This brand-new custom-built residence features four spacious upper-level bedrooms, each with its own private ensuite-offering rare comfort and privacy. Sun-filled open spaces, soaring ceilings, a glass staircase, skylight and showpiece kitchen create an elevated everyday lifestyle. Enjoy a large deck and private fenced backyard, all close to Wilson Subway, Yorkdale and Highway 401. Come experience it in person-this is one you won't want to miss! (id:7434)
General Features
| Features | Carpet Free |
|---|---|
| Property Type | Single Family |
| Lease | 8800.00 |
| CommunityName | Bathurst Manor |
| Building Amenities | Fireplace(s) |
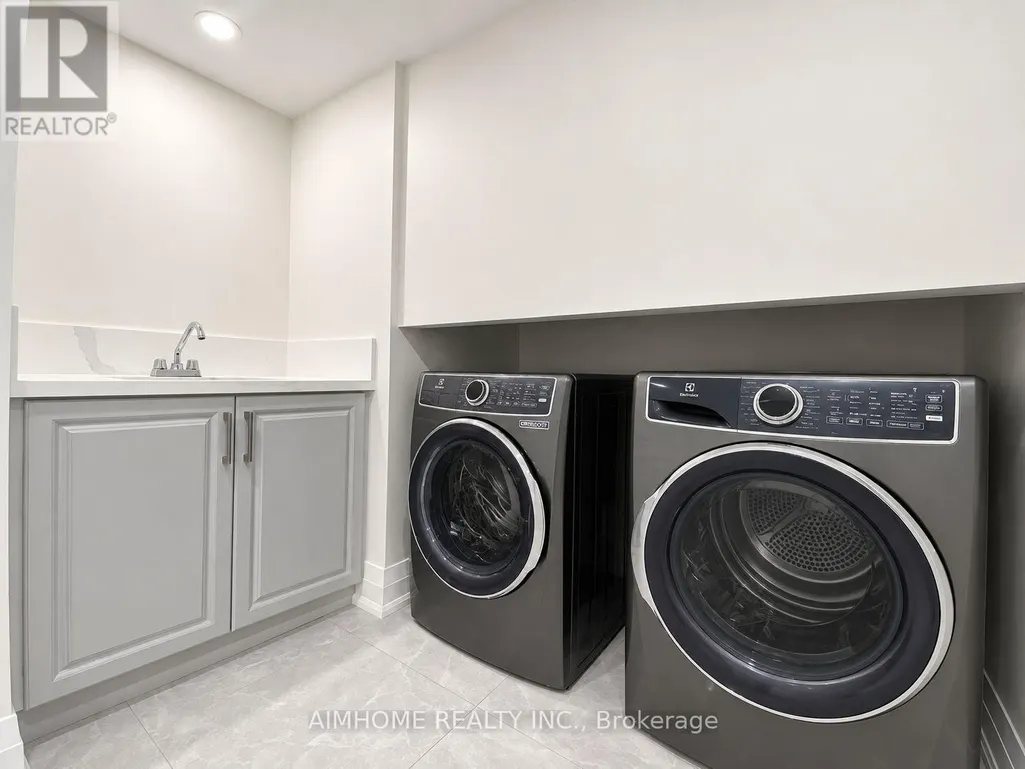
| Building Appliances | Blinds, Cooktop, Dryer, Hood Fan, Washer, Window Coverings, Refrigerator |
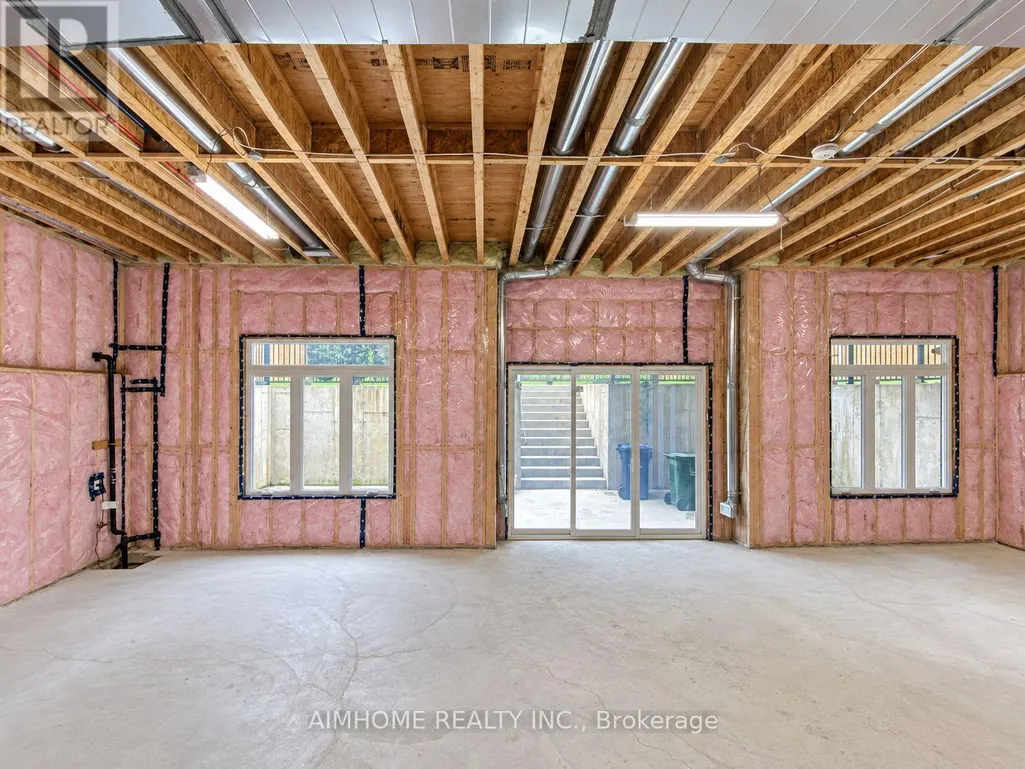
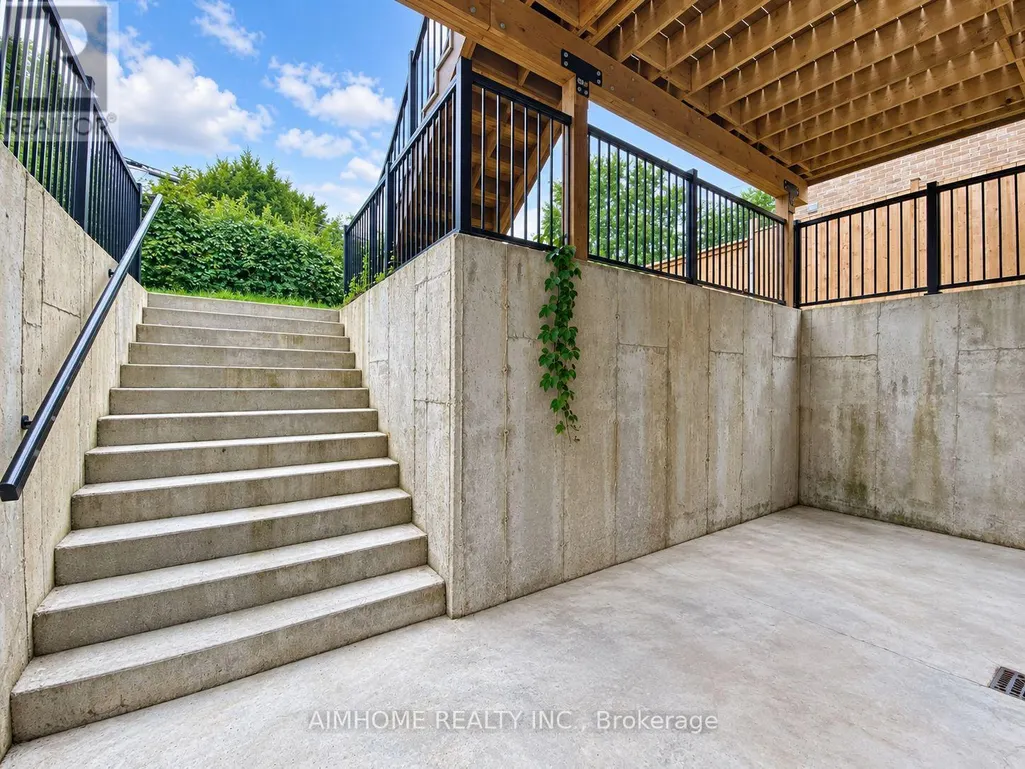
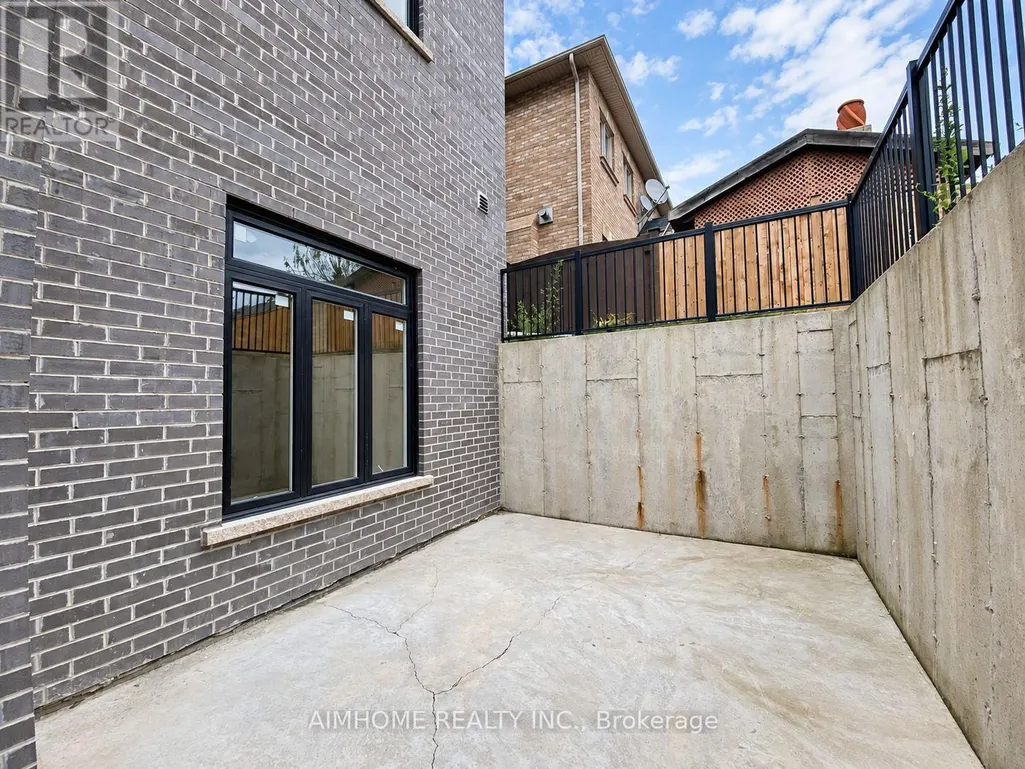
| Building Basement Features | Walk-up, Separate entrance |
| Building Cooling Type | Central air conditioning |
| Location Description | Sheppard Ave & Bathurst |
| Parking Space Total | 6 |
| Foundation Type | Concrete |
| Building Type | House |
| Ownership Type | Freehold |
| Building.StoriesTotal | 2 |
Interior Features
| Building Fireplace Present | True |
|---|---|
| Building Heating Type | Forced air |
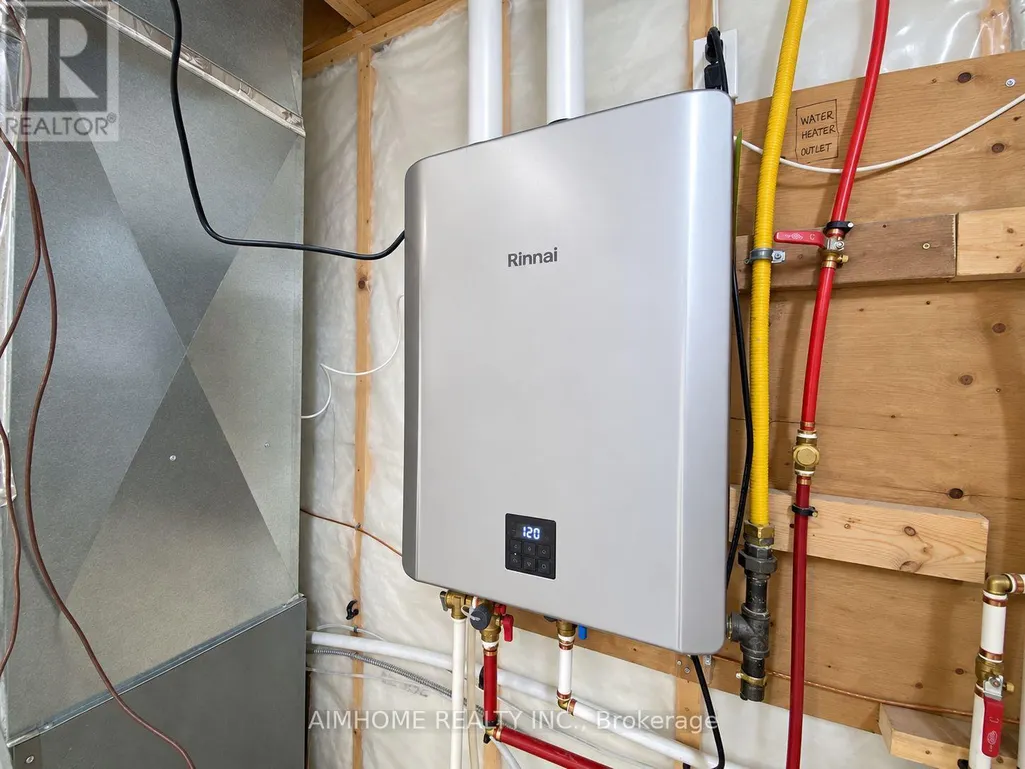
| Building Heating Fuel | Natural gas |
| Basement Type | N/A, N/A |
| Construction Style Attachment | Detached |
| Flooring Type | Hardwood, Ceramic |
| Living Area Range | 3000 |
| Bedrooms | 4+1 |
Exterior Features
| Sewer | Sanitary sewer |
|---|---|
| Exterior Finish | Brick, Concrete |
Room Details
| Room | Dimensions | Level | Flooring | Details |
|---|---|---|---|---|
| Bedroom 2 | 4.17 m x 3.63 m | Second level | 3.63 m | |
| Bedroom 3 | 4.17 m x 3.82 m | Second level | 3.82 m | |
| Bedroom 4 | 4.65 m x 4.57 m | Second level | 4.57 m | |
| Eating area | 5.11 m x 2.06 m | Main level | 2.06 m | |
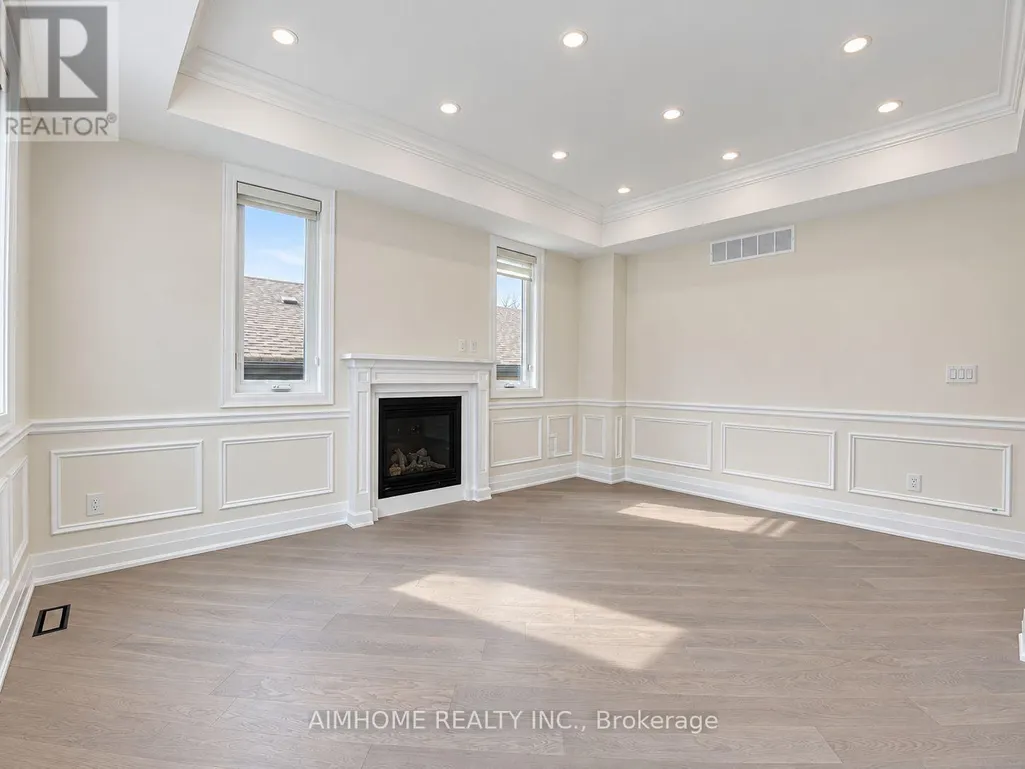
| Family room | 5.11 m x 3.78 m | Main level | 3.78 m | |
| Kitchen | 4.41 m x 2.93 m | Main level | 2.93 m | |
| Laundry room | 2.42 m x 1.5 m | Basement | 1.5 m | |
| Living room | 6.5 m x 5.93 m | Main level | 5.93 m | |
| Office | 3.63 m x 3.63 m | Second level | 3.63 m | |
| Primary Bedroom | 4.7 m x 4.67 m | Second level | 4.67 m |
Amenities
- Views
- New Construction
- Adult 55+
- Lease To Own
- No Strata Fees
- Furnished
- Primary On Main
- Air Conditioning
- Seller Finance
- Green
- Fixer Upper
- Horse
- Golf
- Fireplace
- Deck
- Garage
- Basement
- Pool

Property vs Single Family Average in M3H 3Z2
Price
In The Neighbourhood
Open House
Toronto (Bathurst Manor)
$ 1,050,000
- Type
- Single Family
- Rooms
- 4 Beds + 2 Baths
RE/MAX REALTRON DAVID SOBERANO GROUP
Toronto (Bathurst Manor)
$ 1,000
- Type
- Single Family
- Rooms
- 1 Beds + 1 Baths
YOUR HOME SOLD GUARANTEED REALTY SPECIALISTS INC
Toronto (Bathurst Manor)
$ 1,349,000
- Type
- Single Family
- Rooms
- 4 Beds + 3.5 Baths
INTERNATIONAL REALTY FIRM, INC.
Toronto (Bathurst Manor)
$ 1,645,000
- Type
- Single Family
- Rooms
- 4 Beds + 3 Baths
RE/MAX WEST REALTY INC.
 Toronto Real Estate Board (TRREB); All information deemed reliable but not guaranteed. All properties are subject to prior sale, change or withdrawal. Neither listing broker(s) or information provider(s) shall be responsible for any typographical errors, misinformation, misprints and shall be held totally harmless. Listing(s) information is provided for consumer's personal, non-commercial use and may not be used for any purpose other than to identify prospective properties consumers may be interested

 All information deemed reliable but not guaranteed. All properties are subject to prior sale, change or withdrawal. Neither listing broker(s) or information provider(s) shall be responsible for any typographical errors, misinformation, misprints and shall be held totally harmless. Listing(s) information is provided for consumer's personal, non-commercial use and may not be used for any purpose other than to identify prospective properties consumers may be interested in purchasing. The data relating