
Open House Sat, Sep 19th 01:00 PM - 03:00 PM

Address
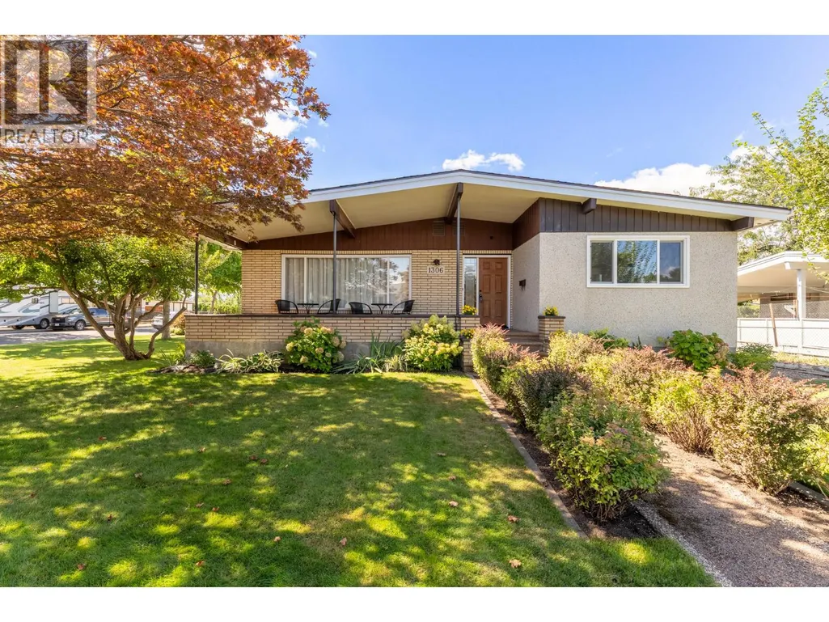
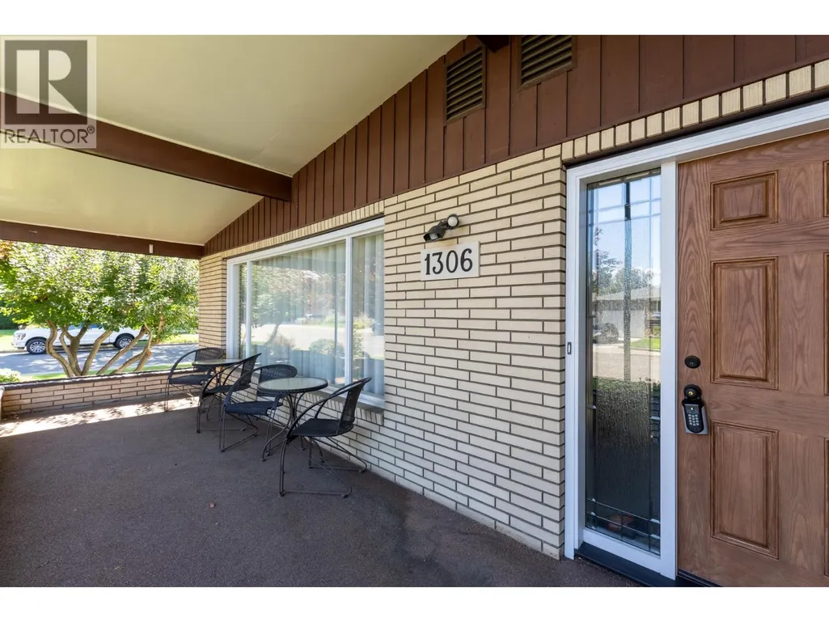
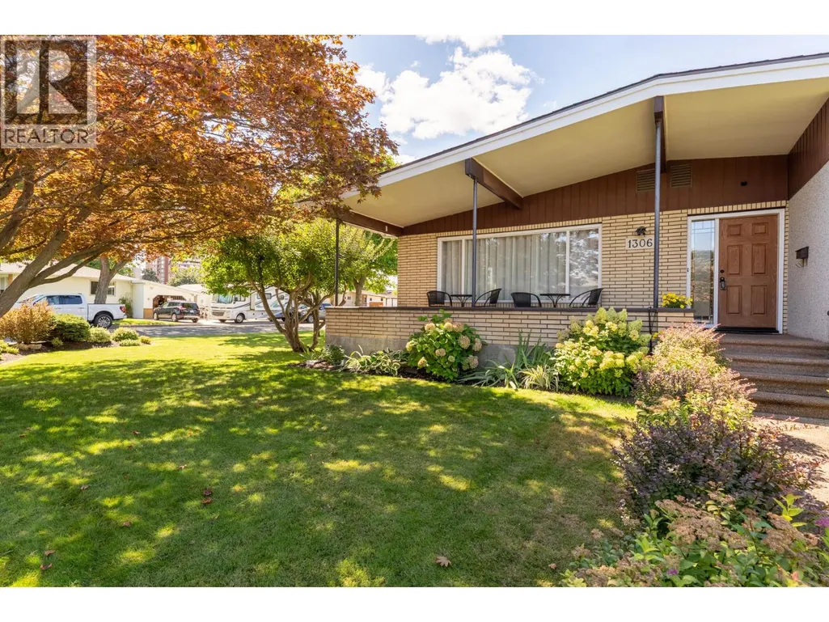
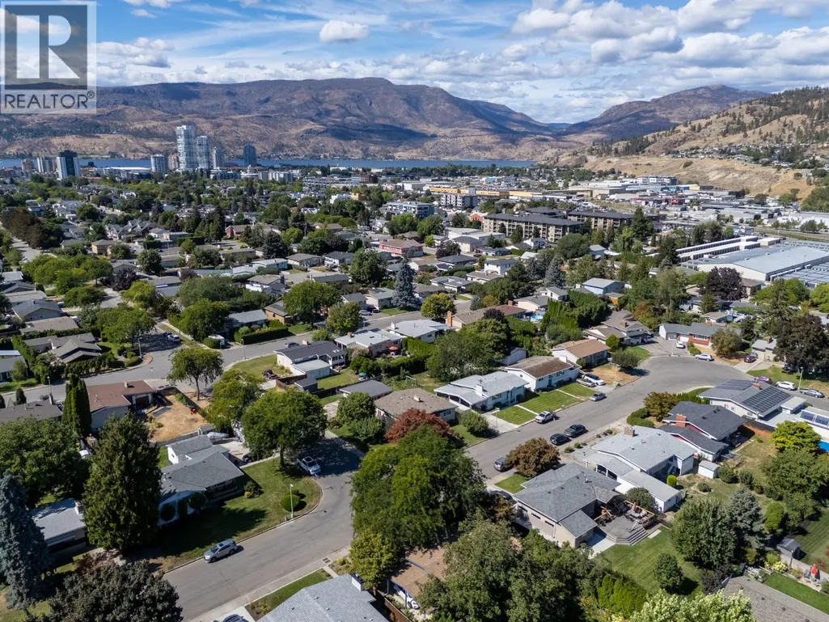
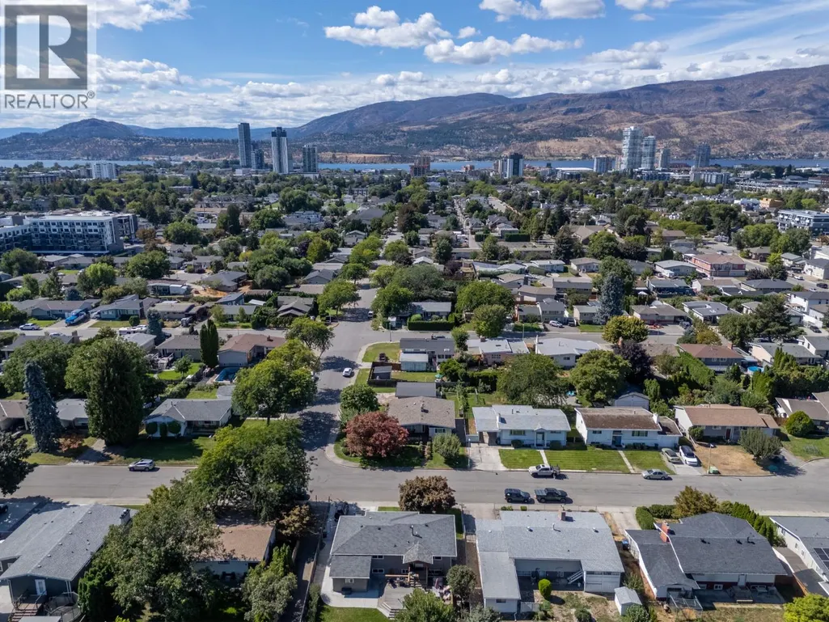
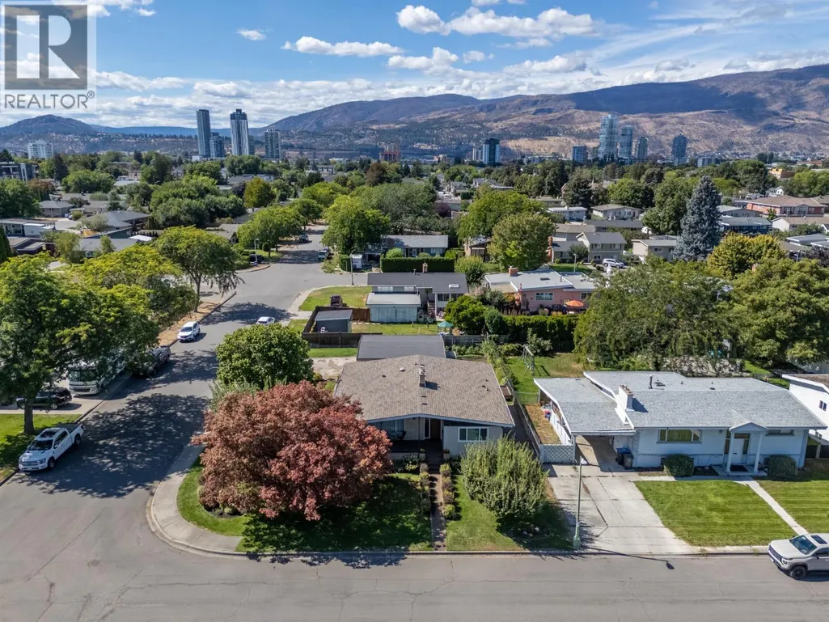
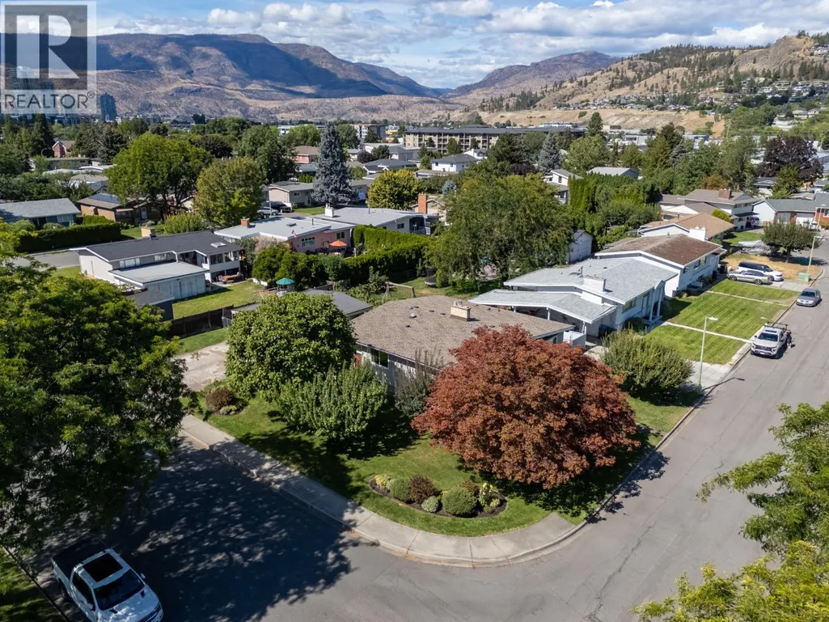
1306 Lombardy Square, Kelowna, BC
Price
$ 950,000
Open House Sat, Sep 19th 01:00 PM - 03:00 PM
Property Attributes
- ID#10399152
- TypeSingle Family
- Listing Status Active
- MunicipalityKelowna
- CityKelowna
- AreaKelowna
- NeighbourhoodGlenmore
- Postal CodeV1Y 3S4
- StyleBungalow
- Year Built1966
- Price$ 950,000
- Bedrooms4
- Bathrooms2
- Half Bathrooms1
- Sqr Footage2645
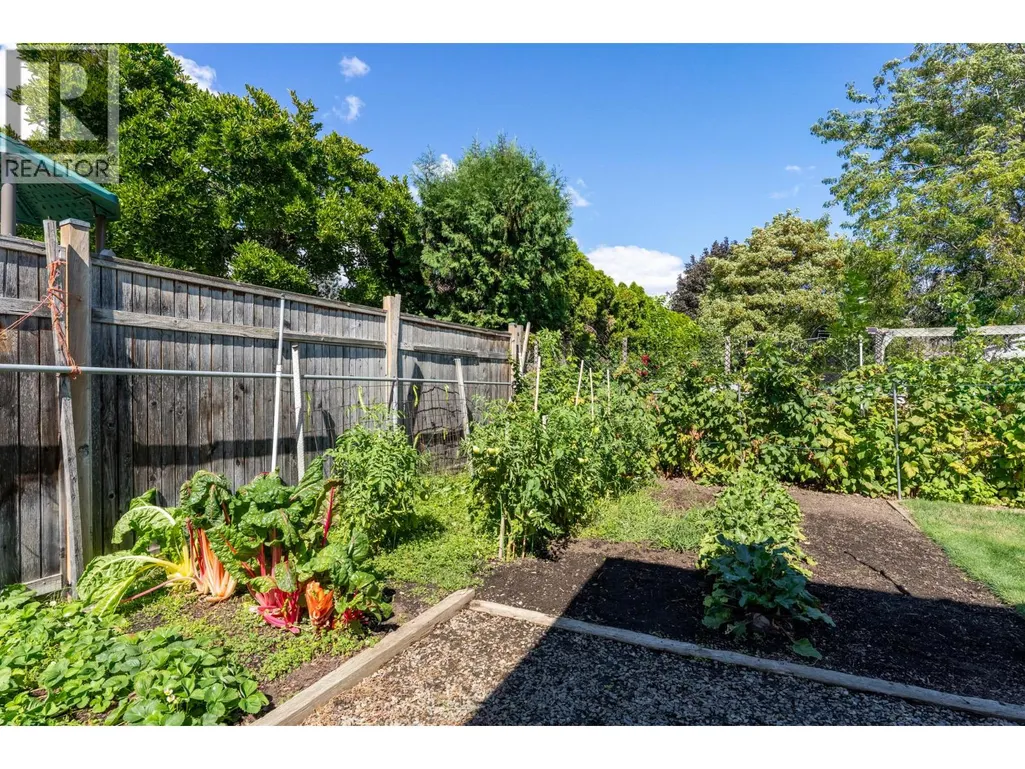
- Lot Size0.21 Acres
Data Source:
Canadian Real Estate Association (CREA)
Property Description
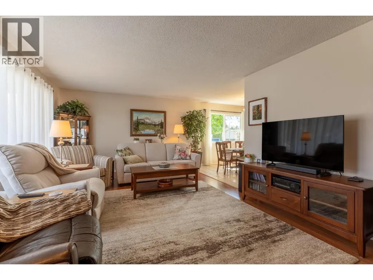
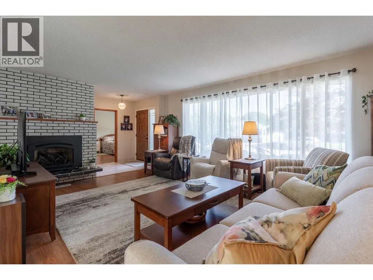
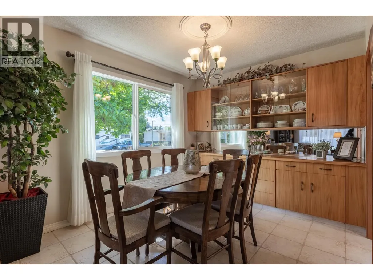
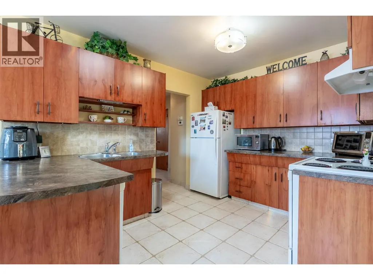
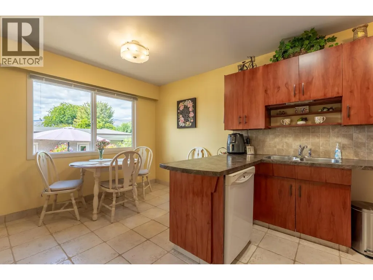
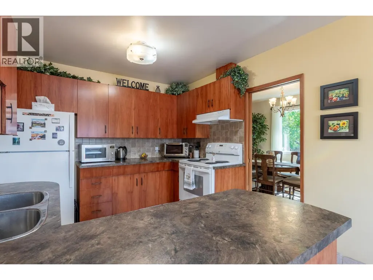
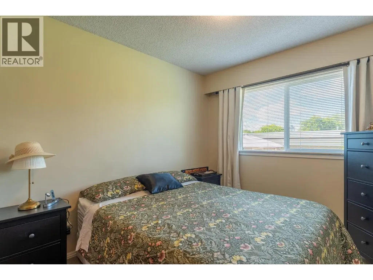
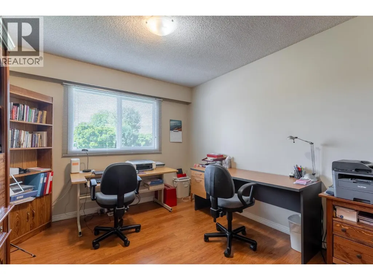
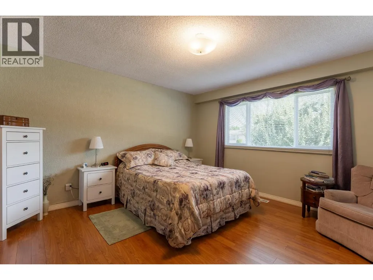
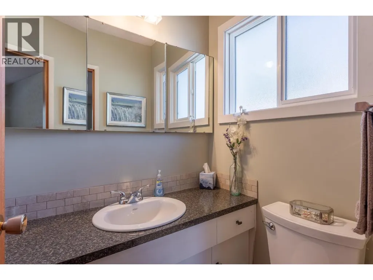
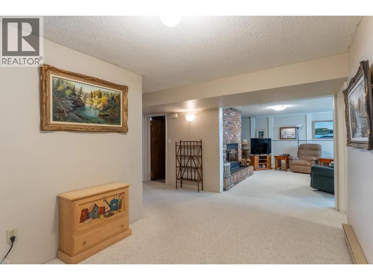
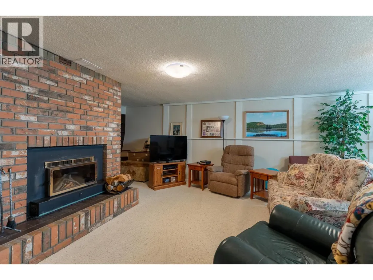
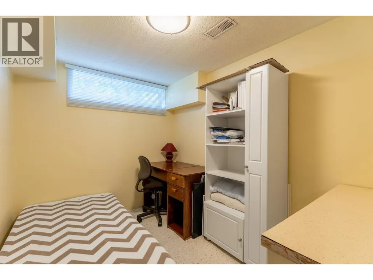
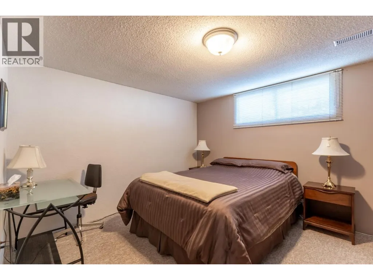
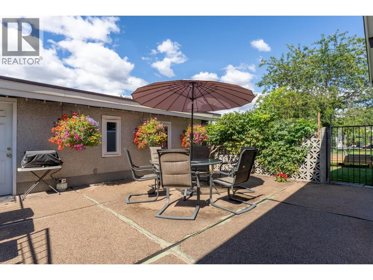
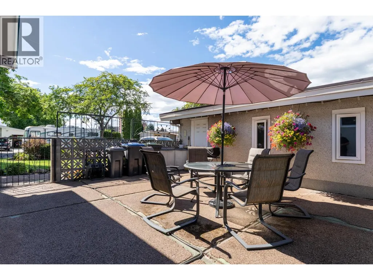
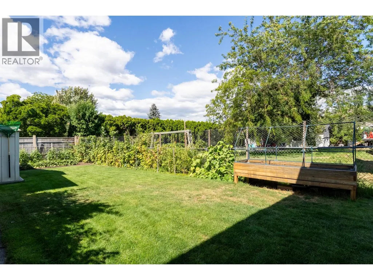
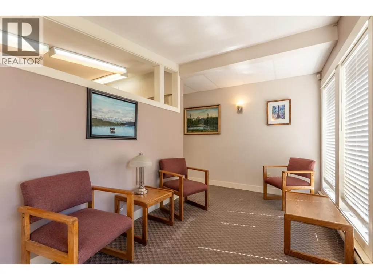
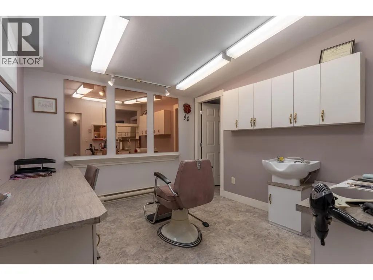
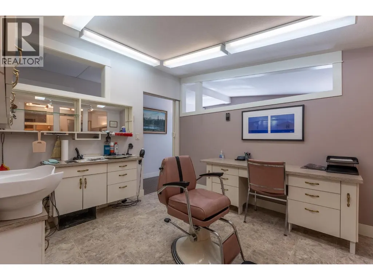
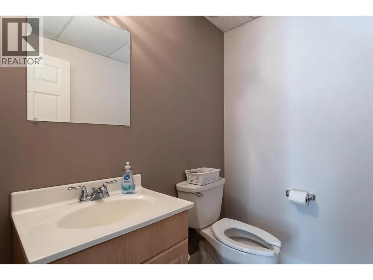
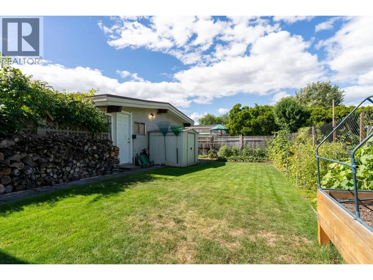
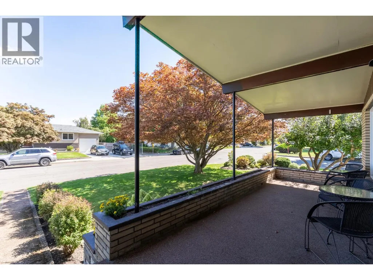
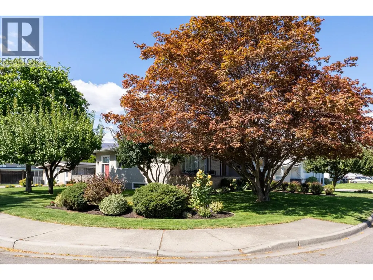
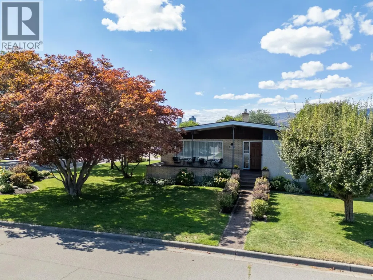
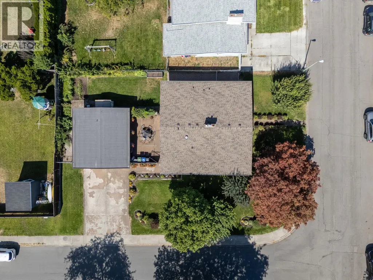
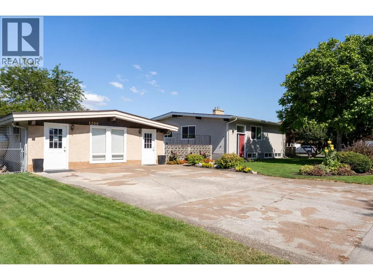
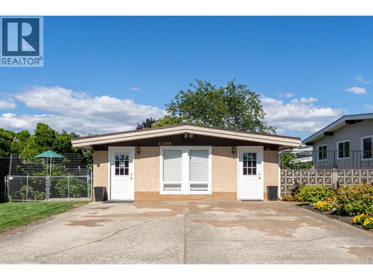
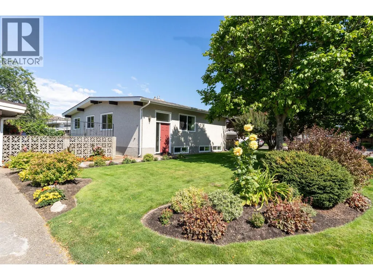
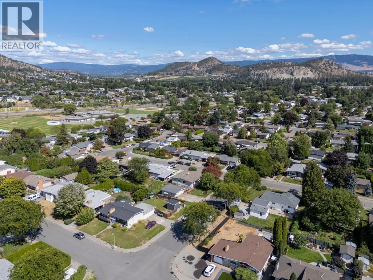
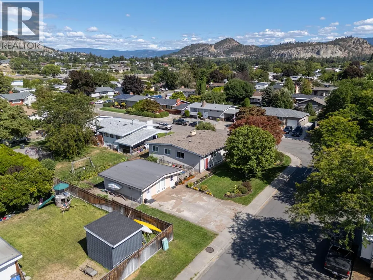
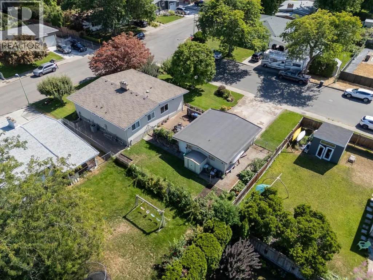
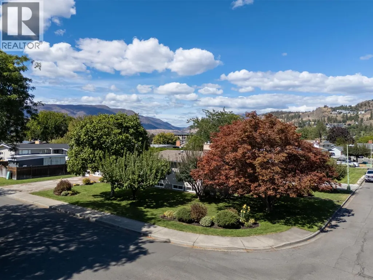
Meticulously maintained mid-century modern home in quiet Lombardy Square, just a short walk from schools, grocery stores, and coffee shops. The main level features three bedrooms and a cozy gas fireplace, while the lower floor offers a fourth bedroom, den, wood burning fireplace, and easy suite potential. Standout bonus: the garage has been converted into a detached studio complete with its own bathroom; ideal for a hair salon, nail tech, physio, chiro, or home based business. Major capital updates provide complete peace of mind, including a new roof and hot water tank (2026), updated windows (2022 & 2025), new gas fireplace (2022), AC (2021), and furnace (2020). Move in ready with unmatched flexibility for living, suite income, or running a business from home. (id:7434)
General Features
| Property Type | Single Family |
|---|---|
| Neighbourhood | Glenmore |
| Building Appliances | Refrigerator, Dishwasher, Dryer, Oven - Electric, Microwave, Washer |
| Building Architectural Style | Bungalow |
| Building Cooling Type | Central air conditioning |
| Parking Space Total | 2 |
| Building Type | House |
| Ownership Type | Freehold |
| Building.StoriesTotal | 1 |
Interior Features
| Building Fireplace Present | True |
|---|---|
| Building Fireplace Total | 2 |
| Building Fireplace Type | Unknown |
| Building Heating Type | Forced air |
| Construction Style Attachment | Detached |
| Fireplace Fuel | Gas |
| Living Area Range | 2645 |
| Bedrooms | 4 |
Exterior Features
| Building Roof Material | Asphalt shingle |
|---|---|
| Building Roof Style | Unknown |
| Sewer | Municipal sewage system |
| Exterior Finish | Other |
Room Details
| Room | Dimensions | Level | Flooring | Details |
|---|---|---|---|---|
| 2pc Ensuite bath | 4' x 4'10'' | Main level | ||
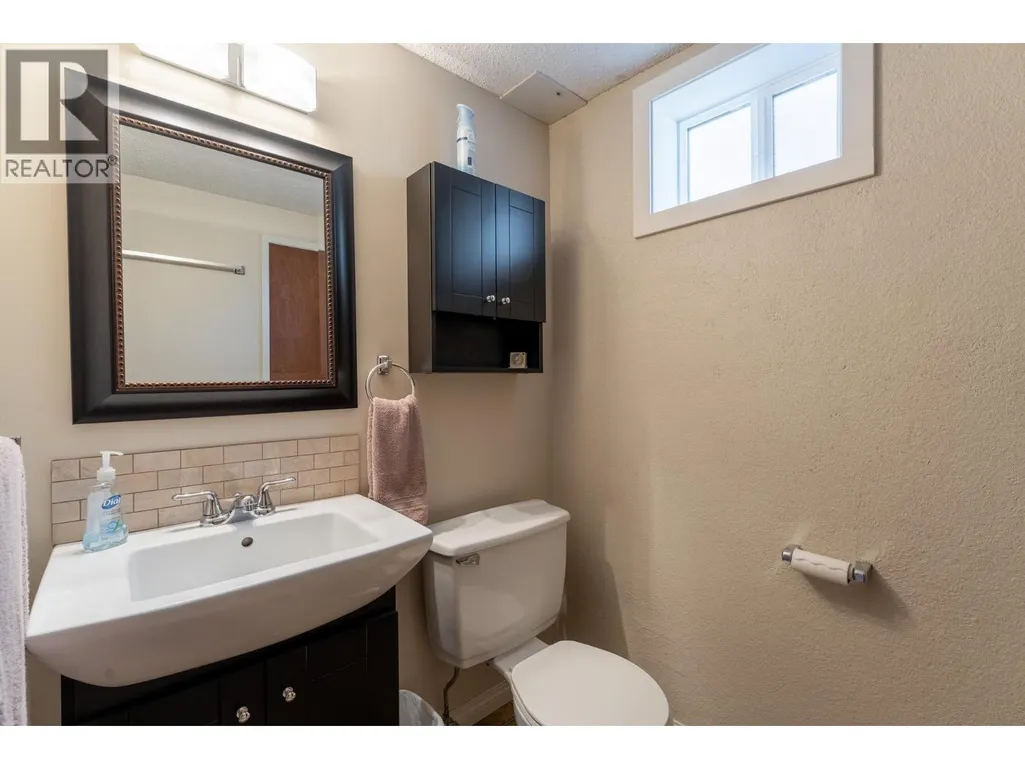
| 3pc Bathroom | 5'7'' x 5'8'' | Basement | ||
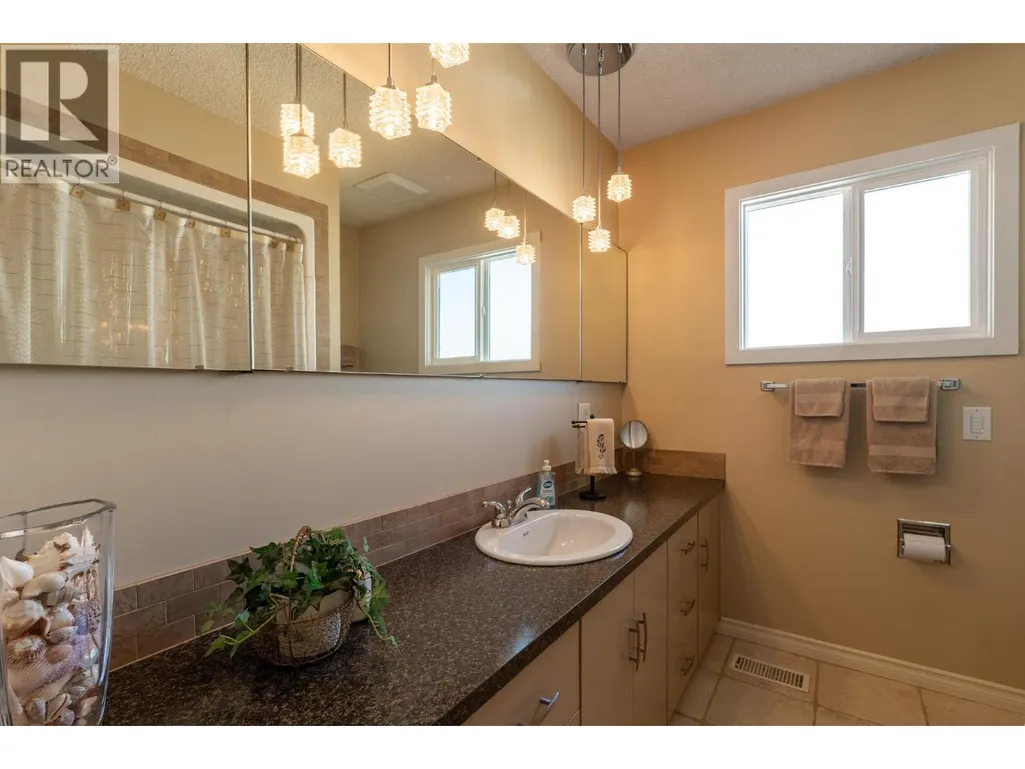
| 4pc Bathroom | 10'1'' x 4'5'' | Main level | ||
| Bedroom | 10'3'' x 10'11'' | Main level | ||
| Dining nook | 7'2'' x 9'6'' | Main level | ||
| Dining room | 9'2'' x 9'8'' | Main level | ||
| Kitchen | 10'7'' x 10'6'' | Main level | ||
| Living room | 19'4'' x 13' | Main level | ||
| Office | 10' x 7'4'' | Basement | ||
| Other | 24'1'' x 8'3'' | Basement | ||
| Primary Bedroom | 13'3'' x 13'4'' | Main level | ||
| Recreation room | 15' x 18'6'' | Basement | ||
| Storage | 12'9'' x 25'7'' | Basement |
Amenities
- Views
- New Construction
- Adult 55+
- Lease To Own
- No Strata Fees
- Furnished
- Primary On Main
- Air Conditioning
- Seller Finance
- Green
- Fixer Upper
- Horse
- Golf
- Fireplace
- Deck
- Garage
- Basement
- Pool

Property vs Single Family Average in V1Y 3S4
Price
Year Built
In The Neighbourhood
Open House
Kelowna
$ 1,289,900
- Type
- Single Family
- Size
- 3,911 SqFt
- Rooms
- 8 Beds + 3 Baths
Royal LePage Kelowna
Just Listed
Kelowna
$ 935,000
- Type
- Single Family
- Size
- 2,445 SqFt
- Rooms
- 4 Beds + 3.5 Baths
Vantage West Realty Inc.
Just Listed
Kelowna
$ 1,579,900
- Type
- Single Family
- Size
- 5,080 SqFt
- Rooms
- 5 Beds + 3.5 Baths
REMAX Kelowna
Open House
Kelowna
$ 1,069,000
- Type
- Single Family
- Size
- 2,316 SqFt
- Rooms
- 3 Beds + 2 Baths
Royal LePage Kelowna
Just Listed
Kelowna
$ 1,250,000
- Type
- Single Family
- Size
- 2,400 SqFt
- Rooms
- 4 Beds + 2 Baths
REMAX Kelowna
Just Listed
Kelowna
$ 1,250,000
- Type
- Single Family
- Size
- 2,224 SqFt
- Rooms
- 3 Beds + 2 Baths
REMAX Kelowna
Open House
Kelowna
$ 799,000
- Type
- Single Family
- Size
- 2,253 SqFt
- Rooms
- 3 Beds + 2.5 Baths
Royal LePage Kelowna
Kelowna
$ 2,750,000
- Type
- Single Family
- Size
- 3,773 SqFt
- Rooms
- 5 Beds + 4 Baths
Coldwell Banker Executives Realty
Open House
Kelowna
$ 974,900
- Type
- Single Family
- Size
- 2,331 SqFt
- Rooms
- 3 Beds + 2 Baths
Macdonald Realty
 Toronto Real Estate Board (TRREB); All information deemed reliable but not guaranteed. All properties are subject to prior sale, change or withdrawal. Neither listing broker(s) or information provider(s) shall be responsible for any typographical errors, misinformation, misprints and shall be held totally harmless. Listing(s) information is provided for consumer's personal, non-commercial use and may not be used for any purpose other than to identify prospective properties consumers may be interested

 All information deemed reliable but not guaranteed. All properties are subject to prior sale, change or withdrawal. Neither listing broker(s) or information provider(s) shall be responsible for any typographical errors, misinformation, misprints and shall be held totally harmless. Listing(s) information is provided for consumer's personal, non-commercial use and may not be used for any purpose other than to identify prospective properties consumers may be interested in purchasing. The data relating